



Description
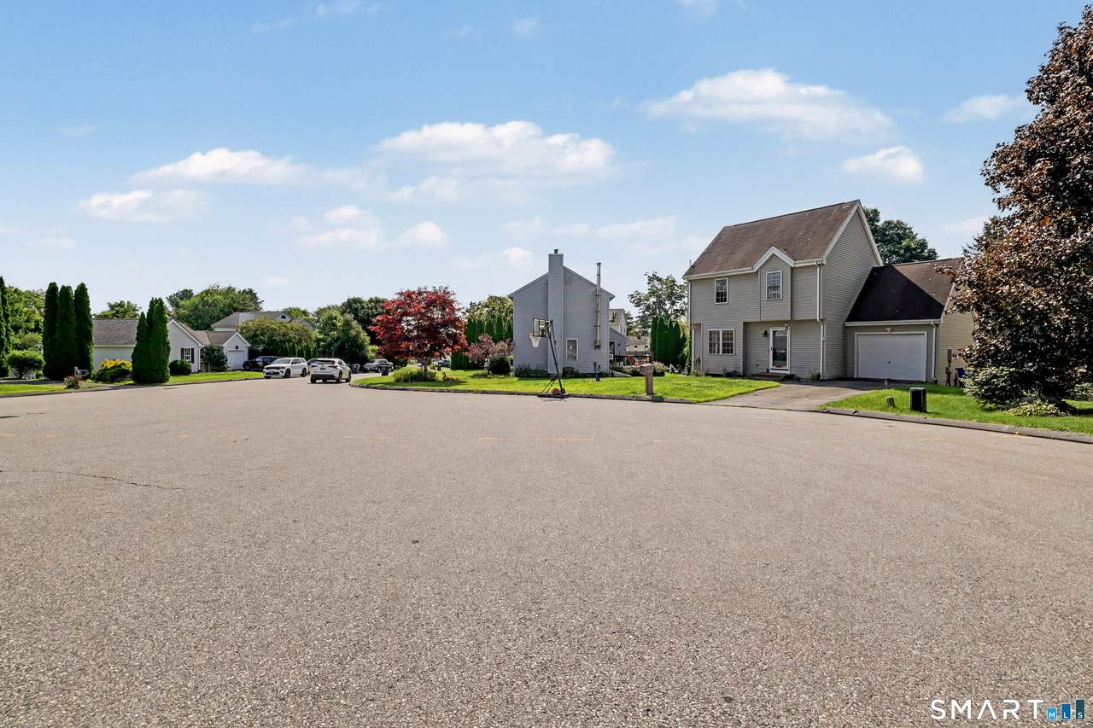
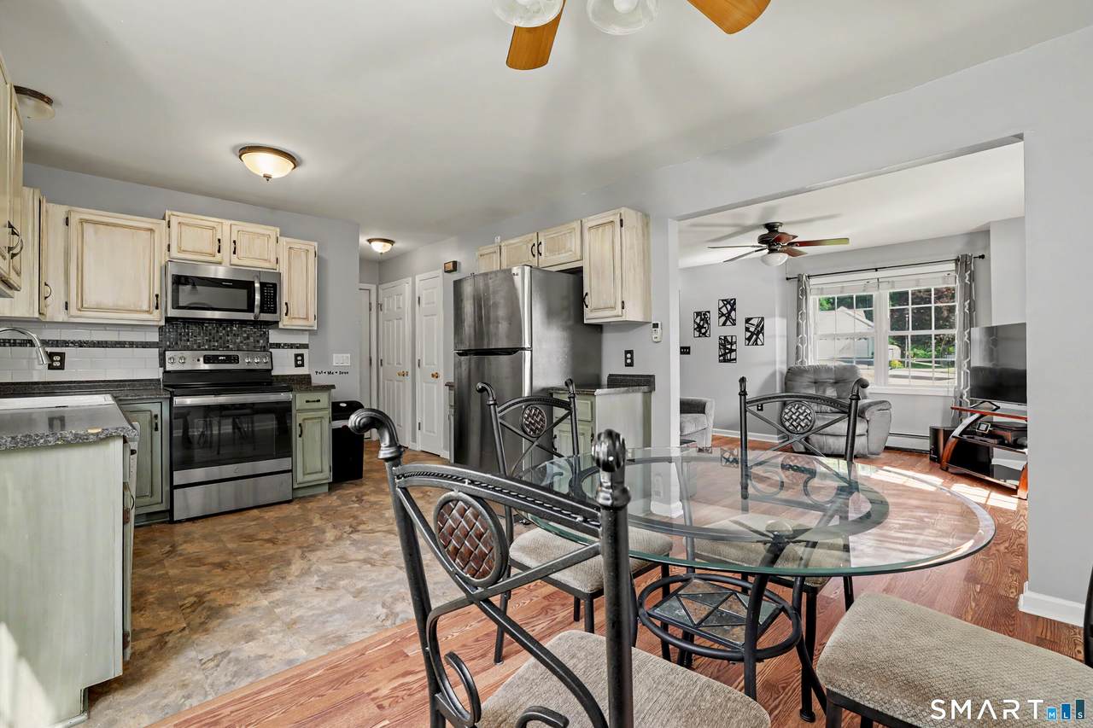
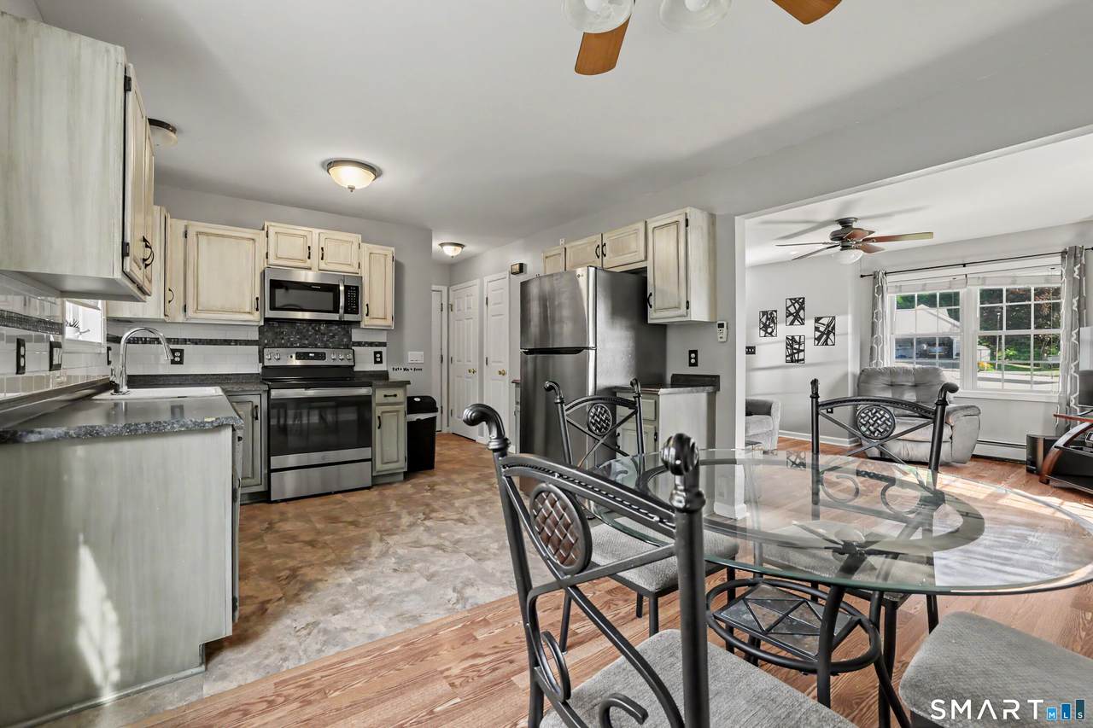
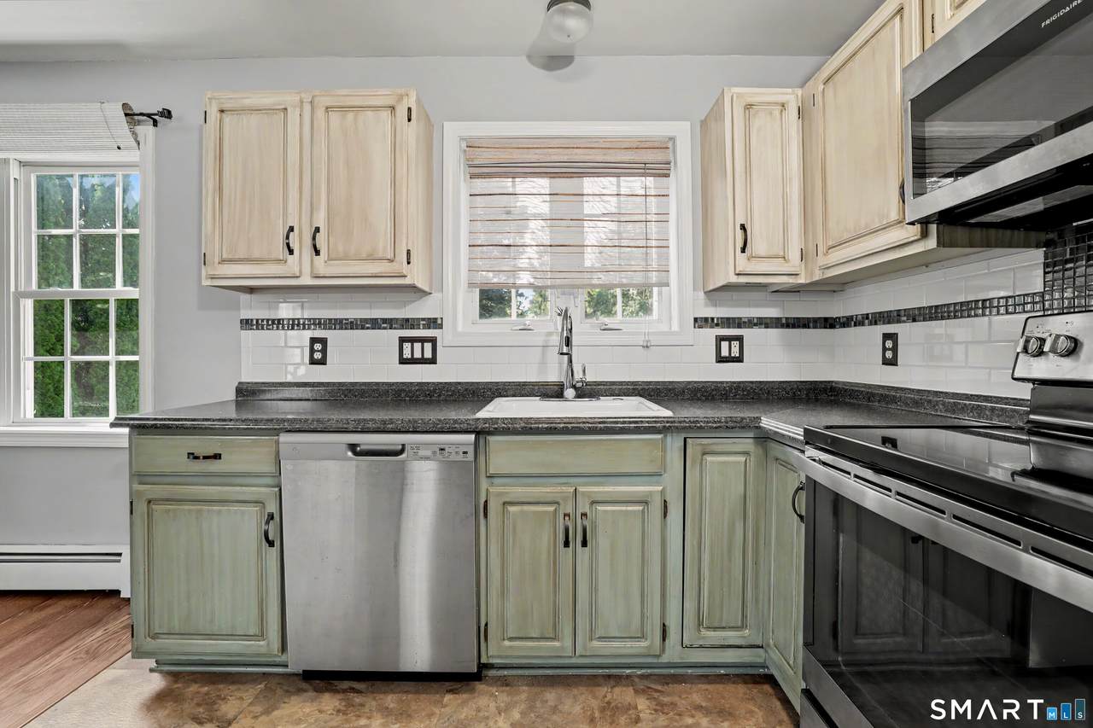
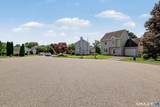
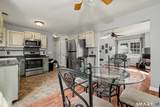
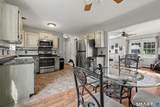
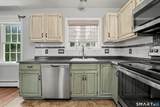
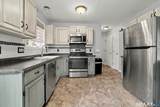
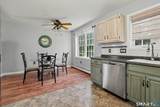
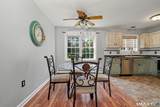
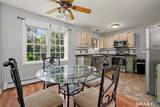
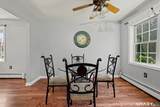
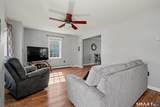
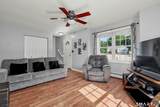
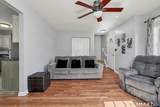
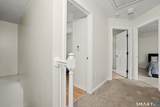
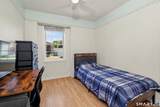
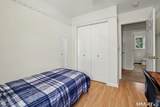
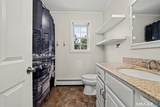
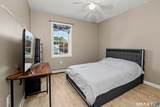
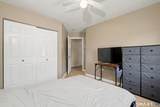
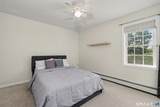
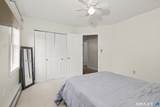
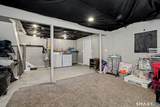
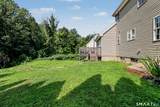
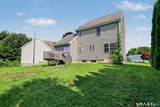
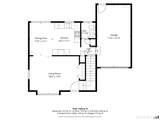
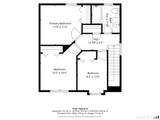
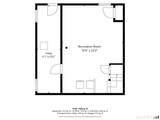
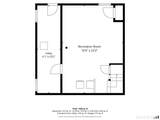
Set on a quiet cul-de-sac in a sought-after Torrington neighborhood, this inviting Colonial offers the comfortable lifestyle today's buyers are looking for. Sunlight fills the home, creating a warm and welcoming atmosphere throughout the spacious main living areas. The generously sized living room provides plenty of space for gathering with family and friends, while the eat-in kitchen offers abundant room for meal preparation, casual dining, and everyday living. Thoughtful updates enhance the home's appeal, making it easy to move right in and enjoy. Upstairs, you'll find three well-proportioned bedrooms with ample closet space, providing comfortable accommodations for family, guests, or a home office. The partially finished lower level adds valuable flexible living space, ideal for a family room, playroom, fitness area, media room, or work-from-home setup. An attached garage and additional storage areas help keep everything organized and convenient. Step outside to enjoy the deck overlooking the backyard, a perfect setting for summer barbecues, morning coffee, or simply relaxing at the end of the day. Located close to shopping, dining, schools, parks, and major commuter routes, this home combines a peaceful neighborhood setting with everyday convenience. Well cared for and filled with natural light, this is a wonderful opportunity to own a home that offers comfort, flexibility, and easy living.
-
3BEDS
-
0.18ACRES
-
1BATHS
-
11/2 BATHS
-
1,189SQFT
-
$286$/SQFT
School Information
Description
Set on a quiet cul-de-sac in a sought-after Torrington neighborhood, this inviting Colonial offers the comfortable lifestyle today's buyers are looking for. Sunlight fills the home, creating a warm and welcoming atmosphere throughout the spacious main living areas. The generously sized living room provides plenty of space for gathering with family and friends, while the eat-in kitchen offers abundant room for meal preparation, casual dining, and everyday living. Thoughtful updates enhance the home's appeal, making it easy to move right in and enjoy. Upstairs, you'll find three well-proportioned bedrooms with ample closet space, providing comfortable accommodations for family, guests, or a home office. The partially finished lower level adds valuable flexible living space, ideal for a family room, playroom, fitness area, media room, or work-from-home setup. An attached garage and additional storage areas help keep everything organized and convenient. Step outside to enjoy the deck overlooking the backyard, a perfect setting for summer barbecues, morning coffee, or simply relaxing at the end of the day. Located close to shopping, dining, schools, parks, and major commuter routes, this home combines a peaceful neighborhood setting with everyday convenience. Well cared for and filled with natural light, this is a wonderful opportunity to own a home that offers comfort, flexibility, and easy living.
The data relating to real estate for sale on this website appears in part through the SMARTMLS Internet Data Exchange program, a voluntary cooperative exchange of property listing data between licensed real estate brokerage firms, and is provided by SMARTMLS through a licensing agreement. Listing information is from various brokers who participate in the SMARTMLS IDX program and not all listings may be visible on the site. The property information being provided on or through the website is for the personal, non-commercial use of consumers and such information may not be used for any purpose other than to identify prospective properties consumers may be interested in purchasing. Some properties which appear for sale on the website may no longer be available because they are for instance, under contract, sold or are no longer being offered for sale. Property information displayed is deemed reliable but is not guaranteed. Copyright 2026 SmartMLS, Inc. Data last updated: 2026-10-08T15:10:24.657.