Skip To Content

6204 Route 52

Ellenville, NY 12428
  • $600,000
  • STATUS: Active
  • ON SITE: 277 Days
  • MLS #: 961261
UPDATED: 33 min ago
$600,000
  • 4
    BEDS
  • 3.9
    ACRES
  • 2
    BATHS
  • 0
    1/2 BATHS
  • 3,400
    SQFT
  • $176
    $/SQFT
Neighborhood:
Type:
Single-Family Home
Built:
1955
County:
Area:

School Information

Description

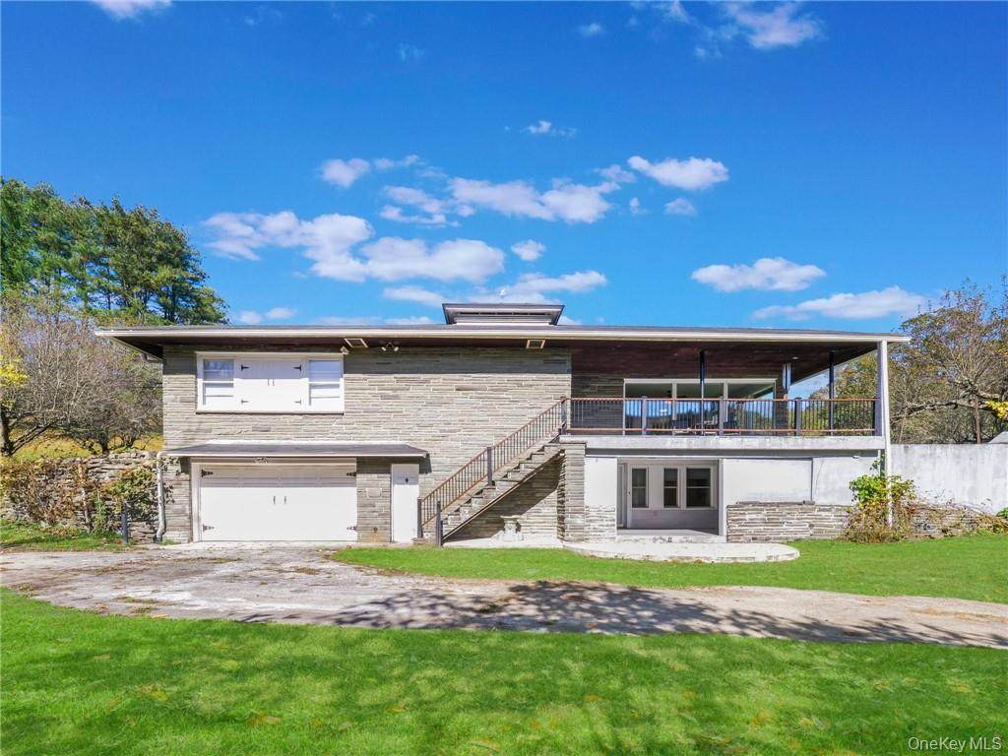
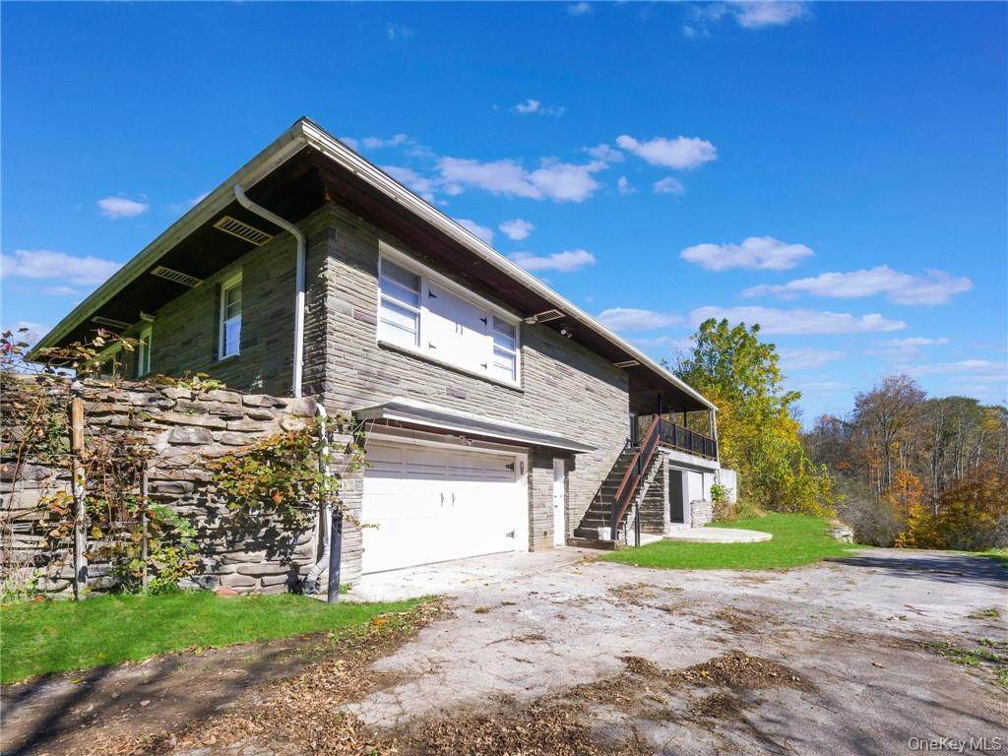
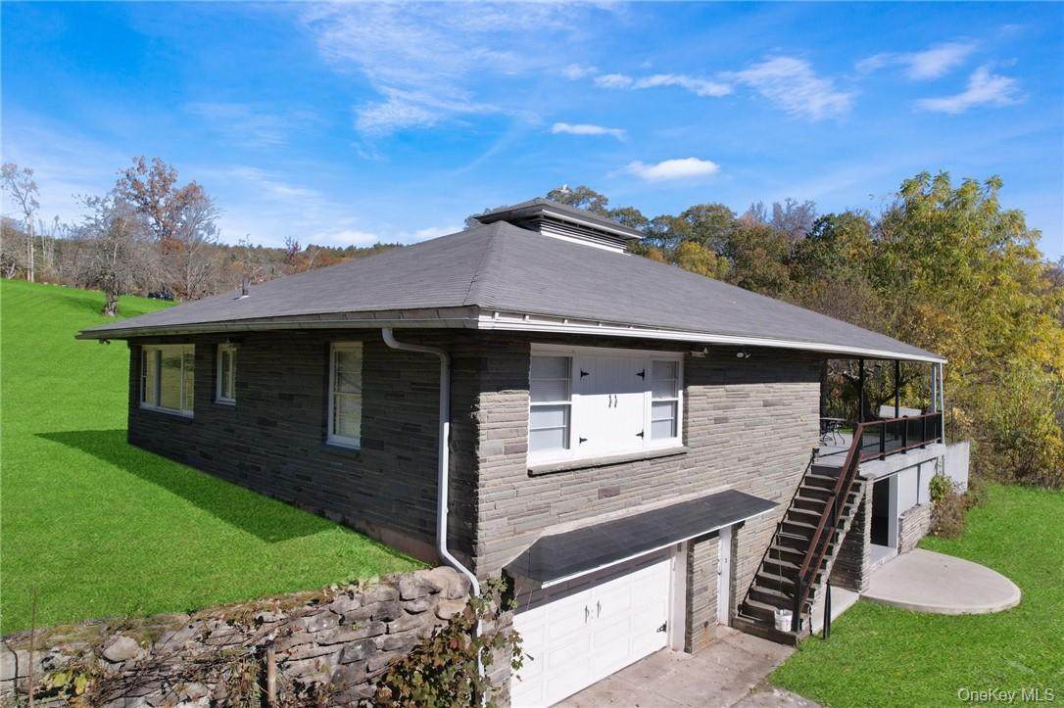
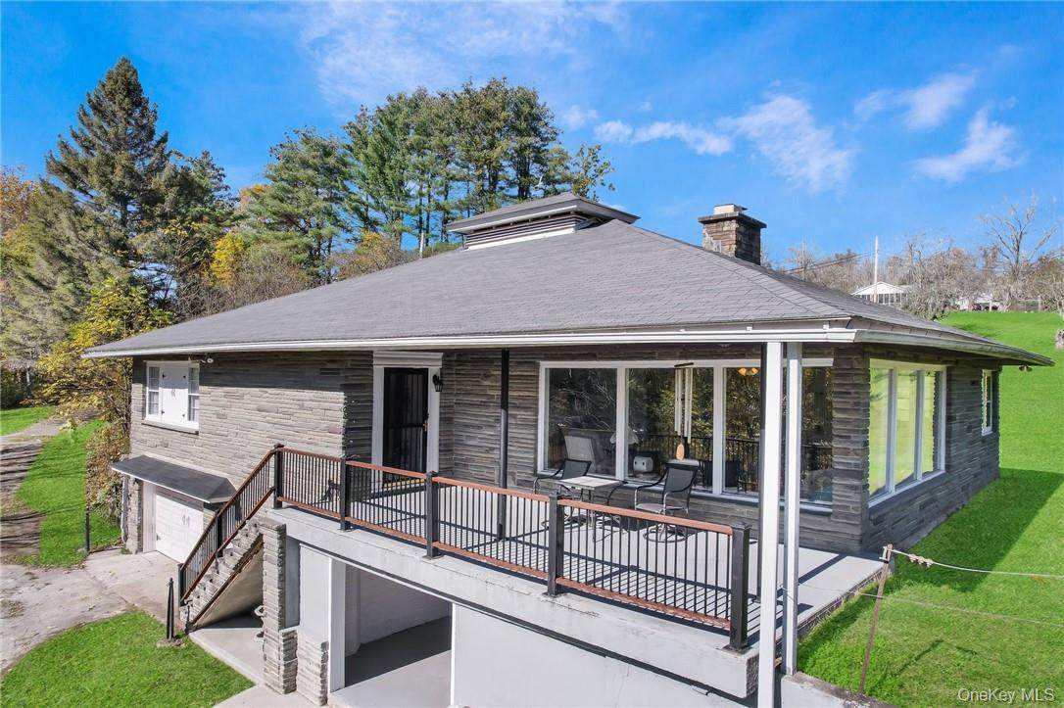
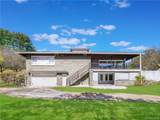
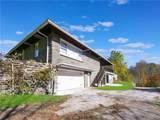
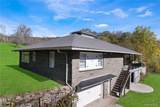
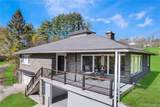
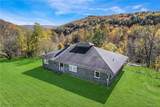
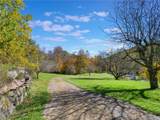
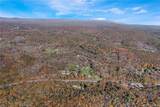
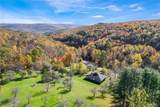
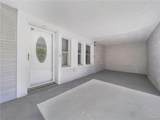
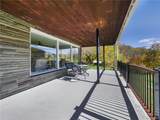
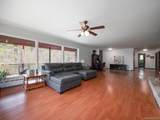
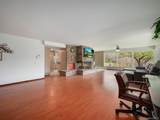
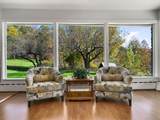
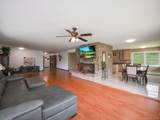
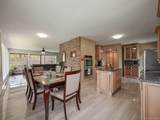
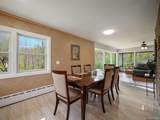
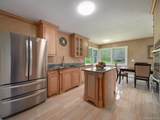
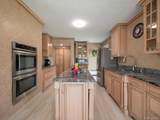
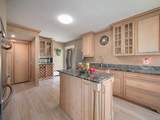
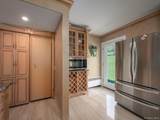
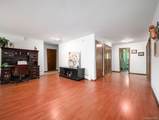
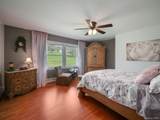
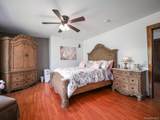
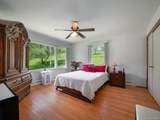
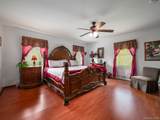
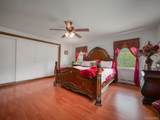
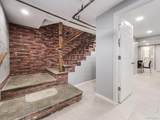
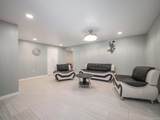
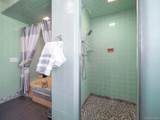
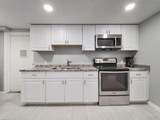
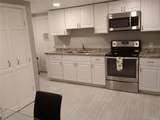
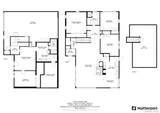
Stop searching, because you have just found your dream home. Amid grapevines and blackberry bushes, this 4 bedroom, 2 bathroom is truly a peaceful place to relax. Step out onto the porch with gorgeous mountain views, surrounded by 3.9 acres of beautiful silence. Enjoy the fragrance of apple, pear, black walnut, and chestnut trees on your property. Beautiful modern kitchen with columns. Relax in the living room with 6 large windows as sunlight streams inside. Floor-to-ceiling stone fireplace to read a book by in the winter mornings. A full mother-daughter apartment is downstairs along with finished attic upstairs. Less than 3 miles to a town which has a bakery, restaurants, library, and shopping. An idyllic and serene place to call home.

Monthly Payment Calculator


© 2026 OneKey MLS. All rights reserved. IDX information is provided exclusively for consumers' personal, non-commercial use and may not be used for any purpose other than to identify prospective properties consumers may be interested in purchasing. Information is deemed reliable but is not guaranteed accurate by the MLS or Mark Seiden Real Estate Team. Data last updated: 2026-11-17T20:21:04.533.
www.lowerhudsonvalleyproperties.com/homes/173010144
Print Image

6204 Route 52 Ellenville, NY 12428

  • Price: $600,000
  • Status: Active
  • On Site: 277 Days
  • Updated: 33 min ago
  • MLS #: 961261
4
Beds
2
Baths
0
½ Baths
3.9
Acres
3,400
SQFT
$176
$/SQFT
1955
Built
Neighborhood:
Wawarsing
County:
Ulster
Area:
Wawarsing
Elementary School:
Ellenville Elementary School
Middle School:
Ellenville Junior/Senior High School
High School:
Ellenville Junior/Senior High School
School District:
Ellenville
Property Description
Stop searching, because you have just found your dream home. Amid grapevines and blackberry bushes, this 4 bedroom, 2 bathroom is truly a peaceful place to relax. Step out onto the porch with gorgeous mountain views, surrounded by 3.9 acres of beautiful silence. Enjoy the fragrance of apple, pear, black walnut, and chestnut trees on your property. Beautiful modern kitchen with columns. Relax in the living room with 6 large windows as sunlight streams inside. Floor-to-ceiling stone fireplace to read a book by in the winter mornings. A full mother-daughter apartment is downstairs along with finished attic upstairs. Less than 3 miles to a town which has a bakery, restaurants, library, and shopping. An idyllic and serene place to call home.
Exterior Features

Architectural Style Contemporary Carport YN No Construction Materials FrameStone Garage YN Yes Parking Features PrivateUnderground Pool Private YN No Property Attached YN No Waterfront YN No

Interior Features

Appliances Electric Water HeaterOil Water Heater Attic FinishedWalkup Basement Details FinishedFull Basement YN Yes Cooling Wall/Window Unit(s) Interior Features Other Rooms Total 10

Property Features

Additional Fees YN No Association YN No Down Payment Resource YN Yes Heating BaseboardElectricHot WaterOilRadiantOther Lease Considered YN No Property Sub Type Single Family Residence Senior Community YN No Sewer Septic Tank Special Listing Conditions None Street View Param 1$41.72925944870816$-74.43040646259718$13.16$13.33$1.00$Va7pcoSaIy-HzkI ndoYDA Tax Annual Amount 1652 Tax Source Other Utilities See Remarks Water Source WellOther

Listing courtesy of Avrahom Lewinson of Keller Williams Realty: 845-928-8000
© 2026 OneKey MLS. All rights reserved.


© 2026 OneKey MLS. All rights reserved. IDX information is provided exclusively for consumers' personal, non-commercial use and may not be used for any purpose other than to identify prospective properties consumers may be interested in purchasing. Information is deemed reliable but is not guaranteed accurate by the MLS or Mark Seiden Real Estate Team. Data last updated: 2026-11-17T20:21:04.533.
 
https://bt-photos.global.ssl.fastly.net/wpmls/orig_boomver_1_961261-1.jpg https://bt-photos.global.ssl.fastly.net/wpmls/orig_boomver_1_961261-1.jpg https://bt-photos.global.ssl.fastly.net/wpmls/orig_boomver_1_961261-1.jpg
Logo
Mark Seiden Real Estate Team
1238 Pleasantville Rd
Briarcliff Manor NY, 10510