











Skip To Content

61 Five Mile River Road

Darien, CT 06820
  • $4,495,000
  • STATUS: Active
  • ON SITE: 68 Days
  • MLS #: 24196499
UPDATED: 63 min ago
$4,495,000
  • 4
    BEDS
  • 0.24
    ACRES
  • 3
    BATHS
  • 0
    1/2 BATHS
  • 3,207
    SQFT
  • $1,402
    $/SQFT
Type:
Single-Family Home
Built:
1966
County:
Area:

School Information

Elementary School:
Middle School:
High School:

Description

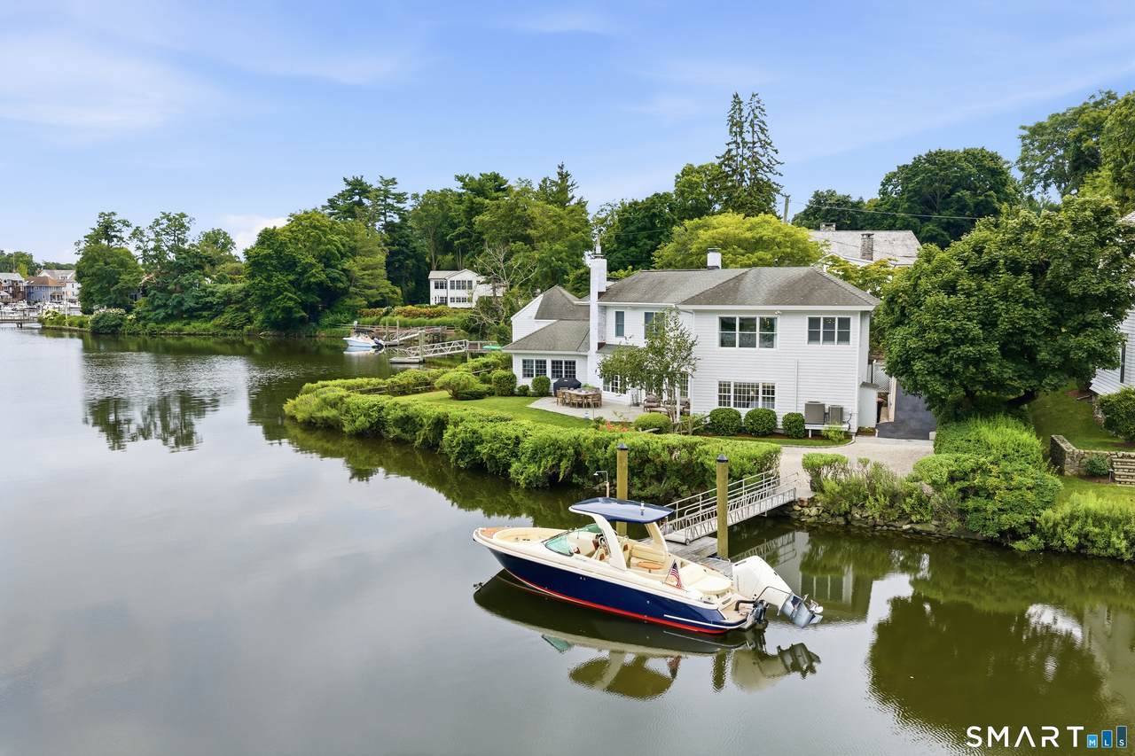
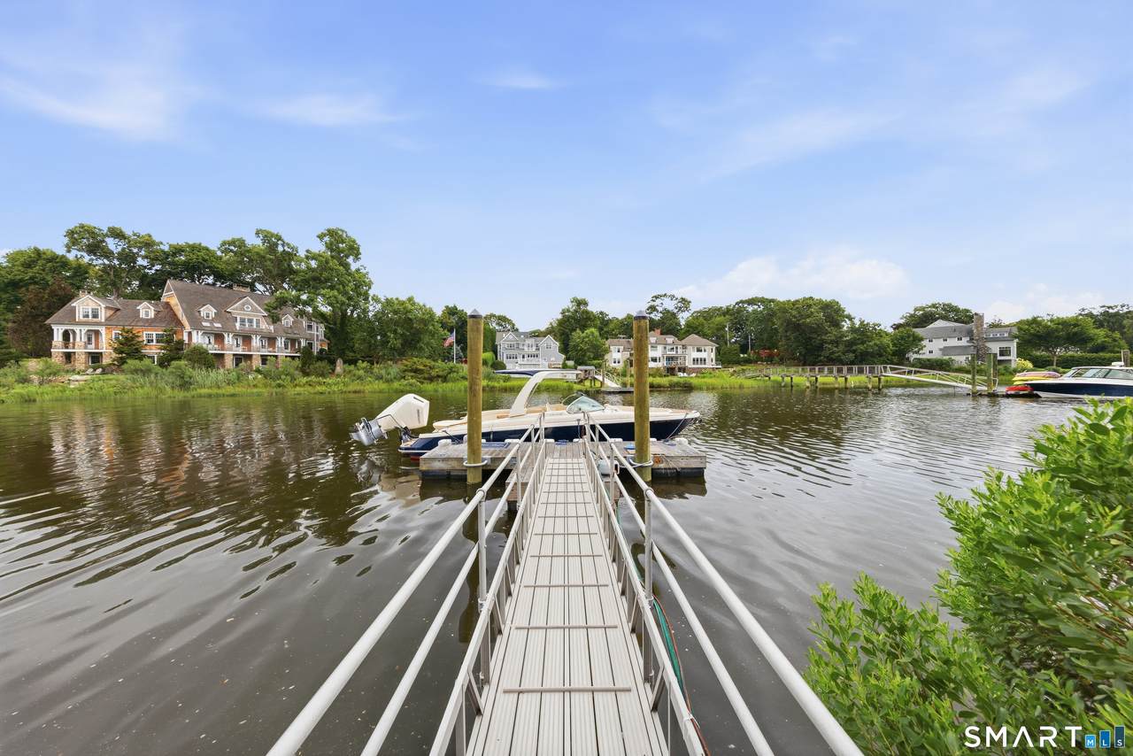
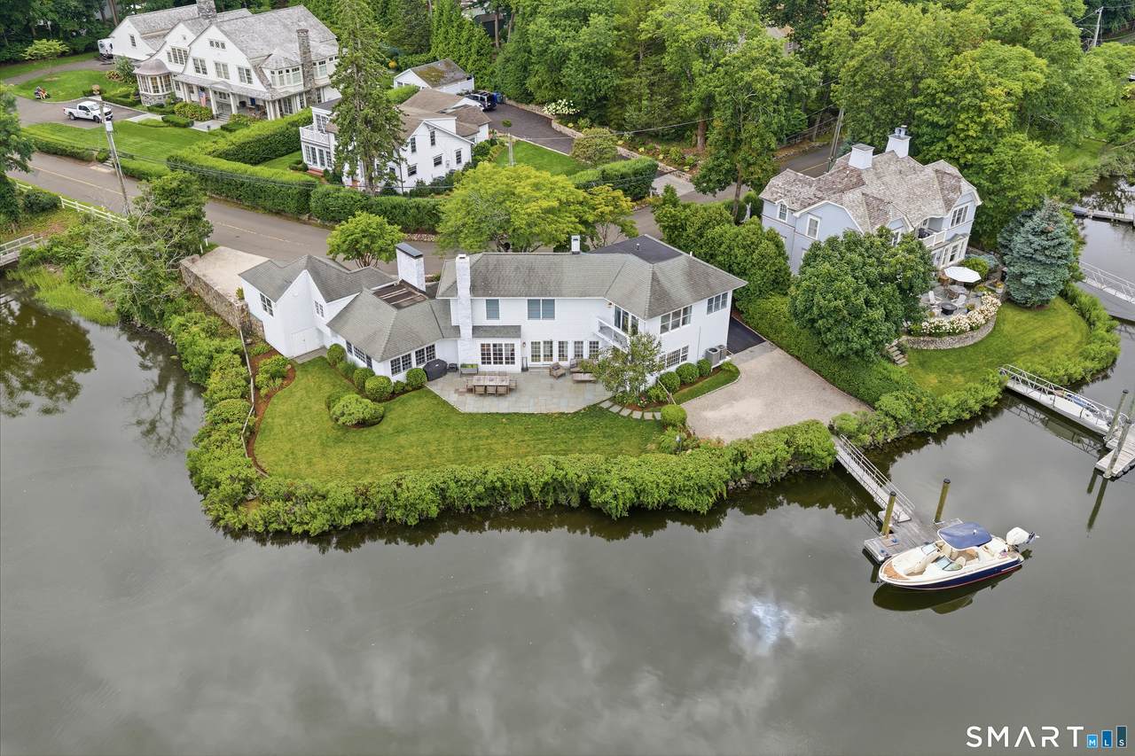
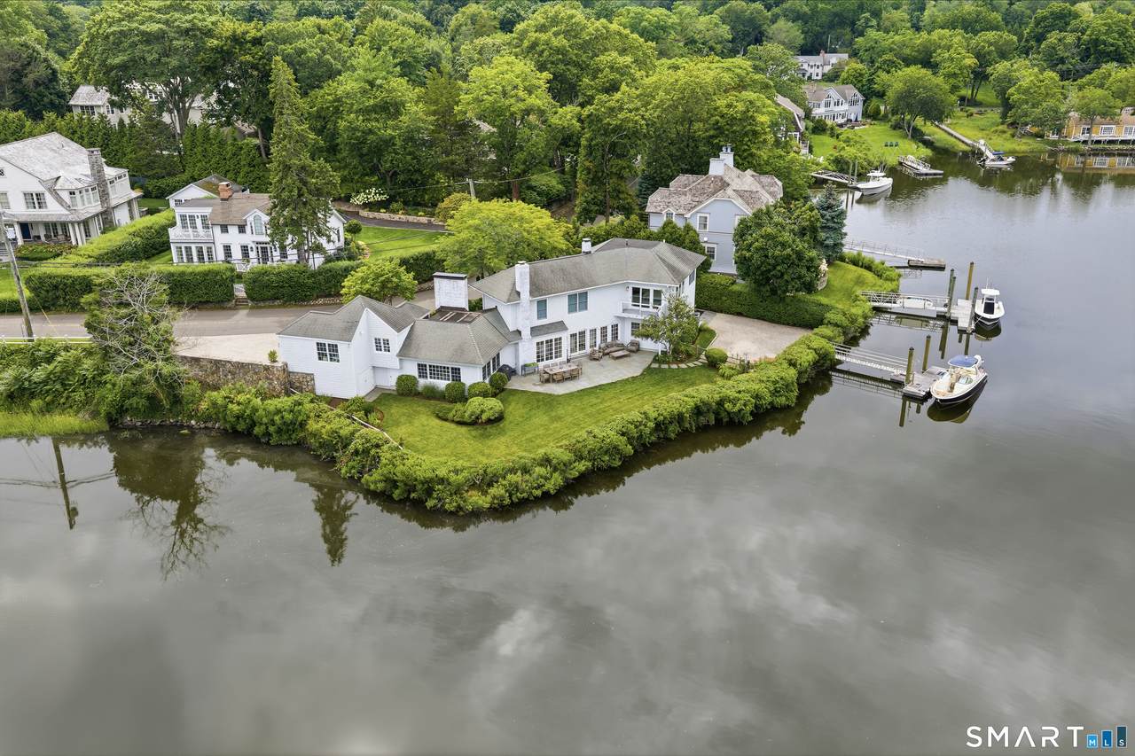
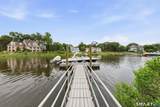
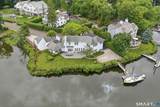
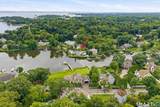
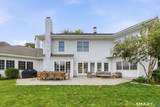
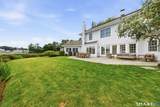
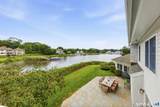
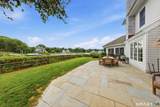
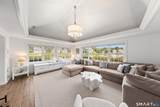
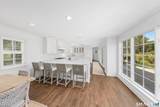
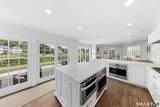
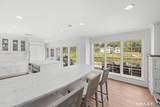
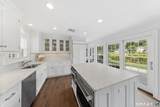
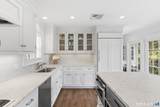
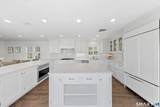
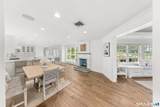
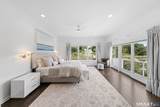
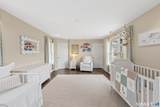
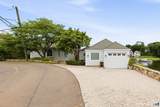
Rare opportunity to experience waterfront living at its finest. Perfectly positioned on the picturesque Five Mile River with 240 feet of direct water frontage, this exceptional shingle-style residence offers panoramic water views, an all-tide dock, & direct access to Long Island Sound for boating, paddleboarding, kayaking, fishing, and waterfront entertaining. Designed to embrace its setting, the turnkey 4-bedroom, 3-bath home features a light-filled floor plan with vaulted ceilings, a chef's kitchen appointed with a new Sub-Zero refrigerator, Wolf oven, and gas cooktop, and seamless indoor-outdoor living extending to a private, enclosed waterfront yard, perfect for entertaining or enjoying sunrises over the harbor. Equipped with a full-house generator, underground irrigation, and abundant storage. Ideally located within walking distance of Rowayton Village, Metro-North, and the scenic roads of Tokeneke, this exceptional home offers the best of Fairfield County's coastal lifestyle. Spend your days enjoying Darien's beaches, charming cafes, boutique shops, and local restaurants, while taking advantage of a direct commute to Manhattan, less than an hour away. Combining an all-tide dock, expansive water frontage, and unparalleled access to both nature and amenities, this is a rare offering in one of Fairfield County's most coveted coastal communities. The listing agent can secure your private appointment. Available to move in immediately (before closing).

Monthly Payment Calculator


The data relating to real estate for sale on this website appears in part through the SMARTMLS Internet Data Exchange program, a voluntary cooperative exchange of property listing data between licensed real estate brokerage firms, and is provided by SMARTMLS through a licensing agreement. Listing information is from various brokers who participate in the SMARTMLS IDX program and not all listings may be visible on the site. The property information being provided on or through the website is for the personal, non-commercial use of consumers and such information may not be used for any purpose other than to identify prospective properties consumers may be interested in purchasing. Some properties which appear for sale on the website may no longer be available because they are for instance, under contract, sold or are no longer being offered for sale. Property information displayed is deemed reliable but is not guaranteed. Copyright 2026 SmartMLS, Inc. Data last updated: 2026-10-15T19:10:30.413.
www.lowerhudsonvalleyproperties.com/homes/179917719
Print Image

61 Five Mile River Road Darien, CT 06820

  • Price: $4,495,000
  • Status: Active
  • On Site: 68 Days
  • Updated: 63 min ago
  • MLS #: 24196499
4
Beds
3
Baths
0
½ Baths
0.24
Acres
3,207
SQFT
$1,402
$/SQFT
1966
Built
County:
Fairfield
Area:
Darien
Elementary School:
Tokeneke
Middle School:
Middlesex
High School:
Darien
Property Description
Rare opportunity to experience waterfront living at its finest. Perfectly positioned on the picturesque Five Mile River with 240 feet of direct water frontage, this exceptional shingle-style residence offers panoramic water views, an all-tide dock, & direct access to Long Island Sound for boating, paddleboarding, kayaking, fishing, and waterfront entertaining. Designed to embrace its setting, the turnkey 4-bedroom, 3-bath home features a light-filled floor plan with vaulted ceilings, a chef's kitchen appointed with a new Sub-Zero refrigerator, Wolf oven, and gas cooktop, and seamless indoor-outdoor living extending to a private, enclosed waterfront yard, perfect for entertaining or enjoying sunrises over the harbor. Equipped with a full-house generator, underground irrigation, and abundant storage. Ideally located within walking distance of Rowayton Village, Metro-North, and the scenic roads of Tokeneke, this exceptional home offers the best of Fairfield County's coastal lifestyle. Spend your days enjoying Darien's beaches, charming cafes, boutique shops, and local restaurants, while taking advantage of a direct commute to Manhattan, less than an hour away. Combining an all-tide dock, expansive water frontage, and unparalleled access to both nature and amenities, this is a rare offering in one of Fairfield County's most coveted coastal communities. The listing agent can secure your private appointment. Available to move in immediately (before closing).
Exterior Features

Color White Direct Waterfront YN Yes Exterior Features BalconyTerraceShedGuttersUnderground SprinklerPatio Exterior Siding ShingleCedarWood Garage And Parking Attached Garage Lot Description Fence - PartialProfessionally LandscapedWater View Nearby Amenities LibraryParkPlayground/Tot LotPublic TransportationShopping/Mall Roof Information Asphalt Shingle Style Colonial Swimming Pool YN No Waterfront Description HarborRiverWalk to WaterDock or MooringBeach RightsWater CommunityViewAccess

Interior Features

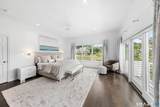
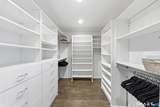
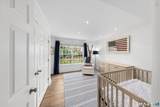
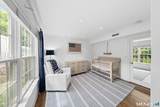
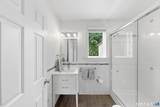
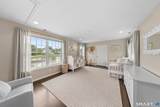
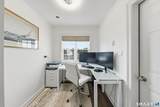
Appliances Included Gas CooktopWall OvenMicrowaveRange HoodRefrigeratorSubzeroIcemakerDishwasherDisposalWasherDryer Attic Description UnfinishedStorage SpacePull-Down Stairs Attic YN Yes Basement Description None Cooling System Ceiling FansCentral AirZoned Fireplaces Total 2 Heat Type Hydro AirRadiantZoned In Law Apartment No Interior Features Auto Garage Door OpenerOpen Floor PlanSecurity System Laundry Room Info Upper Level Living Area SQFTPer Public Record 3207 Rooms Eat-In Kitchen (Main Level Balcony/DeckDining AreaFireplaceIslandPatio/TerraceTile Floor) Family Room (Main Level Vaulted CeilingBuilt-InsFireplaceTile Floor) Bedroom (Main Level Bedroom SuiteFull BathStone FloorTile FloorTub w/Shower) Bedroom (Upper Level Walk-In ClosetHardwood Floor) Office (Upper Level Hardwood Floor) Bedroom (Main Level Tile Floor) Full Bath (Main Level Quartz CountersStall ShowerTile Floor) Primary BR Suite (Upper Level Balcony/DeckBuilt-InsS Rooms Additional Laundry Room Sq Ft Est Heated Above Grade 3207 Sq Ft Est Heated Below Grade 0 Total Rooms 8

Property Features

Agent Owner YN No Bank Owned Property No Elevation Certificate YN Yes Energy Features Generator Exclusions ShadesFreezer in garagewall-mounted TVswine refrigerator Flood Zone YN Yes Foundation Type Concrete Fuel Tank Location Above Ground Heat Fuel Type Propane Home Owners Assocation No Home Warranty Offered YN No Hot Water Description Domestic New Construction Type No/Resale Potential Short Sale No Radon Mitigation Air YN No Radon Mitigation Water YN No Sewage System Public Sewer Connected Tax Year July 2025-June 2026 Under Agreement Yn No Water Source Public Water Connected Zoning R12

Listing information © 2026 Smart MLS
Listing provided courtesy of Mitch Ross of William Raveis Real Estate: (203) 227-4343.


The data relating to real estate for sale on this website appears in part through the SMARTMLS Internet Data Exchange program, a voluntary cooperative exchange of property listing data between licensed real estate brokerage firms, and is provided by SMARTMLS through a licensing agreement. Listing information is from various brokers who participate in the SMARTMLS IDX program and not all listings may be visible on the site. The property information being provided on or through the website is for the personal, non-commercial use of consumers and such information may not be used for any purpose other than to identify prospective properties consumers may be interested in purchasing. Some properties which appear for sale on the website may no longer be available because they are for instance, under contract, sold or are no longer being offered for sale. Property information displayed is deemed reliable but is not guaranteed. Copyright 2026 SmartMLS, Inc. Data last updated: 2026-10-15T19:10:30.413.
 
https://bt-photos.global.ssl.fastly.net/ctmls/1280_boomver_4_24196499-1.jpg https://bt-photos.global.ssl.fastly.net/ctmls/1280_boomver_4_24196499-1.jpg https://bt-photos.global.ssl.fastly.net/ctmls/1280_boomver_4_24196499-1.jpg
Logo
Mark Seiden Real Estate Team
1238 Pleasantville Rd
Briarcliff Manor NY, 10510