










Description
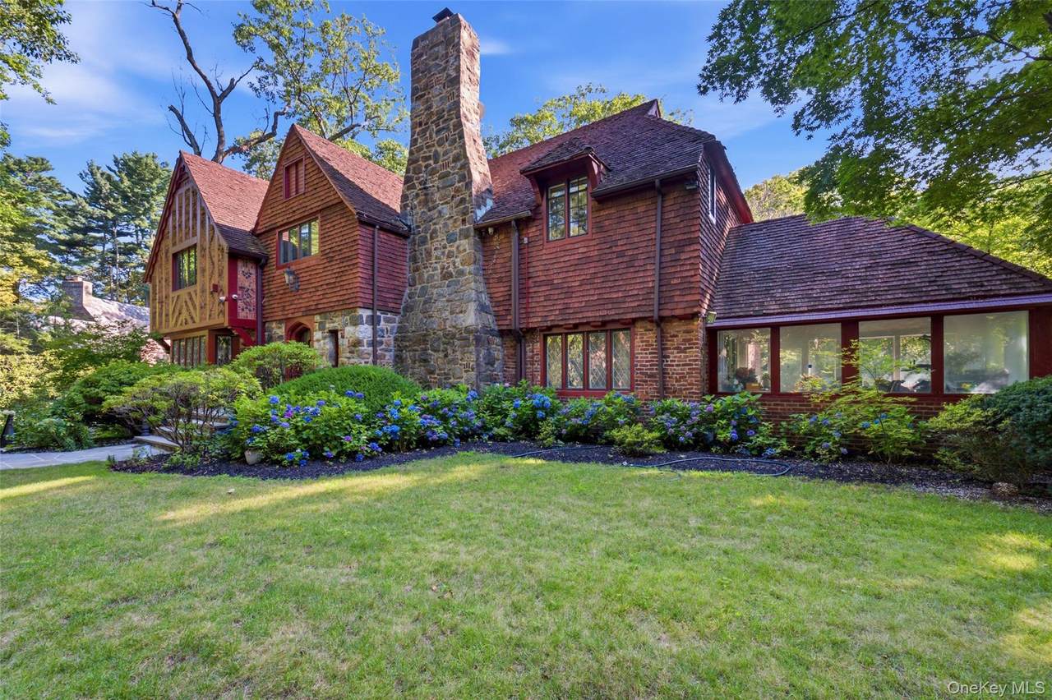
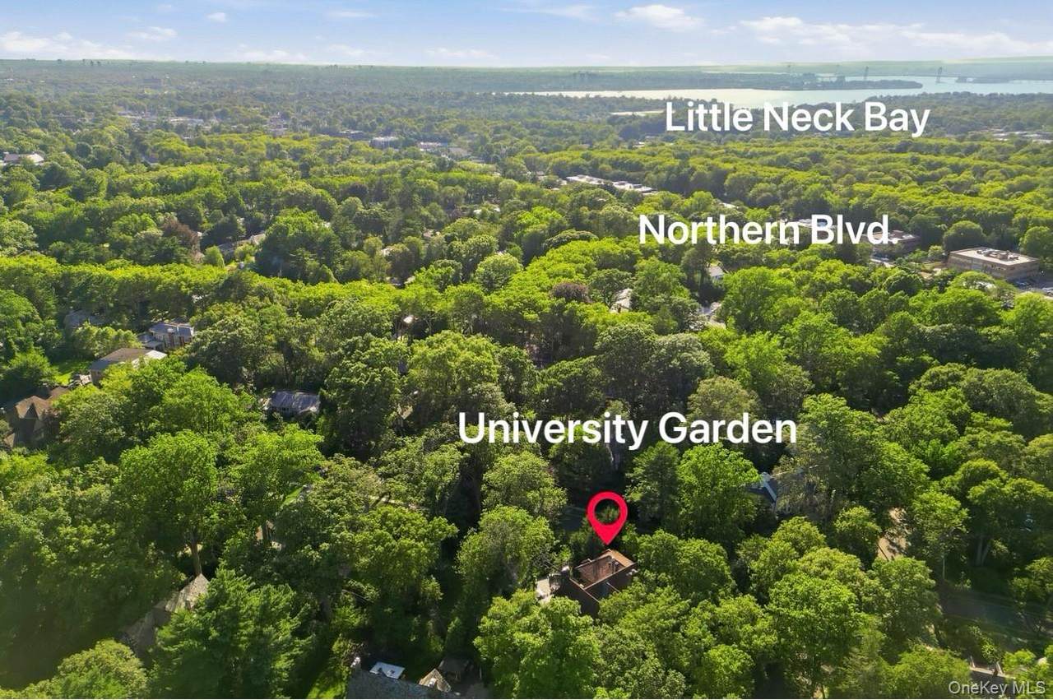
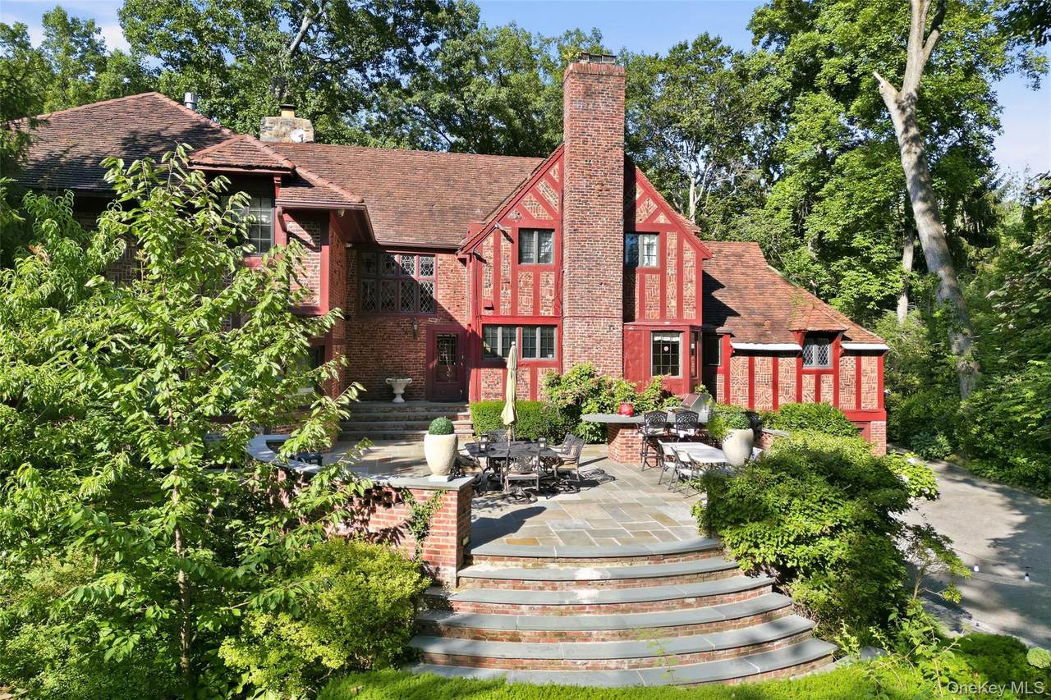
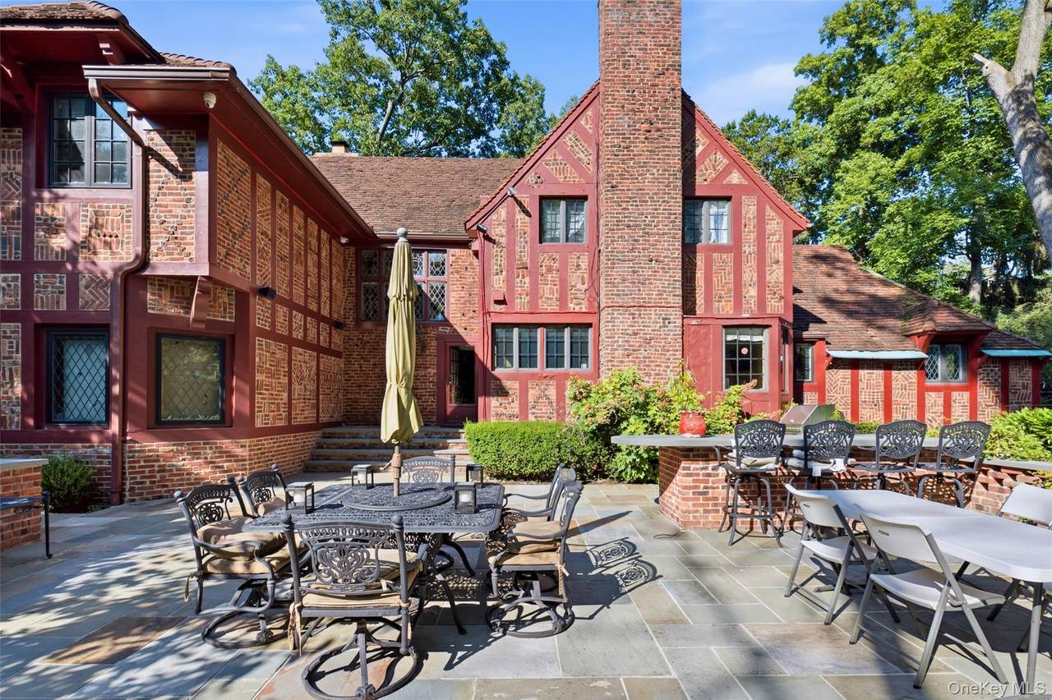
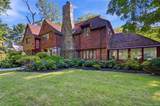
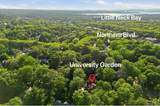
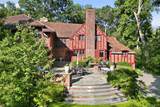
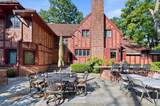
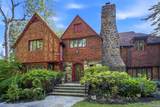
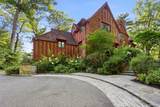
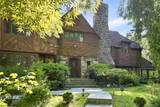
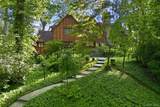
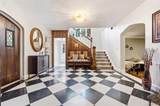
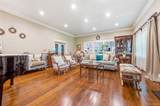
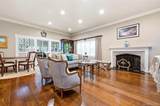
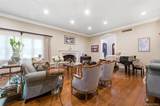
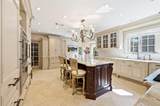
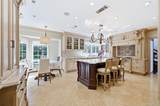
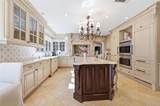
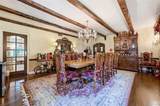
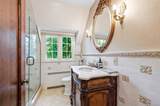
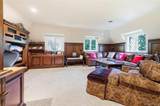
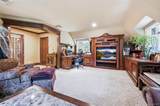
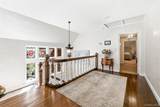
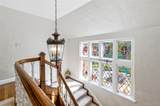
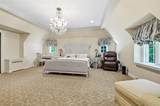
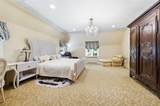
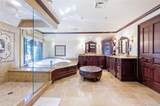
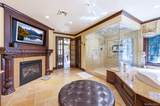
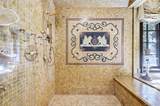
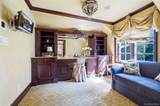
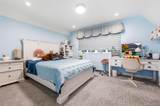
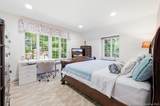
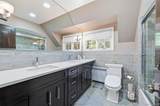
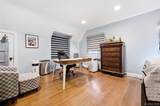
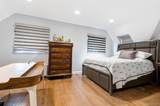
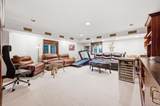
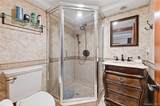
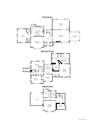
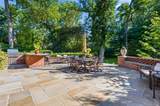
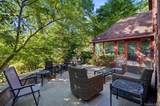
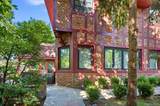
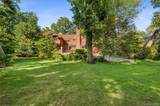
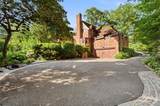
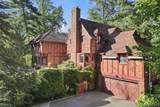
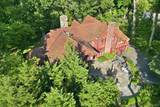
What a majestic colonial revival styled home, which has been reflecting the Great Gatsby era with timeless charm and beauty! Elevation and Rising ground positioning to match the standard 1920s suburban grading practices, improved drainage, enhanced and commanded the prestige and scenic views, and utilized the natural glacial topography of Long Island peninsula, Organic architecture and Elegant & aesthetic designs, Especially the details of construction with exquisite workmanship, such as: the elegant and durable bricks, beams, stones, stained glass windows made this University Gardens gracious colonial home combined with the charm of Tutor style, even more attractive and impressive. Facing East and South. With the living space of SQF 5041, there are 2 fireplaces, 5 bedrooms and 1 big den, which can be used as a master bedroom if needed. Renovated with top line materials, Mable counter tops, Spacious living room with high ceiling, ceiling lights and molding. Huge open elegant EIK., Chandelier lighting over a kitchen Island and over a large dining table as well in the formal dining room, Breakfast table viewing the beautiful gardens, Home automated theater with soundproof walls, Stained glass windows, A Florida room to a patio, Another amazing and grand patio at rear, specially designed and completed with stairs down to the backyard while viewing the natural beauty. Custom gourmet "Down View" the quiet street and the park-like gardens with various trees, plants and flowers, 2 car garage and 8 parking spaces at least. Maintained well with care and love. University Gardens community offers an opportunity of joining the Swimming Pool and Tennis Clubs as a member. Lakeville elementary. Great Neck South Schools. Close to N25/Northern Blvd. Near LIRR. of Great Neck station, Easy access to Lie/495 and other major roads as well. A very peaceful and tranquil community. Birdsong and fragrant flowers. Seeing is believing.
-
5BEDS
-
0.79ACRES
-
4BATHS
-
11/2 BATHS
-
5,041SQFT
-
$770$/SQFT
School Information
Description
What a majestic colonial revival styled home, which has been reflecting the Great Gatsby era with timeless charm and beauty! Elevation and Rising ground positioning to match the standard 1920s suburban grading practices, improved drainage, enhanced and commanded the prestige and scenic views, and utilized the natural glacial topography of Long Island peninsula, Organic architecture and Elegant & aesthetic designs, Especially the details of construction with exquisite workmanship, such as: the elegant and durable bricks, beams, stones, stained glass windows made this University Gardens gracious colonial home combined with the charm of Tutor style, even more attractive and impressive. Facing East and South. With the living space of SQF 5041, there are 2 fireplaces, 5 bedrooms and 1 big den, which can be used as a master bedroom if needed. Renovated with top line materials, Mable counter tops, Spacious living room with high ceiling, ceiling lights and molding. Huge open elegant EIK., Chandelier lighting over a kitchen Island and over a large dining table as well in the formal dining room, Breakfast table viewing the beautiful gardens, Home automated theater with soundproof walls, Stained glass windows, A Florida room to a patio, Another amazing and grand patio at rear, specially designed and completed with stairs down to the backyard while viewing the natural beauty. Custom gourmet "Down View" the quiet street and the park-like gardens with various trees, plants and flowers, 2 car garage and 8 parking spaces at least. Maintained well with care and love. University Gardens community offers an opportunity of joining the Swimming Pool and Tennis Clubs as a member. Lakeville elementary. Great Neck South Schools. Close to N25/Northern Blvd. Near LIRR. of Great Neck station, Easy access to Lie/495 and other major roads as well. A very peaceful and tranquil community. Birdsong and fragrant flowers. Seeing is believing.
© 2026 OneKey MLS. All rights reserved. IDX information is provided exclusively for consumers' personal, non-commercial use and may not be used for any purpose other than to identify prospective properties consumers may be interested in purchasing. Information is deemed reliable but is not guaranteed accurate by the MLS or Mark Seiden Real Estate Team. Data last updated: 2026-10-14T18:22:35.577.