Skip To Content

60 Susan Drive

Newburgh, NY 12550
  • $899,000
  • STATUS: Pending
  • ON SITE: 55 Days
  • MLS #: 1037281
Pending
UPDATED: 48 min ago
$899,000
  • 4
    BEDS
  • 1.2
    ACRES
  • 3
    BATHS
  • 0
    1/2 BATHS
  • 2,476
    SQFT
  • $363
    $/SQFT
Neighborhood:
Type:
Single-Family Home
Built:
1965
County:

School Information

Elementary School:
Middle School:
High School:
School District:

Description

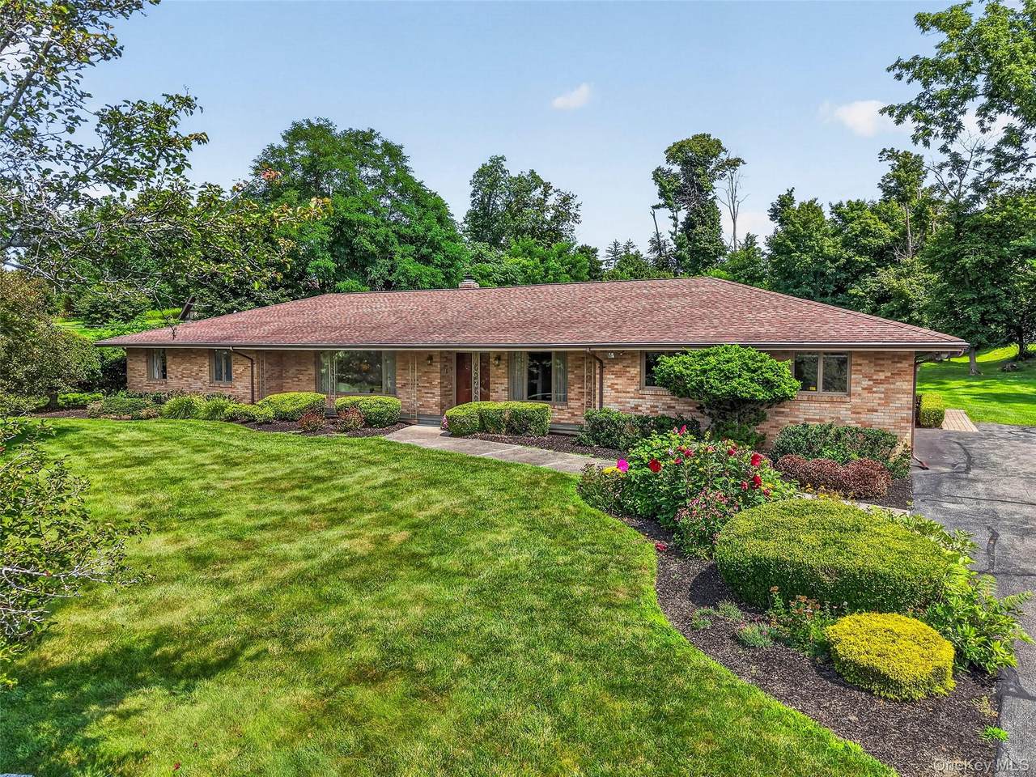
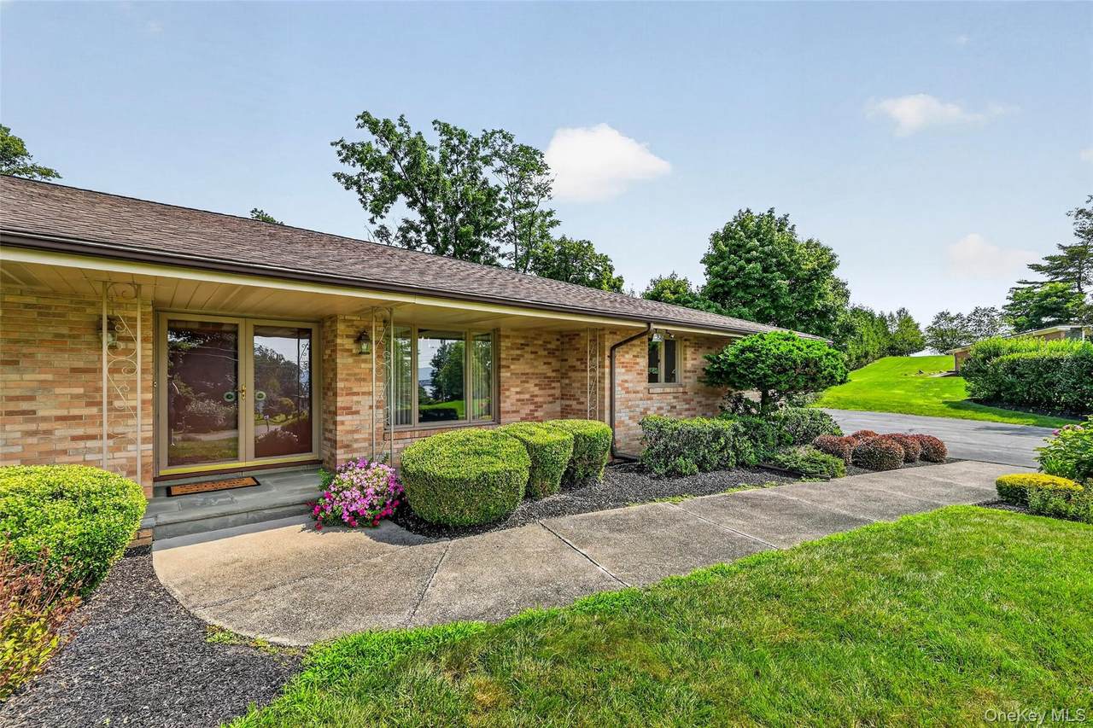
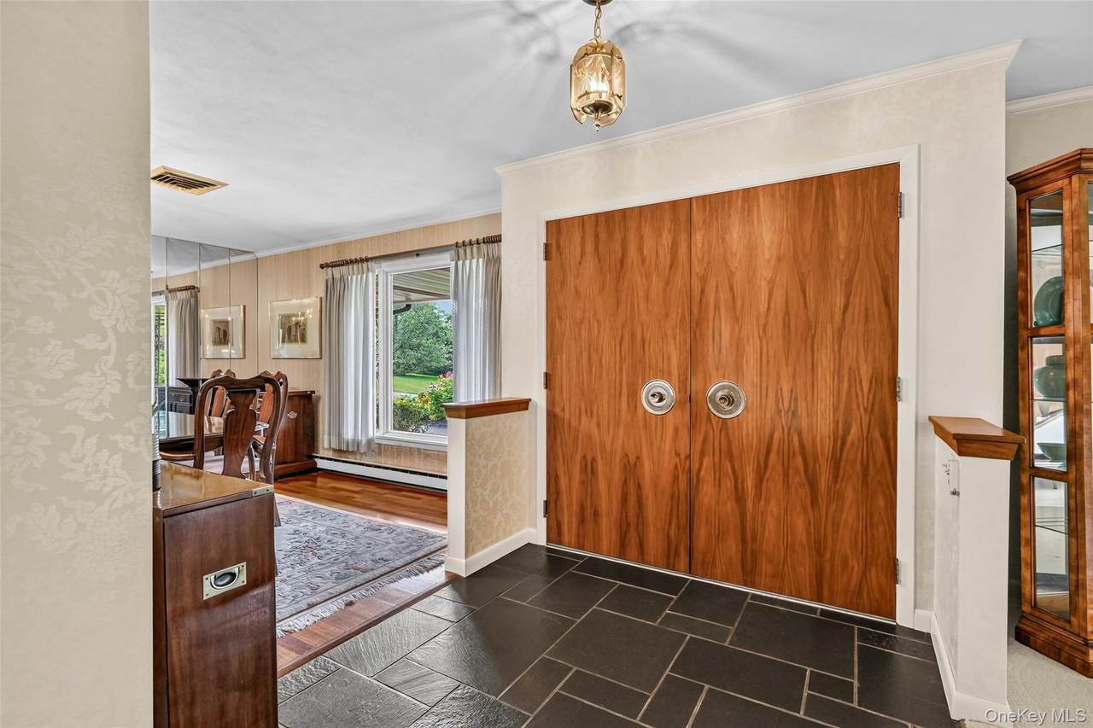
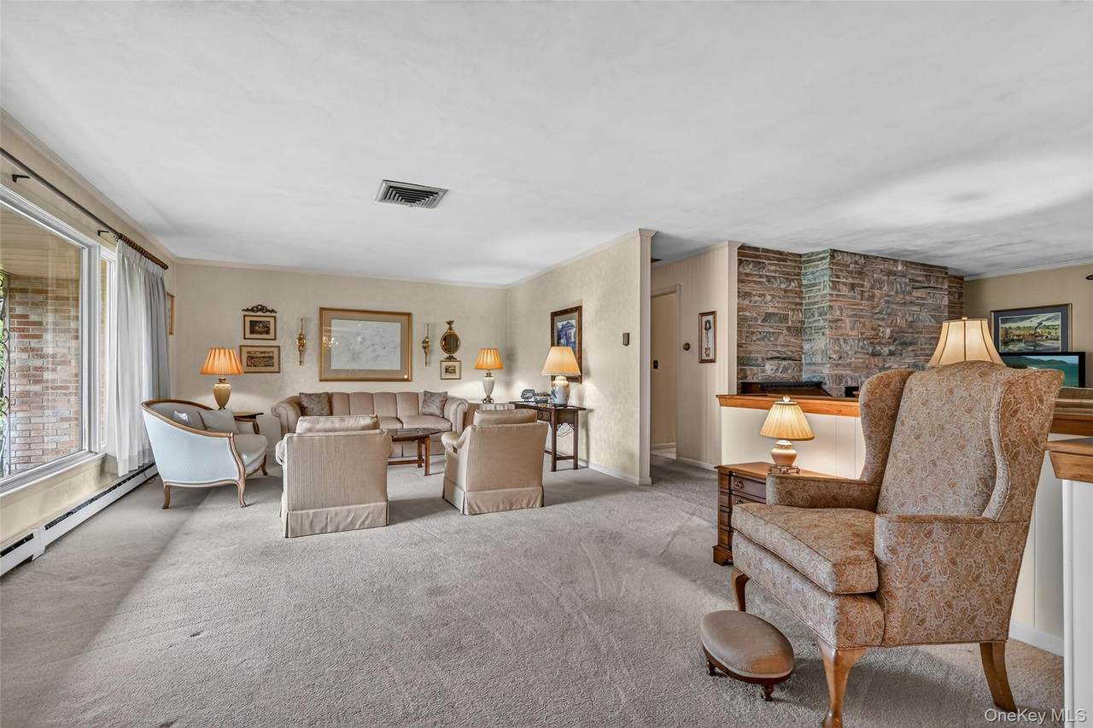
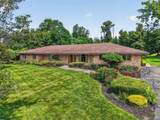
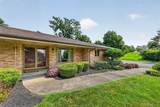
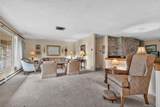
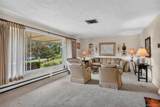
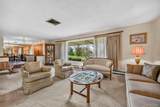
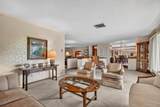
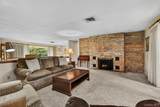
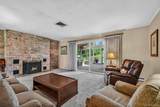
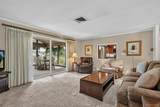
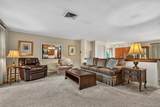
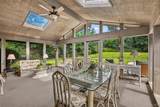
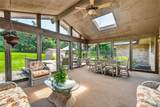
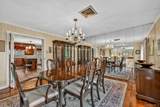
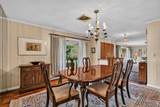
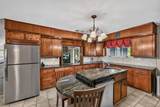
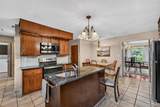
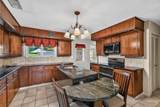
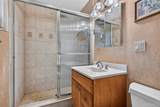
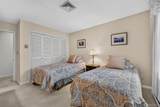
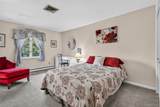
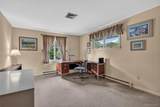
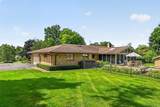
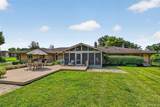
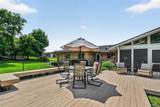
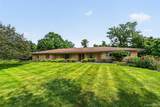
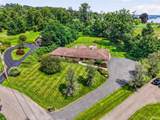
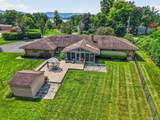
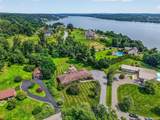
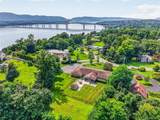
First time offered to the market since its construction in 1965, this distinctive Mid-Century Ranch occupies a coveted setting at the top of one of Balmville’s most desirable neighborhoods. Thoughtfully crafted and meticulously maintained by its original contractor/owner, the residence offers an exceptional blend of architectural character, spacious proportions, and effortless single-level living. This 4-bedroom, 3-bath home offers a flowing floor plan with generous gathering spaces and well-defined private areas. The spacious living and family rooms provide ample room to relax and entertain, with the family room showcasing a striking floor-to-ceiling stone, wood-burning fireplace. A screened patio extends the living experience outdoors, while the private backyard offers additional space for relaxation and entertaining. The eat-in kitchen features original walnut cabinets, sleek granite counters, and updated stainless steel appliances. A short drive to the Newburgh Beacon Bridge and I-84 makes this the ideal location for commuters and anyone wanting to experience all that the Hudson Valley has to offer.

Monthly Payment Calculator


© 2026 OneKey MLS. All rights reserved. IDX information is provided exclusively for consumers' personal, non-commercial use and may not be used for any purpose other than to identify prospective properties consumers may be interested in purchasing. Information is deemed reliable but is not guaranteed accurate by the MLS or Mark Seiden Real Estate Team. Data last updated: 2026-10-08T15:23:32.68.
www.lowerhudsonvalleyproperties.com/homes/180103903
Print Image

60 Susan Drive Newburgh, NY 12550

  • Price: $899,000
  • Status: Pending
  • On Site: 55 Days
  • Updated: 48 min ago
  • MLS #: 1037281
4
Beds
3
Baths
0
½ Baths
1.2
Acres
2,476
SQFT
$363
$/SQFT
1965
Built
Neighborhood:
Newburgh (Town)
County:
Orange
Area:
Newburgh (Town)
Elementary School:
Newburgh
Middle School:
Newburgh
High School:
Newburgh Free Academy
School District:
Newburgh
Property Description
First time offered to the market since its construction in 1965, this distinctive Mid-Century Ranch occupies a coveted setting at the top of one of Balmville’s most desirable neighborhoods. Thoughtfully crafted and meticulously maintained by its original contractor/owner, the residence offers an exceptional blend of architectural character, spacious proportions, and effortless single-level living. This 4-bedroom, 3-bath home offers a flowing floor plan with generous gathering spaces and well-defined private areas. The spacious living and family rooms provide ample room to relax and entertain, with the family room showcasing a striking floor-to-ceiling stone, wood-burning fireplace. A screened patio extends the living experience outdoors, while the private backyard offers additional space for relaxation and entertaining. The eat-in kitchen features original walnut cabinets, sleek granite counters, and updated stainless steel appliances. A short drive to the Newburgh Beacon Bridge and I-84 makes this the ideal location for commuters and anyone wanting to experience all that the Hudson Valley has to offer.
Exterior Features

Architectural Style Ranch Carport YN No Construction Materials Brick Direction Faces South Fencing Back Yard Foundation Details BlockBrick/Mortar Garage YN Yes Levels One Lot Features Back YardFront YardLandscapedPrivate Parking Features AttachedDrivewayGarageGarage Door Opener Patio And Porch Features CoveredDeckScreened Pool Private YN No Property Attached YN No Road Responsibility Public Maintained Road Waterfront YN No

Interior Features

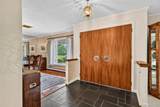
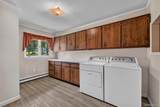
Appliances DishwasherDryerElectric RangeElectric Water HeaterMicrowaveRefrigeratorStainless Steel Appliance(s)Washer Attic PartialUnfinished Basement Details Bilco Door(s)Crawl SpacePartialUnfinished Basement YN Yes Cooling Central Air Fireplace Features Family RoomWood Burning Fireplaces Total 1 Flooring CarpetCeramic TileHardwood Interior Features First Floor BedroomFirst Floor Full BathCeiling Fan(s)Eat-in KitchenEntrance FoyerGranite CountersPantryPrimary BathroomStorageWasher/Dryer Hookup Laundry Features Electric Dryer HookupLaundry RoomWasher Hookup Number Of Kitchens 1 Rooms Total 12

Property Features

Additional Fees YN No Association YN No Building Area Total 3636 Disclosures Lead PaintSeller Property Disclosure Down Payment Resource YN No Electric Company Central Hudson Hamlet Balmville Heating Electric Horse YN No Lease Considered YN No Listing Terms CashConventionalFHAVA Property Condition Actual Property Sub Type Single Family Residence Road Frontage Type Municipal Senior Community YN No Sewer Septic Tank Spa YN No Special Listing Conditions None Tax Annual Amount 13936.82 Tax Source Municipality Utilities Electricity ConnectedTrash Collection PrivateWater Connected Water Access YN No Water Source Public

Listing courtesy of John R. Ruggieri of BHHS Hudson Valley Properties:
© 2026 OneKey MLS. All rights reserved.


© 2026 OneKey MLS. All rights reserved. IDX information is provided exclusively for consumers' personal, non-commercial use and may not be used for any purpose other than to identify prospective properties consumers may be interested in purchasing. Information is deemed reliable but is not guaranteed accurate by the MLS or Mark Seiden Real Estate Team. Data last updated: 2026-10-08T15:23:32.68.
 
https://bt-photos.global.ssl.fastly.net/wpmls/1280_boomver_1_1037281-1.jpg https://bt-photos.global.ssl.fastly.net/wpmls/1280_boomver_1_1037281-1.jpg https://bt-photos.global.ssl.fastly.net/wpmls/1280_boomver_1_1037281-1.jpg
Logo
Mark Seiden Real Estate Team
1238 Pleasantville Rd
Briarcliff Manor NY, 10510