Skip To Content

60 Old Field Road

Southbury, CT 06488
  • $495,000
  • STATUS: Active Under Contract
  • ON SITE: 75 Days
  • MLS #: 24193617
Under Contract
UPDATED: 49 min ago
$495,000
  • 2
    BEDS
  • 0.46
    ACRES
  • 2
    BATHS
  • 0
    1/2 BATHS
  • 2,646
    SQFT
  • $187
    $/SQFT
Type:
Single-Family Home
Built:
1987
County:
Area:

School Information

Elementary School:
Middle School:
High School:

Description

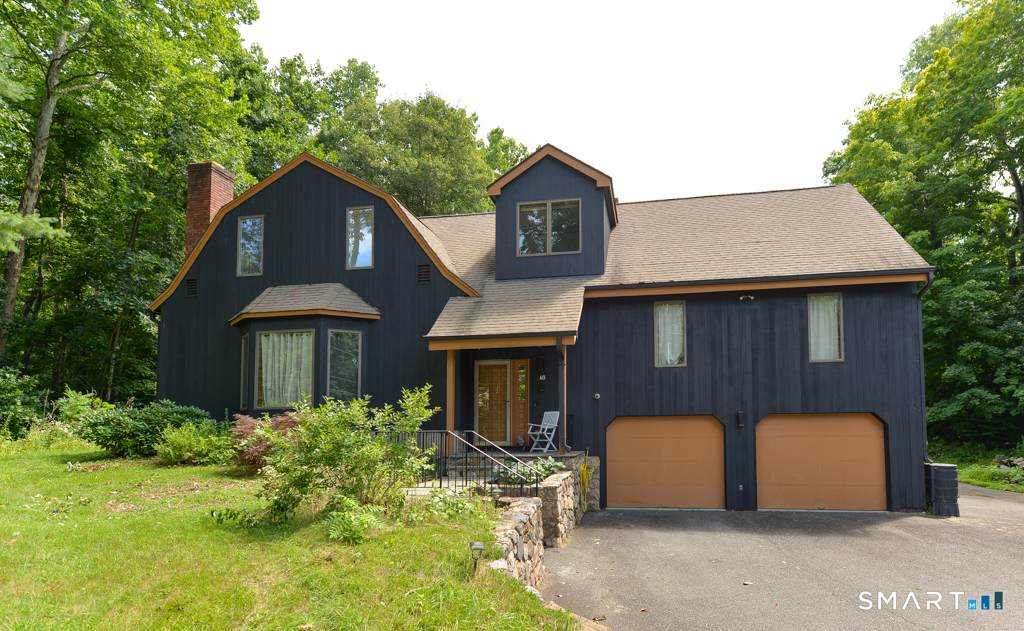
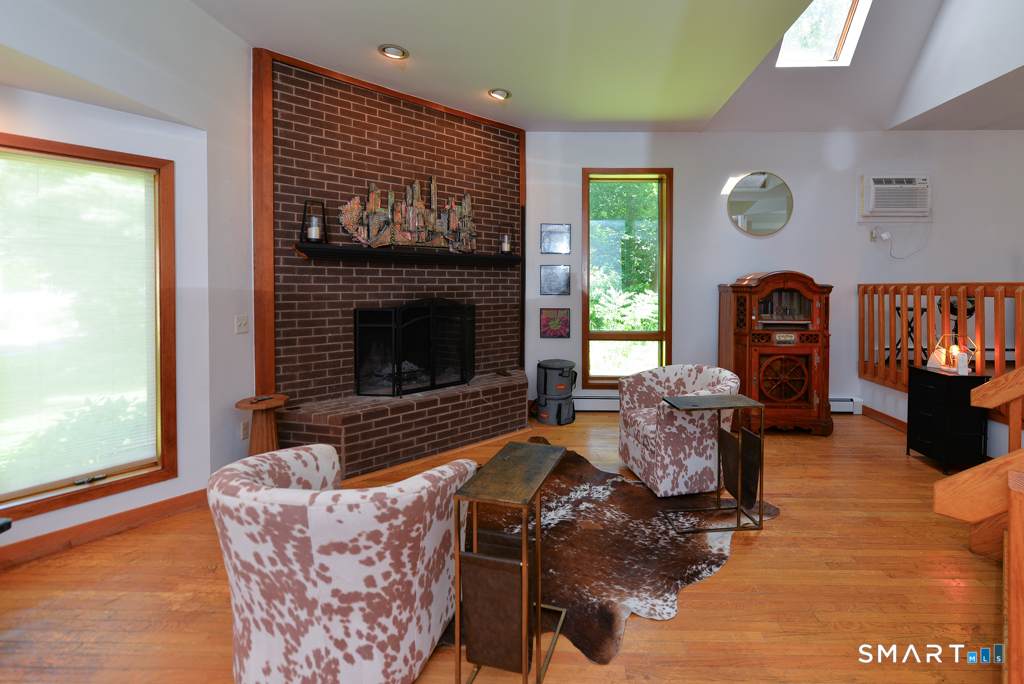
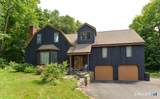
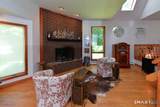
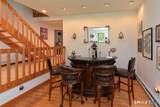
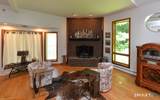
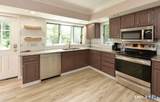
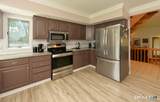
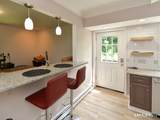
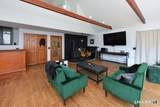
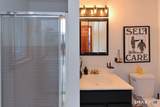
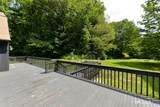
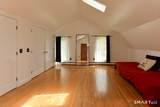
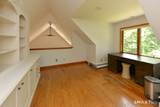
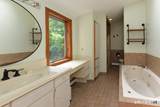
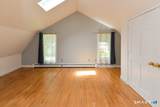
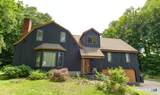
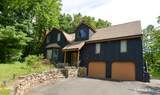
Welcome to 60 Old Field Road! This light-filled Contemporary Cape style home blends timeless charm with modern updates. Featuring hardwood and ceramic tile flooring, beautiful wood trim, solid wood doors, and fully renovated kitchen with granite countertops, recessed lighting, crown molding and ceiling fan. The upstairs bath offers both a Jacuzzi and separate shower. Whole house security system with 2 hard wired outside cameras. Situated on a private, tree-lined .46 ac lot with a fire pit, spacious deck with hot tub. Enjoy the convenience of a short walk to main street, also an ideal commuter location. An added plus there is just one owner of the home, he also built it!! In keeping with efficiency the owners designed the home so that the ceiling fans work to circulate the air in the home (both upstairs and down stairs) Warm air when using wood stove and cool air when using the to built in a/c units. PLEASE NOTE THAT 2nd FLOOR STUDY CAN EASILY BE A 3rd BEDROOM - SEPTIC WAS INSTALLED FOR A 3 BEDROOM HOME. 74 Old Field lot also for sale MLS# 24200531

Monthly Payment Calculator


The data relating to real estate for sale on this website appears in part through the SMARTMLS Internet Data Exchange program, a voluntary cooperative exchange of property listing data between licensed real estate brokerage firms, and is provided by SMARTMLS through a licensing agreement. Listing information is from various brokers who participate in the SMARTMLS IDX program and not all listings may be visible on the site. The property information being provided on or through the website is for the personal, non-commercial use of consumers and such information may not be used for any purpose other than to identify prospective properties consumers may be interested in purchasing. Some properties which appear for sale on the website may no longer be available because they are for instance, under contract, sold or are no longer being offered for sale. Property information displayed is deemed reliable but is not guaranteed. Copyright 2026 SmartMLS, Inc. Data last updated: 2026-10-16T10:10:45.077.
www.lowerhudsonvalleyproperties.com/homes/179587075
Print Image

60 Old Field Road Southbury, CT 06488

  • Price: $495,000
  • Status: Active Under Contract
  • On Site: 75 Days
  • Updated: 49 min ago
  • MLS #: 24193617
2
Beds
2
Baths
0
½ Baths
0.46
Acres
2,646
SQFT
$187
$/SQFT
1987
Built
County:
New Haven
Area:
Southbury
Elementary School:
per board of ed
Middle School:
per board of ed
High School:
per board of ed
Property Description
Welcome to 60 Old Field Road! This light-filled Contemporary Cape style home blends timeless charm with modern updates. Featuring hardwood and ceramic tile flooring, beautiful wood trim, solid wood doors, and fully renovated kitchen with granite countertops, recessed lighting, crown molding and ceiling fan. The upstairs bath offers both a Jacuzzi and separate shower. Whole house security system with 2 hard wired outside cameras. Situated on a private, tree-lined .46 ac lot with a fire pit, spacious deck with hot tub. Enjoy the convenience of a short walk to main street, also an ideal commuter location. An added plus there is just one owner of the home, he also built it!! In keeping with efficiency the owners designed the home so that the ceiling fans work to circulate the air in the home (both upstairs and down stairs) Warm air when using wood stove and cool air when using the to built in a/c units. PLEASE NOTE THAT 2nd FLOOR STUDY CAN EASILY BE A 3rd BEDROOM - SEPTIC WAS INSTALLED FOR A 3 BEDROOM HOME. 74 Old Field lot also for sale MLS# 24200531
Exterior Features

Color Black Direct Waterfront YN No Driveway Type PrivatePaved Exterior Features DeckHot TubFrench Doors Exterior Siding Vertical Siding Garage And Parking Under House GaragePavedDriveway Lot Description Lightly WoodedLevel Lot Nearby Amenities Basketball CourtGolf CourseLibraryMedical FacilitiesParkPublic PoolShopping/MallTennis Courts Parking Total Spaces 6 Roof Information Asphalt Shingle Style Contemporary Swimming Pool YN No Waterfront Description Not Applicable

Interior Features

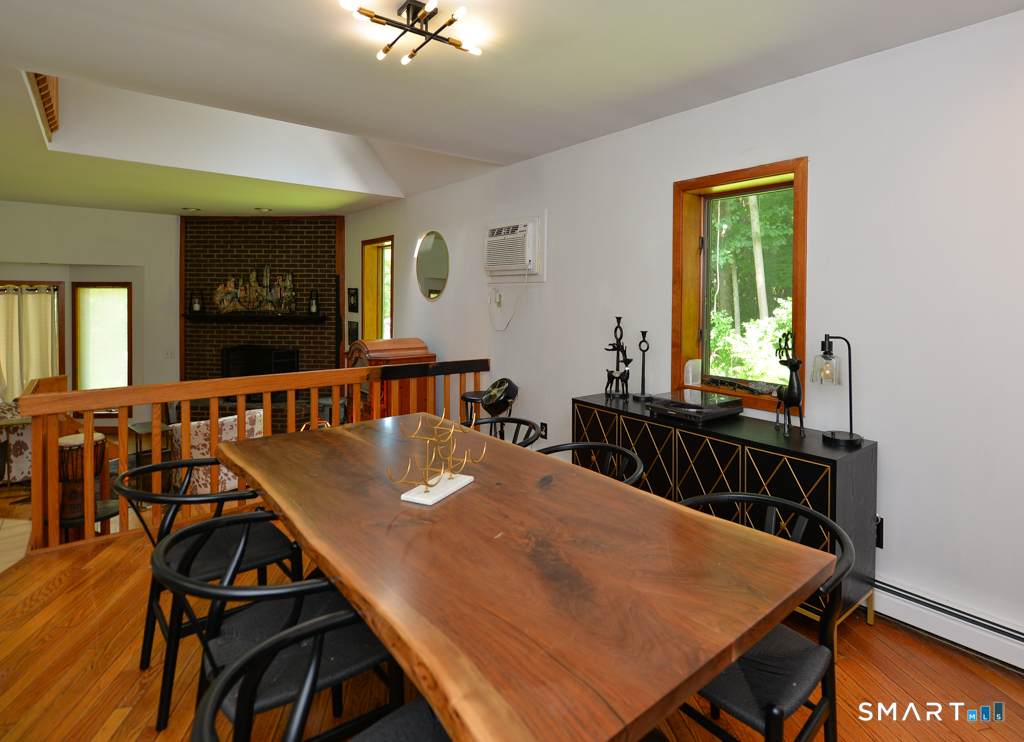
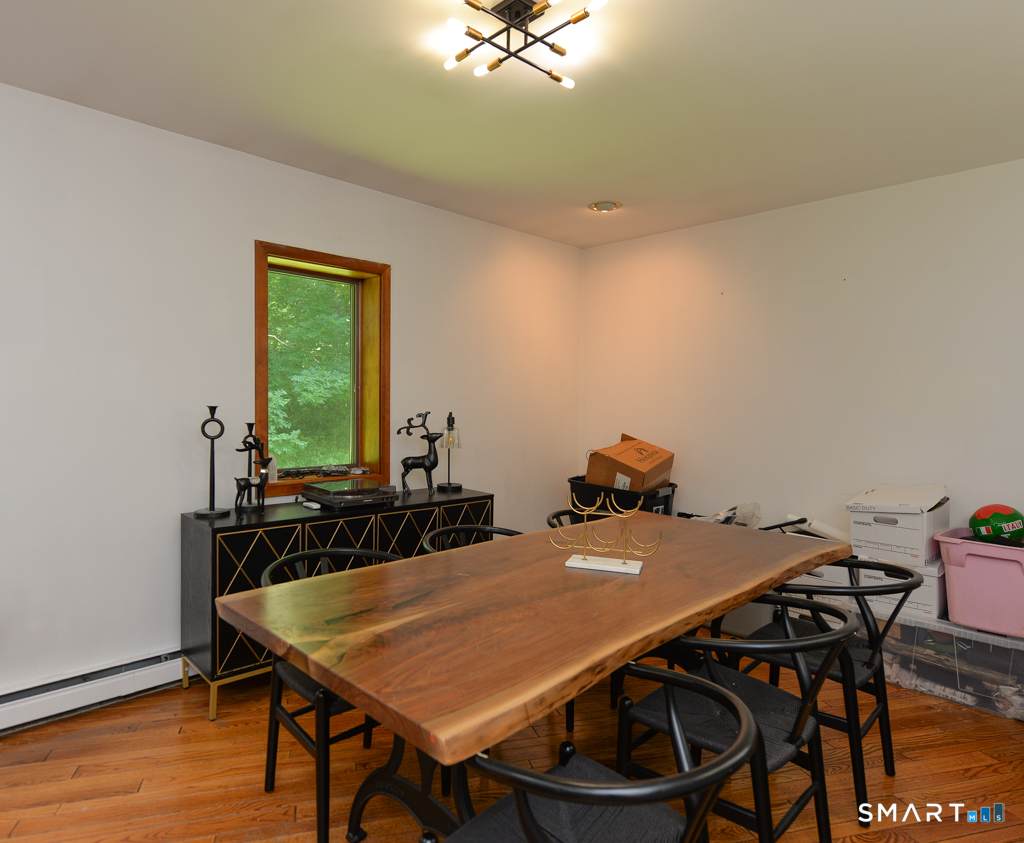
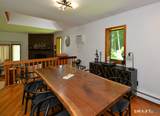
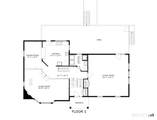
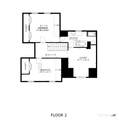
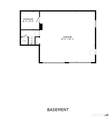
Appliances Included Electric RangeMicrowaveRefrigeratorDishwasherWasherElectric Dryer Attic YN No Basement Description PartialPartial With Walk-Out Cooling System Wall Unit Fireplaces Total 1 Heat Type Hot Water In Law Apartment No Interior Features Auto Garage Door OpenerCable - AvailableOpen Floor PlanSecurity System Laundry Room Info Main Level Laundry Room Location First floor full bath in closet Living Area SQFTPer Public Record 2646 Rooms Living Room (Main Level Bay/Bow WindowCathedral CeilingFireplaceSunken) Primary BR Suite (Upper Level Vaulted CeilingHardwood Floor) Kitchen (Main Level Ceiling FanGranite CountersTile Floor) Study (Upper Level Built-InsHardwood Floor) Dining Room (Main Level) Great Room (Main Level Cathedral CeilingBeamsCeiling FanWood StoveHardwood Floor) Bedroom (Upper Level SkylightVaulted CeilingHardwood Floor) Sq Ft Est Heated Above Grade 2646 Total Rooms 7

Property Features

Agent Owner YN No Bank Owned Property No Flood Zone YN No Foundation Type Block Fuel Tank Location In Ground Heat Fuel Type Oil Home Owners Assocation No Home Warranty Offered YN No Hot Water Description OilDomestic Intermediate School Per Board of Ed New Construction Type No/Resale Potential Short Sale No Radon Mitigation Air YN Unknown Radon Mitigation Water YN Unknown Sewage System Septic Tax Year July 2026-June 2027 Under Agreement Yn No Water Source Public Water Connected Zoning R-20

Listing information © 2026 Smart MLS
Listing provided courtesy of Mary Monagan of Century 21 Bette Real Estate: (203) 264-2500.


The data relating to real estate for sale on this website appears in part through the SMARTMLS Internet Data Exchange program, a voluntary cooperative exchange of property listing data between licensed real estate brokerage firms, and is provided by SMARTMLS through a licensing agreement. Listing information is from various brokers who participate in the SMARTMLS IDX program and not all listings may be visible on the site. The property information being provided on or through the website is for the personal, non-commercial use of consumers and such information may not be used for any purpose other than to identify prospective properties consumers may be interested in purchasing. Some properties which appear for sale on the website may no longer be available because they are for instance, under contract, sold or are no longer being offered for sale. Property information displayed is deemed reliable but is not guaranteed. Copyright 2026 SmartMLS, Inc. Data last updated: 2026-10-16T10:10:45.077.
 
https://bt-photos.global.ssl.fastly.net/ctmls/orig_boomver_1_24193617-1.jpg https://bt-photos.global.ssl.fastly.net/ctmls/orig_boomver_1_24193617-1.jpg https://bt-photos.global.ssl.fastly.net/ctmls/orig_boomver_1_24193617-1.jpg
Logo
Mark Seiden Real Estate Team
1238 Pleasantville Rd
Briarcliff Manor NY, 10510