Skip To Content

60 Lincoln Avenue

Deer Park, NY 11729
  • $600,000
  • STATUS: Active
  • ON SITE: 69 Days
  • MLS #: 1032734
UPDATED: 65 min ago
$600,000
  • 3
    BEDS
  • 0.1
    ACRES
  • 2
    BATHS
  • 0
    1/2 BATHS
  • 1,400
    SQFT
  • $429
    $/SQFT
Neighborhood:
Type:
Single-Family Home
Built:
1983
County:
Area:

School Information

High School:
School District:

Description

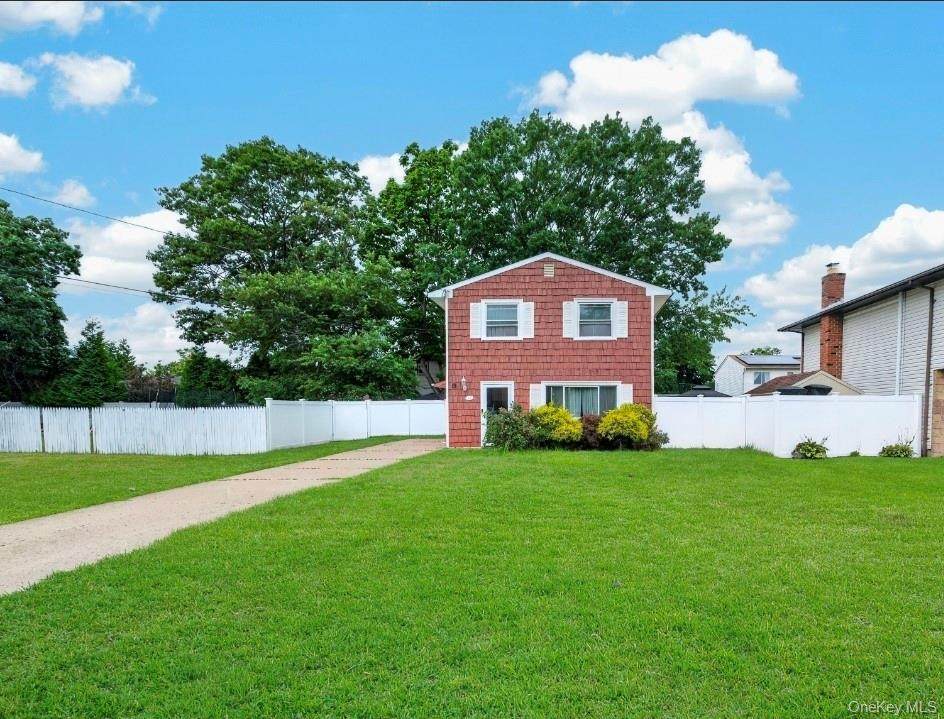
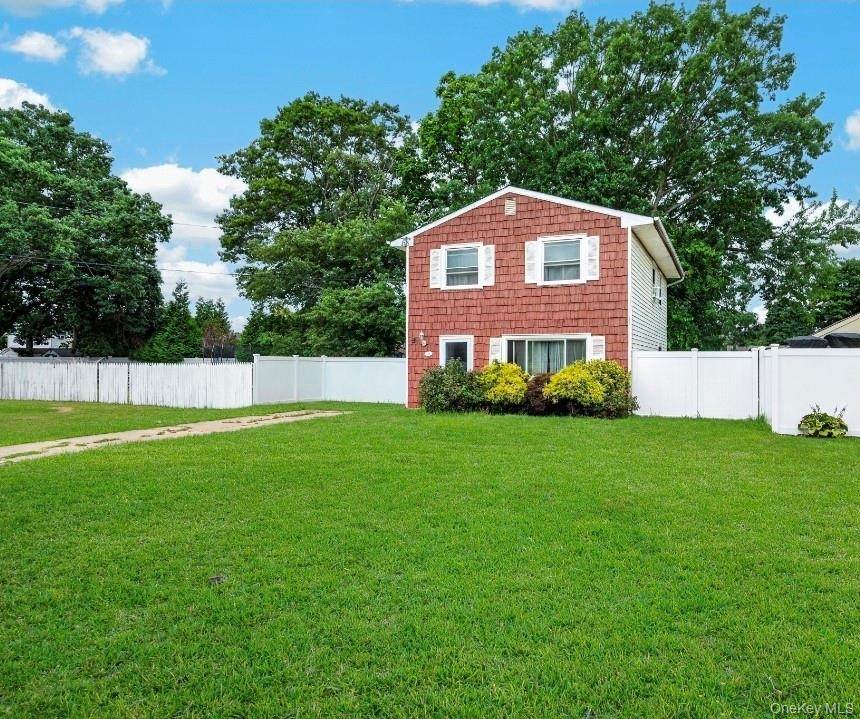
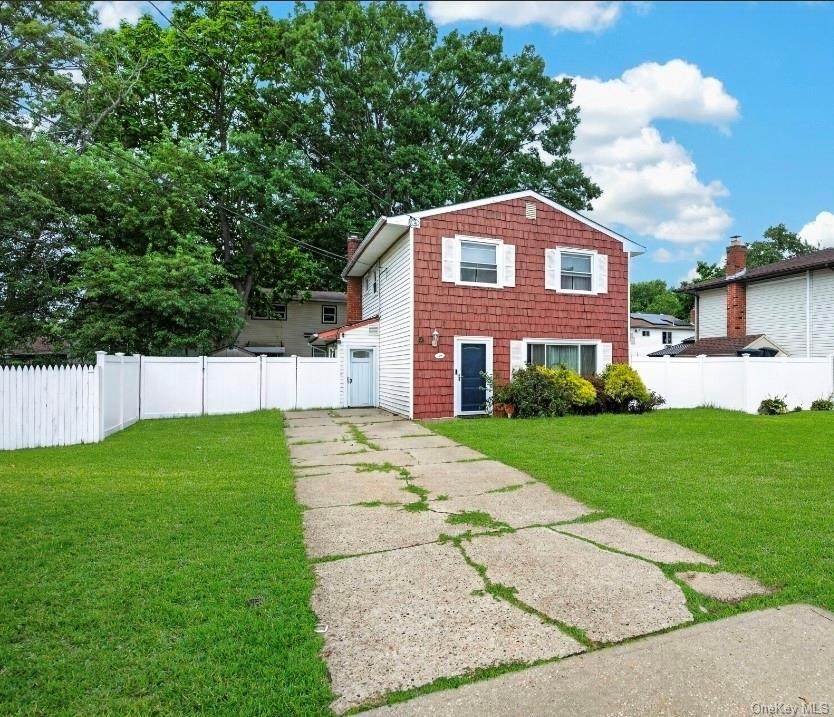
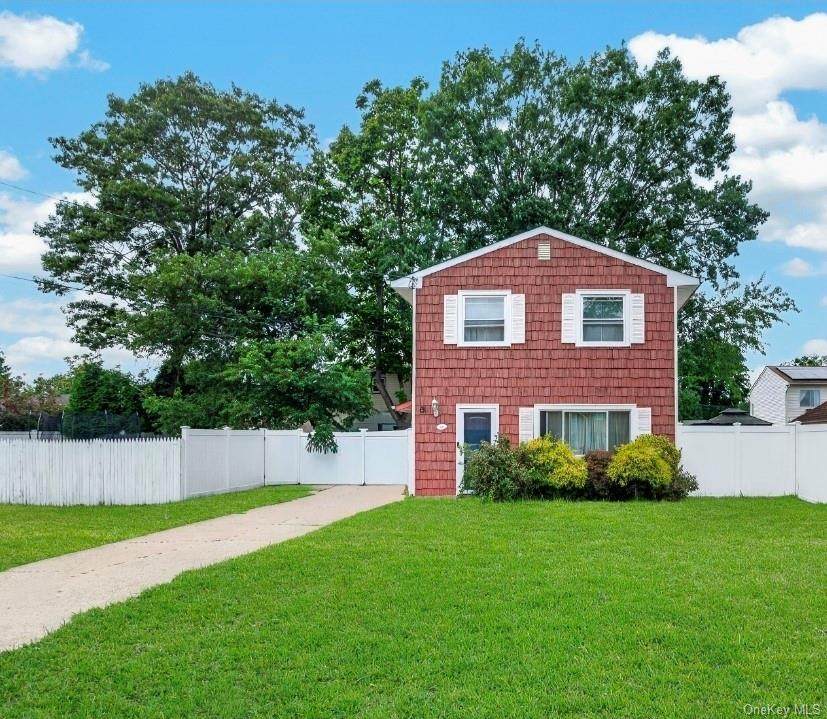
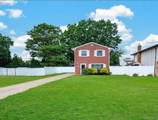
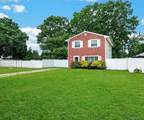
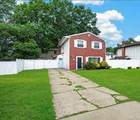
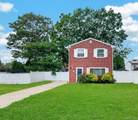
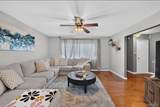
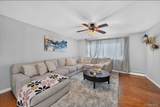
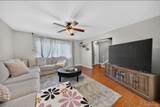
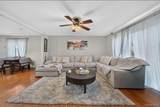
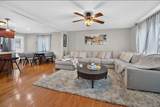
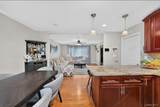
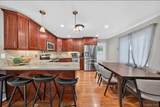
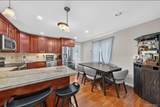
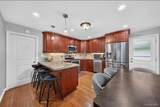
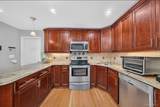
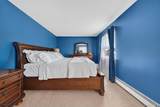
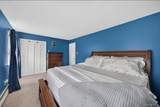
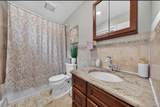
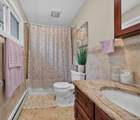
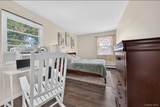
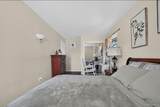
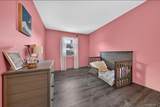
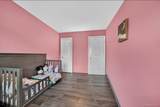
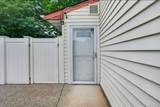
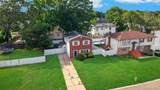
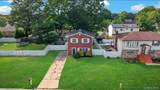
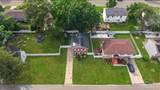
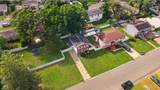
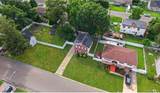
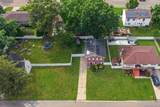
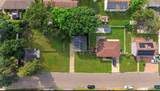
Welcome to this beautifully maintained two-level home offering comfort, space, and modern updates throughout! The heart of the home is the oversized kitchen, perfect for cooking, entertaining, and gathering with family and friends. The first floor features updated hardwood floors and a spacious living room filled with natural light. Enjoy generously sized bedrooms that provide plenty of space for relaxation and storage. Brand-new windows enhance energy efficiency and bring in abundant sunlight. As an added bonus, the home includes a Vivint security system, which will be gifted to the new owner at closing. Don't miss this opportunity to own a move-in-ready home with desirable upgrades and exceptional value!

Monthly Payment Calculator


© 2026 OneKey MLS. All rights reserved. IDX information is provided exclusively for consumers' personal, non-commercial use and may not be used for any purpose other than to identify prospective properties consumers may be interested in purchasing. Information is deemed reliable but is not guaranteed accurate by the MLS or Mark Seiden Real Estate Team. Data last updated: 2026-10-14T18:22:35.577.
www.lowerhudsonvalleyproperties.com/homes/179786020
Print Image

60 Lincoln Avenue Deer Park, NY 11729

  • Price: $600,000
  • Status: Active
  • On Site: 69 Days
  • Updated: 65 min ago
  • MLS #: 1032734
3
Beds
2
Baths
0
½ Baths
0.1
Acres
1,400
SQFT
$429
$/SQFT
1983
Built
Neighborhood:
Babylon
County:
Suffolk
Area:
Babylon
Elementary School:
John F Kennedy Intermediate School
Middle School:
Robert Frost Middle School
High School:
Deer Park High School
School District:
Deer Park
Property Description
Welcome to this beautifully maintained two-level home offering comfort, space, and modern updates throughout! The heart of the home is the oversized kitchen, perfect for cooking, entertaining, and gathering with family and friends. The first floor features updated hardwood floors and a spacious living room filled with natural light. Enjoy generously sized bedrooms that provide plenty of space for relaxation and storage. Brand-new windows enhance energy efficiency and bring in abundant sunlight. As an added bonus, the home includes a Vivint security system, which will be gifted to the new owner at closing. Don't miss this opportunity to own a move-in-ready home with desirable upgrades and exceptional value!
Exterior Features

Architectural Style ColonialOther Carport YN No Construction Materials Vinyl Siding Cross Street Bay Shore Rd Garage YN No Parking Features Driveway Pool Private YN No Property Attached YN No Waterfront YN No Window Features ENERGY STAR Qualified Windows

Interior Features

Appliances Other Attic Partial Basement YN No Cooling Wall/Window Unit(s) Fireplace YN No Interior Features Eat-in Kitchen Number Of Heating Zones 2 Number Of Kitchens 1 Rooms Total 8

Property Features

Additional Fees YN No Association YN No Building Area Total 1400 Down Payment Resource YN Yes Electric Company PSEG Heating Baseboard Horse YN No Lease Considered YN No Property Sub Type Single Family Residence Senior Community YN No Sewer Cesspool Spa YN No Special Listing Conditions None Tax Annual Amount 10175.12 Tax Source Other Utilities See Remarks Water Access YN No Water Source Public

Listing courtesy of Karina L. Mermis Cbr Mrp Psa Rene of Exit Realty Edge: 631-730-5100
© 2026 OneKey MLS. All rights reserved.


© 2026 OneKey MLS. All rights reserved. IDX information is provided exclusively for consumers' personal, non-commercial use and may not be used for any purpose other than to identify prospective properties consumers may be interested in purchasing. Information is deemed reliable but is not guaranteed accurate by the MLS or Mark Seiden Real Estate Team. Data last updated: 2026-10-14T18:22:35.577.
 
https://bt-photos.global.ssl.fastly.net/wpmls/orig_boomver_1_1032734-1.jpg https://bt-photos.global.ssl.fastly.net/wpmls/orig_boomver_1_1032734-1.jpg https://bt-photos.global.ssl.fastly.net/wpmls/orig_boomver_1_1032734-1.jpg
Logo
Mark Seiden Real Estate Team
1238 Pleasantville Rd
Briarcliff Manor NY, 10510