
















Description
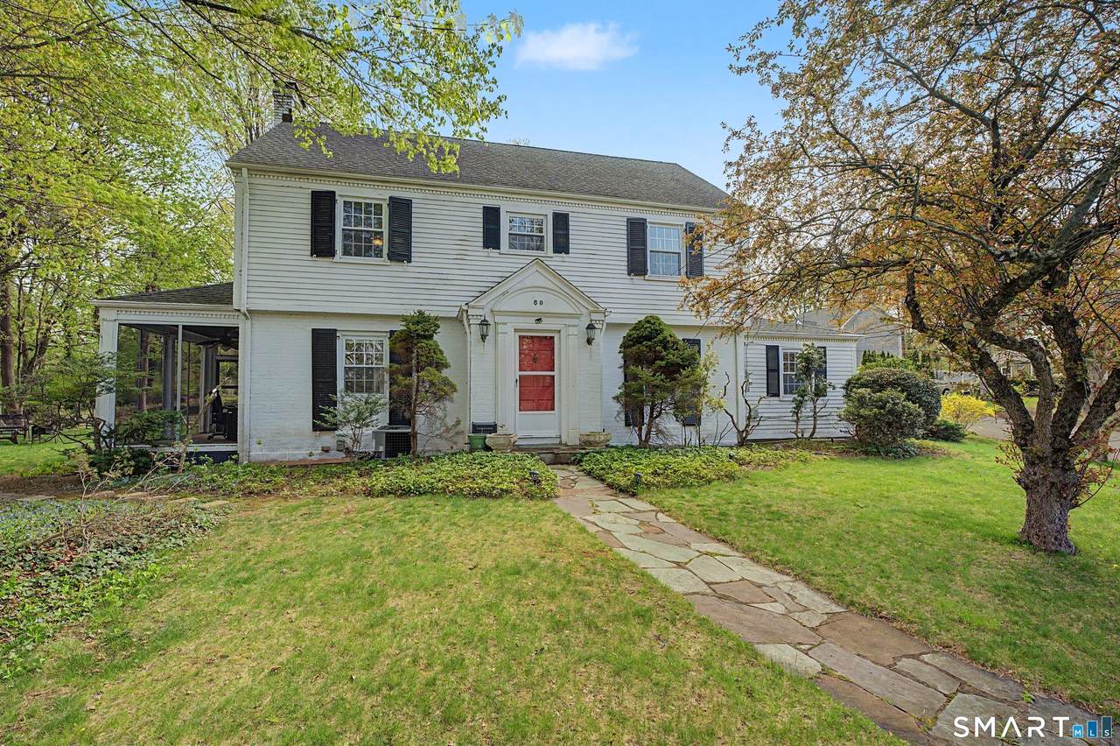
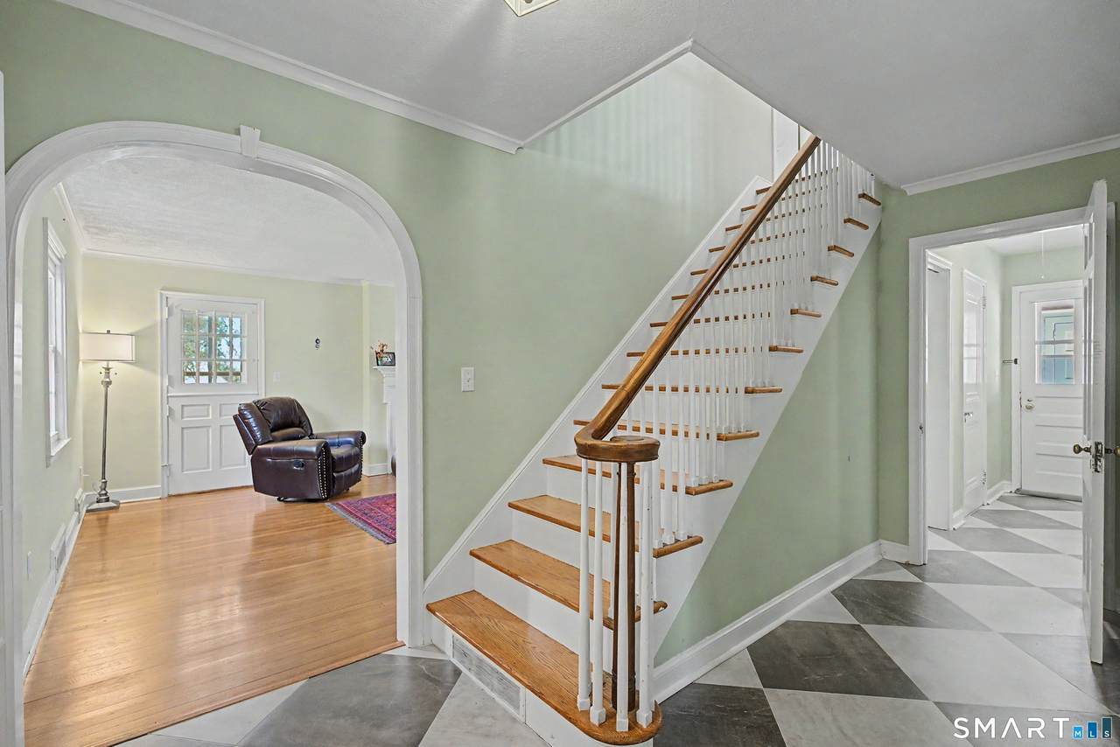
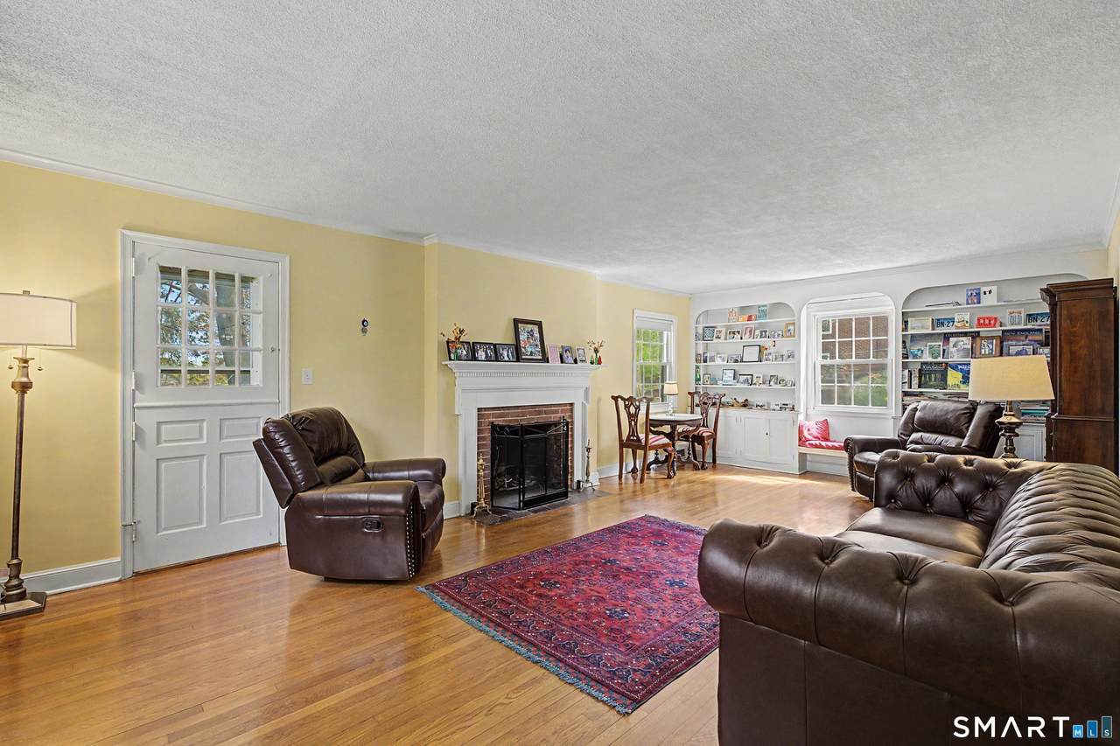
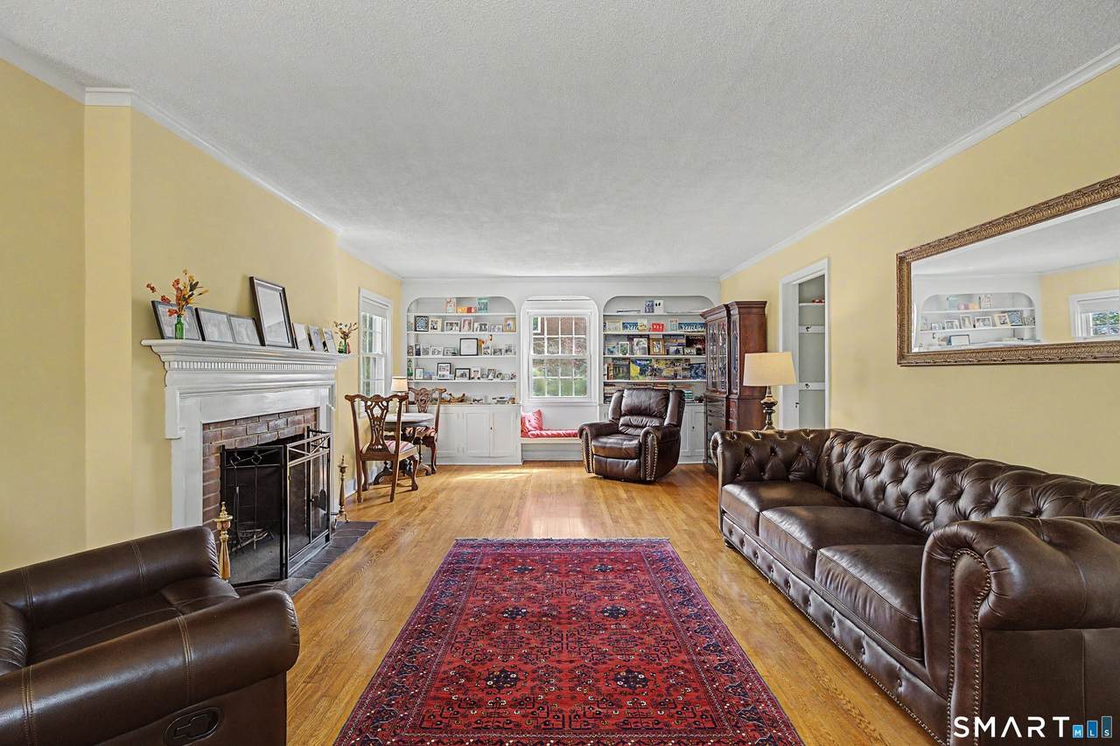
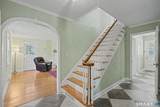
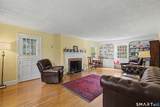
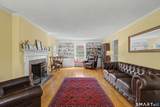
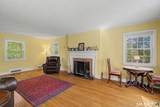
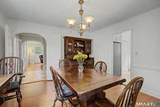
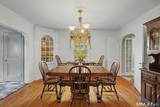
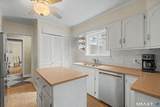
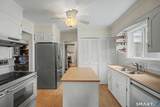
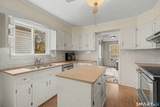
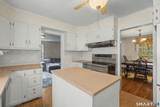
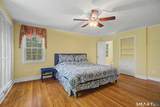
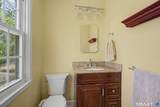
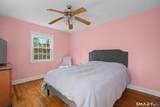
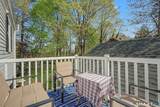
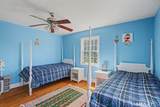
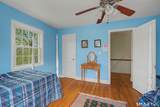
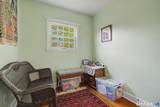
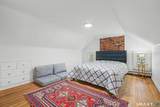
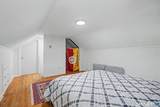
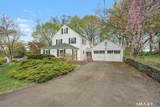
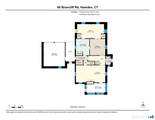
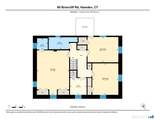
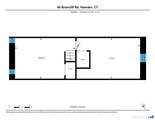
Timeless Colonial with 4 bedrooms tucked away in a beautiful Hamden neighborhood, combining classic charm with modern updates. With over 2,200 sq ft of living space, this well-maintained home features a true center-hall layout & a spacious front-to-back formal living room with a wood-burning fireplace, built-in bookshelves, a cozy window seat & access to a three-season porch. The elegant formal dining room offers arched doorways & gorgeous corner built-ins, making it an ideal setting for large gatherings. The updated kitchen includes a large island, S/S appliances, a huge pantry & abundant cabinet & counter space. A generous 1st floor family room provides additional space for relaxing or entertaining. The second floor features a spacious primary suite with excellent closet space & a private 1/2 bath. Two additional bedrooms-one with access to an outdoor balcony-and remodeled tiled full bath completes the second level. A small den or office area leads to the 3rd floor, which has been transformed into a fourth bedroom-plus a bonus room for storage or finishing potential. The home is set on a lovely, private 0.44-acre lot and offers a captivating yard & patio, plus mature plantings-perfect for enjoying the outdoors. Bonus features include central air, 2-car garage & basement for storage. Ideally located near major highways, with an easy commute to Yale, Quinnipiac & Downtown New Haven. This charming home is ready to be yours today!
-
4BEDS
-
0.44ACRES
-
1BATHS
-
21/2 BATHS
-
2,279SQFT
-
$193$/SQFT
School Information
Description
Timeless Colonial with 4 bedrooms tucked away in a beautiful Hamden neighborhood, combining classic charm with modern updates. With over 2,200 sq ft of living space, this well-maintained home features a true center-hall layout & a spacious front-to-back formal living room with a wood-burning fireplace, built-in bookshelves, a cozy window seat & access to a three-season porch. The elegant formal dining room offers arched doorways & gorgeous corner built-ins, making it an ideal setting for large gatherings. The updated kitchen includes a large island, S/S appliances, a huge pantry & abundant cabinet & counter space. A generous 1st floor family room provides additional space for relaxing or entertaining. The second floor features a spacious primary suite with excellent closet space & a private 1/2 bath. Two additional bedrooms-one with access to an outdoor balcony-and remodeled tiled full bath completes the second level. A small den or office area leads to the 3rd floor, which has been transformed into a fourth bedroom-plus a bonus room for storage or finishing potential. The home is set on a lovely, private 0.44-acre lot and offers a captivating yard & patio, plus mature plantings-perfect for enjoying the outdoors. Bonus features include central air, 2-car garage & basement for storage. Ideally located near major highways, with an easy commute to Yale, Quinnipiac & Downtown New Haven. This charming home is ready to be yours today!
The data relating to real estate for sale on this website appears in part through the SMARTMLS Internet Data Exchange program, a voluntary cooperative exchange of property listing data between licensed real estate brokerage firms, and is provided by SMARTMLS through a licensing agreement. Listing information is from various brokers who participate in the SMARTMLS IDX program and not all listings may be visible on the site. The property information being provided on or through the website is for the personal, non-commercial use of consumers and such information may not be used for any purpose other than to identify prospective properties consumers may be interested in purchasing. Some properties which appear for sale on the website may no longer be available because they are for instance, under contract, sold or are no longer being offered for sale. Property information displayed is deemed reliable but is not guaranteed. Copyright 2026 SmartMLS, Inc. Data last updated: 2026-10-16T09:10:22.327.