Skip To Content

6 Scout Trail

Ridge, NY 11961
  • $699,900
  • STATUS: Active
  • ON SITE: 67 Days
  • MLS #: 1036370
Open House
UPDATED: 19 min ago
$699,900
  • 3
    BEDS
  • 0.55
    ACRES
  • 2
    BATHS
  • 0
    1/2 BATHS
  • 1,677
    SQFT
  • $417
    $/SQFT
Neighborhood:
Type:
Single-Family Home
Built:
2026
County:
Area:

School Information

Elementary School:
High School:
School District:

Description

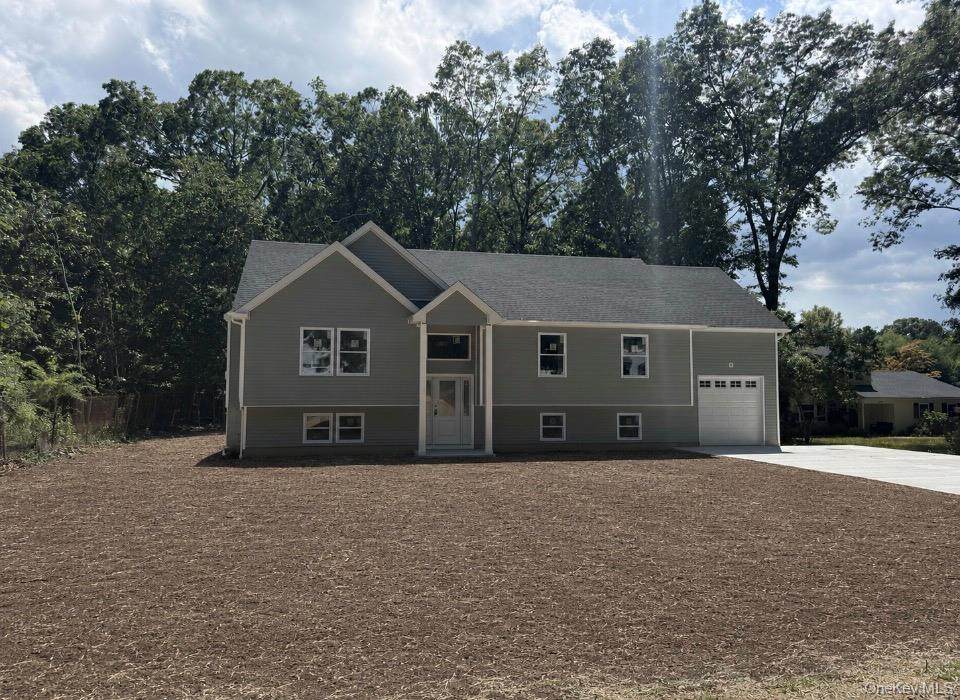
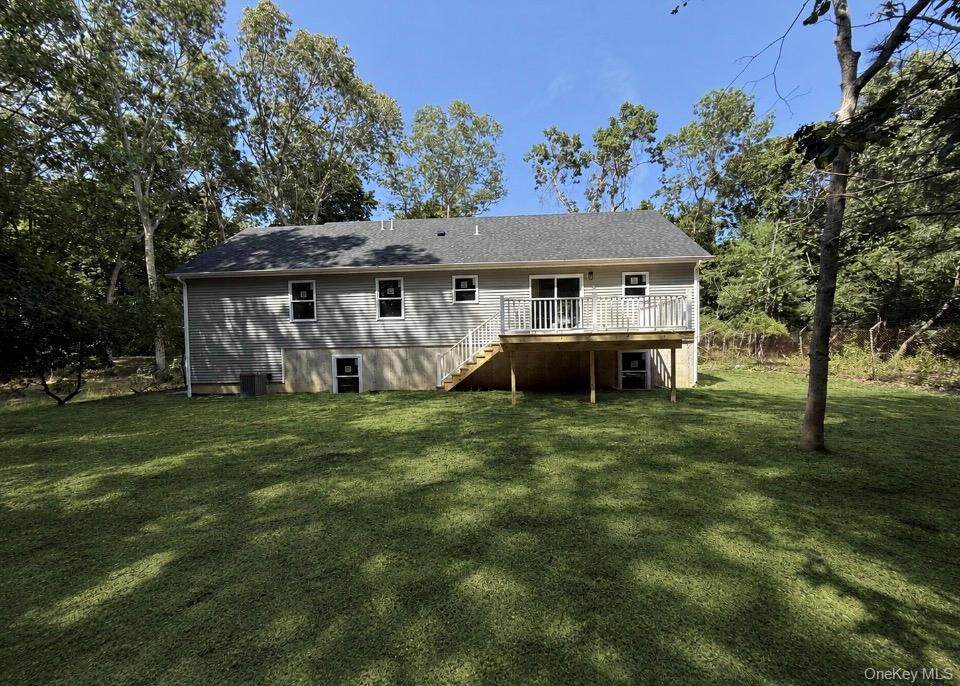
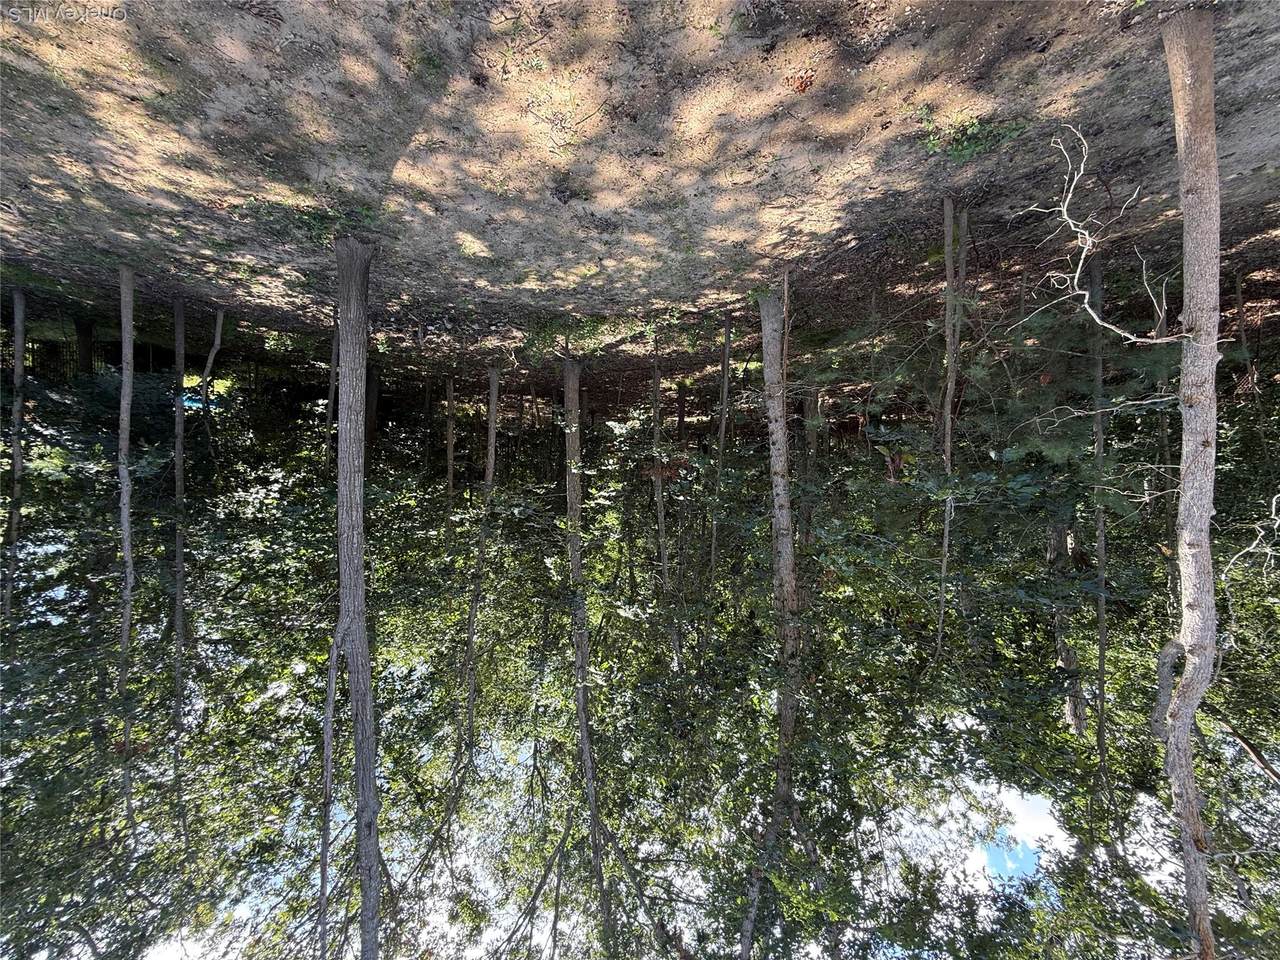
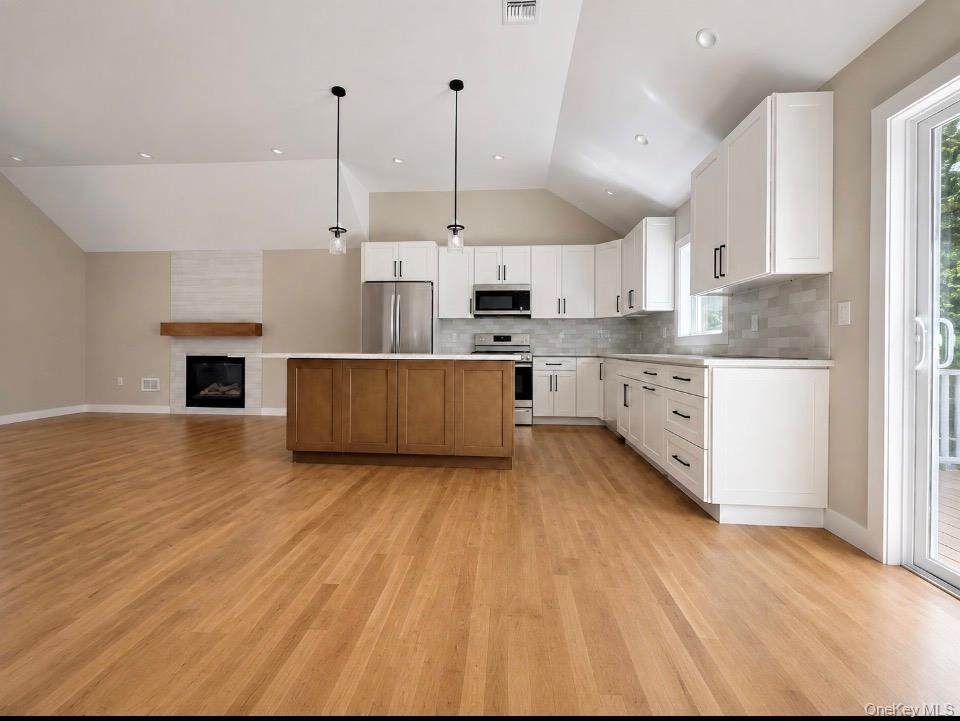
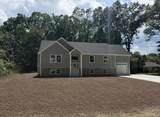
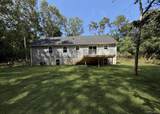
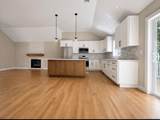
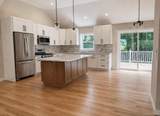
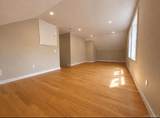
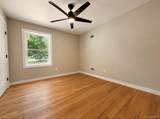
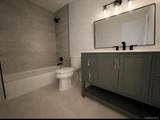
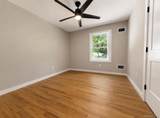
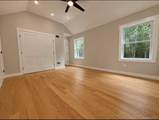
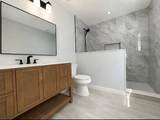
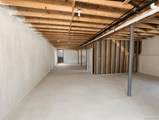
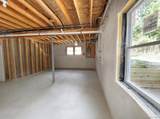
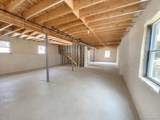
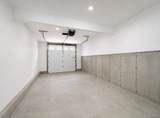
New custom built Raised-Ranch with a F.R.O.G. ( FINISHED ROOM OVER GARAGE) many upgrades you simply won’t find in most new homes. Concrete double driveway, garage door opener. Hardwood floors throughout, ceramic tile in the bathrooms. Cathedral ceilings in the living-dining and kitchen, primary suite and the finished room over the garage. QUARTZITE KITCHEN COUNTERTOPS! Beautiful center island, STAINLESS STEEL APPLIANCES. Living room with gas fireplace and floating Mantle. Each bathroom has a built in niche, Primary bathroom comes with a custom shower. Lower level is 9 ft high with outside entrance and egress windows. Nestled on over a half acre private and secluded lot. The best of Long Island’s North Fork living…dining, parks and farm stands and so much more

Monthly Payment Calculator


© 2026 OneKey MLS. All rights reserved. IDX information is provided exclusively for consumers' personal, non-commercial use and may not be used for any purpose other than to identify prospective properties consumers may be interested in purchasing. Information is deemed reliable but is not guaranteed accurate by the MLS or Mark Seiden Real Estate Team. Data last updated: 2026-10-14T19:22:23.883.
www.lowerhudsonvalleyproperties.com/homes/179928469
Print Image

6 Scout Trail Ridge, NY 11961

  • Price: $699,900
  • Status: Active
  • On Site: 67 Days
  • Updated: 19 min ago
  • MLS #: 1036370
3
Beds
2
Baths
0
½ Baths
0.55
Acres
1,677
SQFT
$417
$/SQFT
2026
Built
Neighborhood:
Brookhaven
County:
Suffolk
Area:
Brookhaven
Elementary School:
Ridge Elementary School
Middle School:
Longwood Junior High School
High School:
Longwood High School
School District:
Longwood
Property Description
New custom built Raised-Ranch with a F.R.O.G. ( FINISHED ROOM OVER GARAGE) many upgrades you simply won’t find in most new homes. Concrete double driveway, garage door opener. Hardwood floors throughout, ceramic tile in the bathrooms. Cathedral ceilings in the living-dining and kitchen, primary suite and the finished room over the garage. QUARTZITE KITCHEN COUNTERTOPS! Beautiful center island, STAINLESS STEEL APPLIANCES. Living room with gas fireplace and floating Mantle. Each bathroom has a built in niche, Primary bathroom comes with a custom shower. Lower level is 9 ft high with outside entrance and egress windows. Nestled on over a half acre private and secluded lot. The best of Long Island’s North Fork living…dining, parks and farm stands and so much more
Exterior Features

Architectural Style Raised Ranch Carport YN No Construction Materials Foam InsulationFrame Cross Street Stephen Foundation Details Concrete PerimeterRaised Garage YN Yes Parking Features Driveway Pool Private YN No Property Attached YN No Waterfront YN No

Interior Features

Appliances Stainless Steel Appliance(s) Attic FullUnfinished Basement Details FullUnfinishedWalk-Out Access Basement YN Yes Cooling Central Air Fireplace Features GasLiving Room Fireplace YN Yes Fireplaces Total 1 Flooring Ceramic TileHardwood Interior Features First Floor BedroomFirst Floor Full BathCathedral Ceiling(s)Eat-in KitchenFormal DiningKitchen IslandOpen FloorplanOpen KitchenPrimary BathroomQuartz/Quartzite CountersRecessed LightingWasher/Dryer Hookup Number Of Heating Zones 1 Number Of Kitchens 1 Rooms Total 7

Property Features

Association YN No Down Payment Resource YN Yes Electric Company PSEG Heating Forced AirPropane Lease Considered YN No Property Condition New Construction Property Sub Type Single Family Residence Senior Community YN No Sewer Cesspool Special Listing Conditions None Tax Annual Amount 1392.5 Tax Source Municipality Utilities Electricity ConnectedTrash Collection PublicUnderground UtilitiesWater Connected Water Source Public

Listing courtesy of C Reade R. Stewart of Brookhampton Realty: 631-878-0500
© 2026 OneKey MLS. All rights reserved.


© 2026 OneKey MLS. All rights reserved. IDX information is provided exclusively for consumers' personal, non-commercial use and may not be used for any purpose other than to identify prospective properties consumers may be interested in purchasing. Information is deemed reliable but is not guaranteed accurate by the MLS or Mark Seiden Real Estate Team. Data last updated: 2026-10-14T19:22:23.883.
 
https://bt-photos.global.ssl.fastly.net/wpmls/orig_boomver_1_1036370-1.jpg https://bt-photos.global.ssl.fastly.net/wpmls/orig_boomver_1_1036370-1.jpg https://bt-photos.global.ssl.fastly.net/wpmls/orig_boomver_1_1036370-1.jpg
Logo
Mark Seiden Real Estate Team
1238 Pleasantville Rd
Briarcliff Manor NY, 10510