



Description
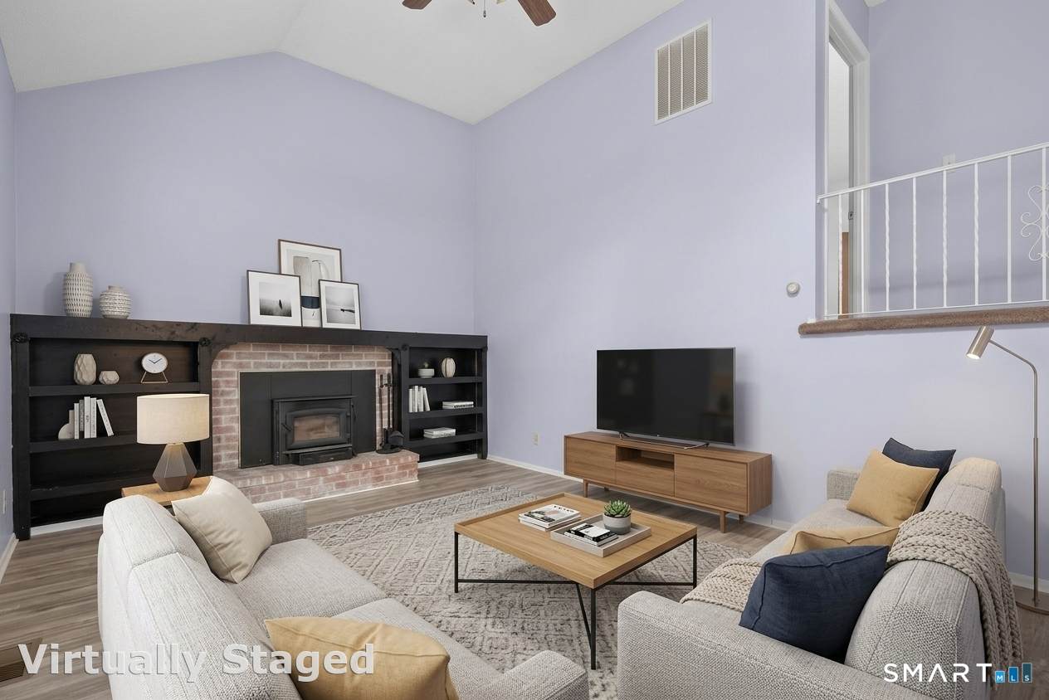
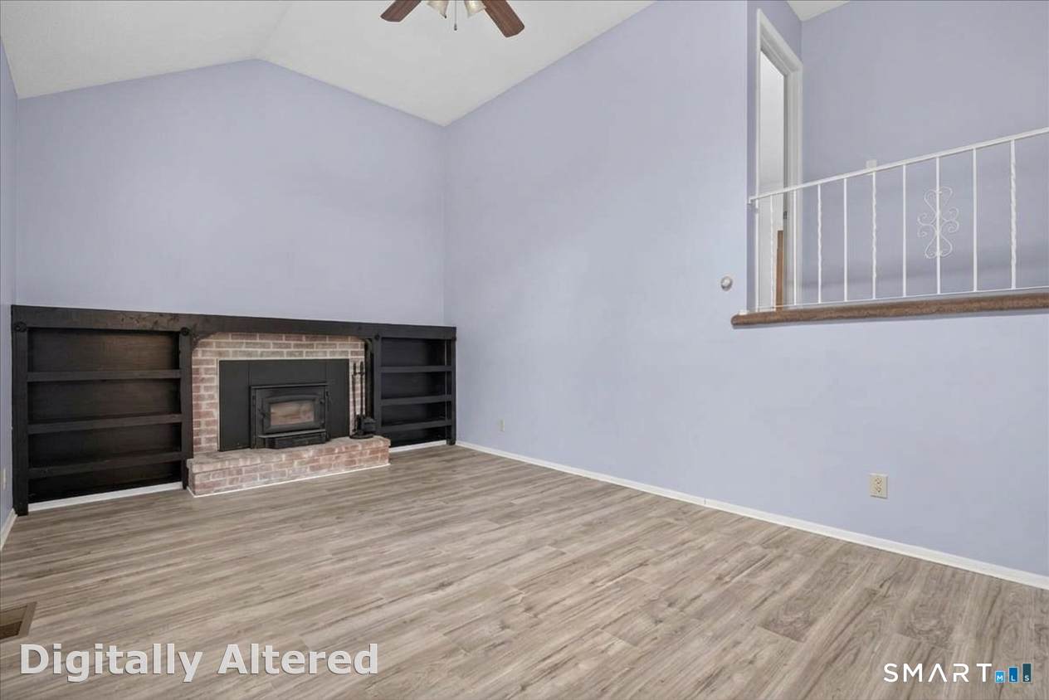
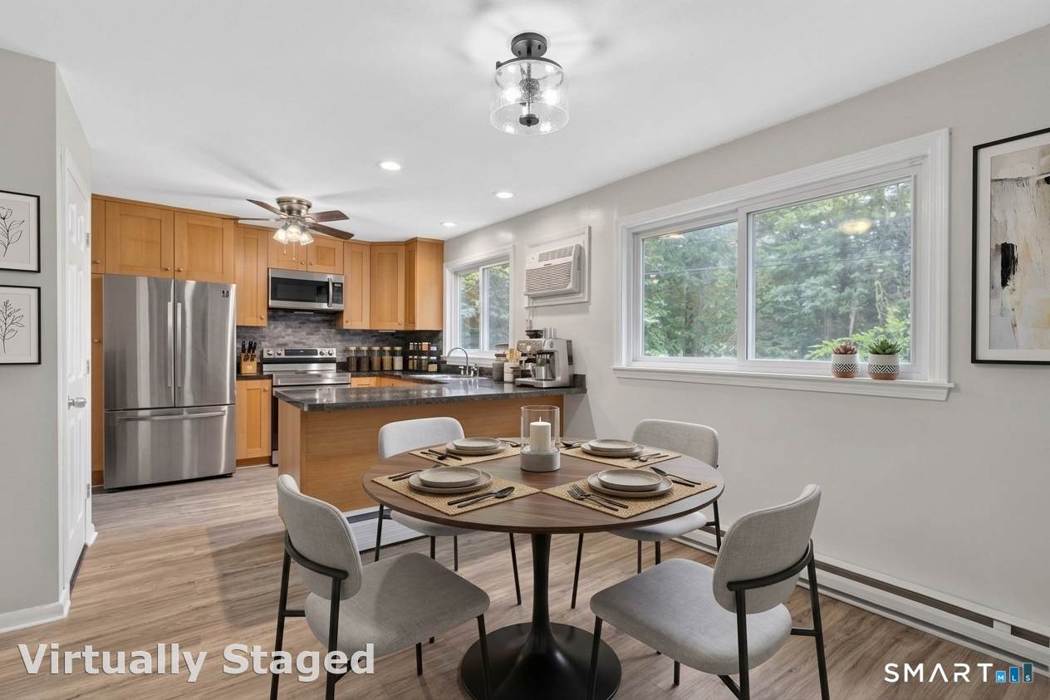
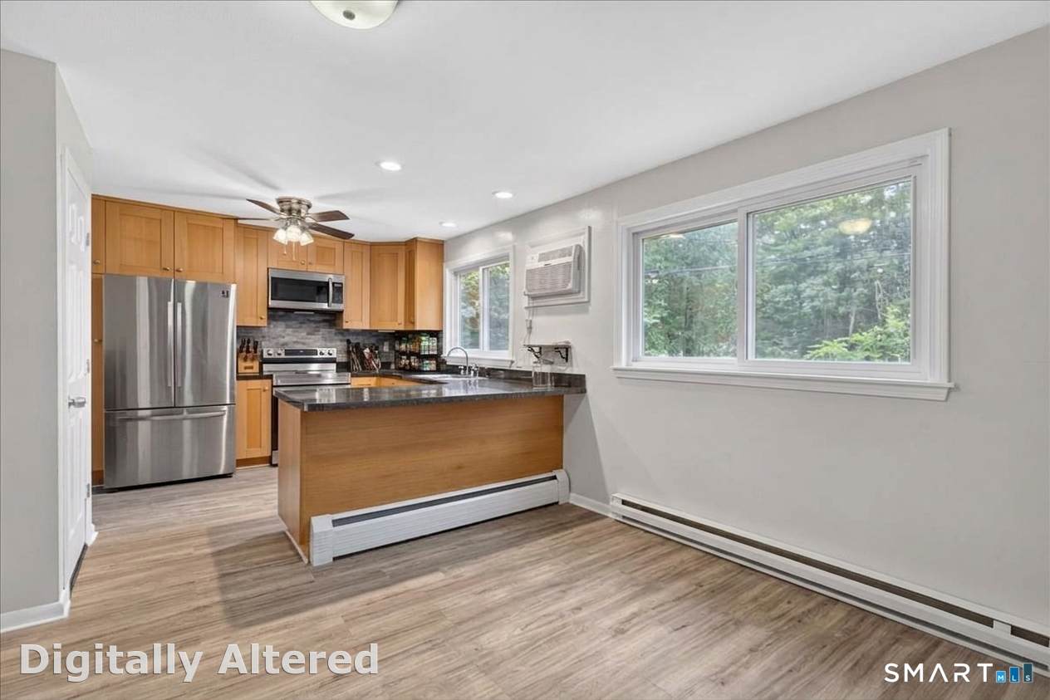
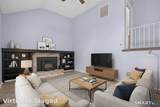
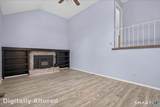
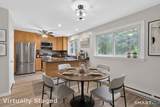
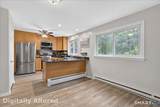
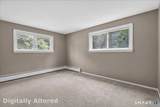
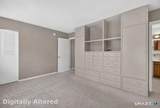
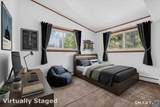
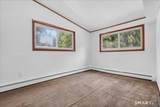
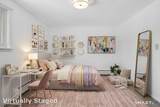
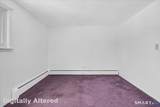
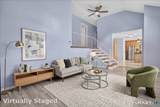
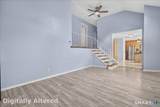
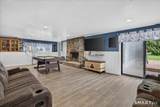
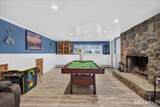
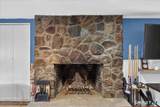
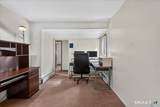
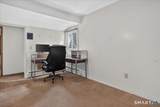
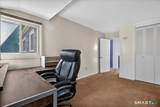
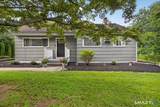
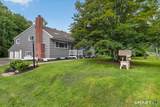
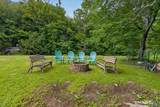
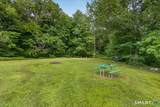
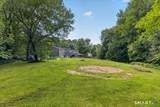
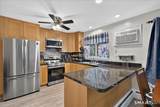
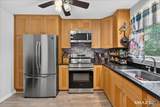
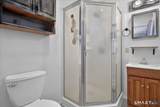
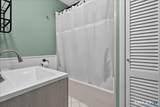
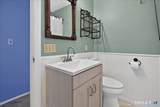
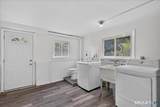
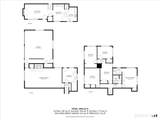
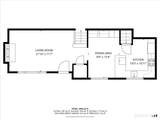
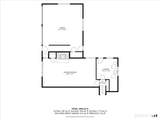
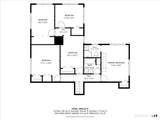
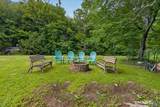
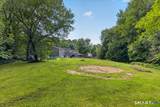
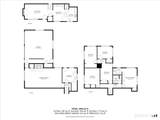
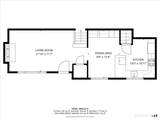
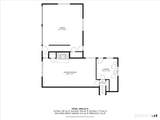
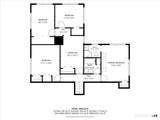
**IMPORTANT** Seller offering special concessions to buyers - Text listing agent to get specific information. Welcome to a home where space, comfort, and a peaceful natural setting come together. Set on a generous property with a small, tranquil stream winding through the landscape, this 4-bedroom home offers plenty of room to settle in, spread out, and make it your own. Inside, the thoughtful floor plan features a welcoming living room, kitchen, dedicated office, and four bedrooms, while the basement provides valuable additional space and flexibility. The sellers have recently invested in several meaningful updates to prepare the home for its next chapter, including refinished flooring in the living room, kitchen, and basement, fresh paint throughout the entire home, select window resealing, and replacement of the garage doors, front entry door, and garage entry door. These improvements bring a fresh, well-cared-for feel to the property while leaving plenty of opportunity for the next owners to add their own personal touches. Outside, the spacious yard offers room to play, garden, entertain, or enjoy the surroundings, with the gentle stream adding an unexpected sense of tranquility to the property. More exterior and yard photos are coming soon, but this is a home that truly offers a wonderful combination of indoor space, recent improvements, and a setting worth experiencing in person. Additional photo's coming soon! **IMPORTANT** Seller offering special concessions to buyers - Text listing agent to get specific information.
-
4BEDS
-
1.14ACRES
-
2BATHS
-
11/2 BATHS
-
1,969SQFT
-
$267$/SQFT
Description
**IMPORTANT** Seller offering special concessions to buyers - Text listing agent to get specific information. Welcome to a home where space, comfort, and a peaceful natural setting come together. Set on a generous property with a small, tranquil stream winding through the landscape, this 4-bedroom home offers plenty of room to settle in, spread out, and make it your own. Inside, the thoughtful floor plan features a welcoming living room, kitchen, dedicated office, and four bedrooms, while the basement provides valuable additional space and flexibility. The sellers have recently invested in several meaningful updates to prepare the home for its next chapter, including refinished flooring in the living room, kitchen, and basement, fresh paint throughout the entire home, select window resealing, and replacement of the garage doors, front entry door, and garage entry door. These improvements bring a fresh, well-cared-for feel to the property while leaving plenty of opportunity for the next owners to add their own personal touches. Outside, the spacious yard offers room to play, garden, entertain, or enjoy the surroundings, with the gentle stream adding an unexpected sense of tranquility to the property. More exterior and yard photos are coming soon, but this is a home that truly offers a wonderful combination of indoor space, recent improvements, and a setting worth experiencing in person. Additional photo's coming soon! **IMPORTANT** Seller offering special concessions to buyers - Text listing agent to get specific information.
The data relating to real estate for sale on this website appears in part through the SMARTMLS Internet Data Exchange program, a voluntary cooperative exchange of property listing data between licensed real estate brokerage firms, and is provided by SMARTMLS through a licensing agreement. Listing information is from various brokers who participate in the SMARTMLS IDX program and not all listings may be visible on the site. The property information being provided on or through the website is for the personal, non-commercial use of consumers and such information may not be used for any purpose other than to identify prospective properties consumers may be interested in purchasing. Some properties which appear for sale on the website may no longer be available because they are for instance, under contract, sold or are no longer being offered for sale. Property information displayed is deemed reliable but is not guaranteed. Copyright 2026 SmartMLS, Inc. Data last updated: 2026-10-17T13:10:11.567.