





Description
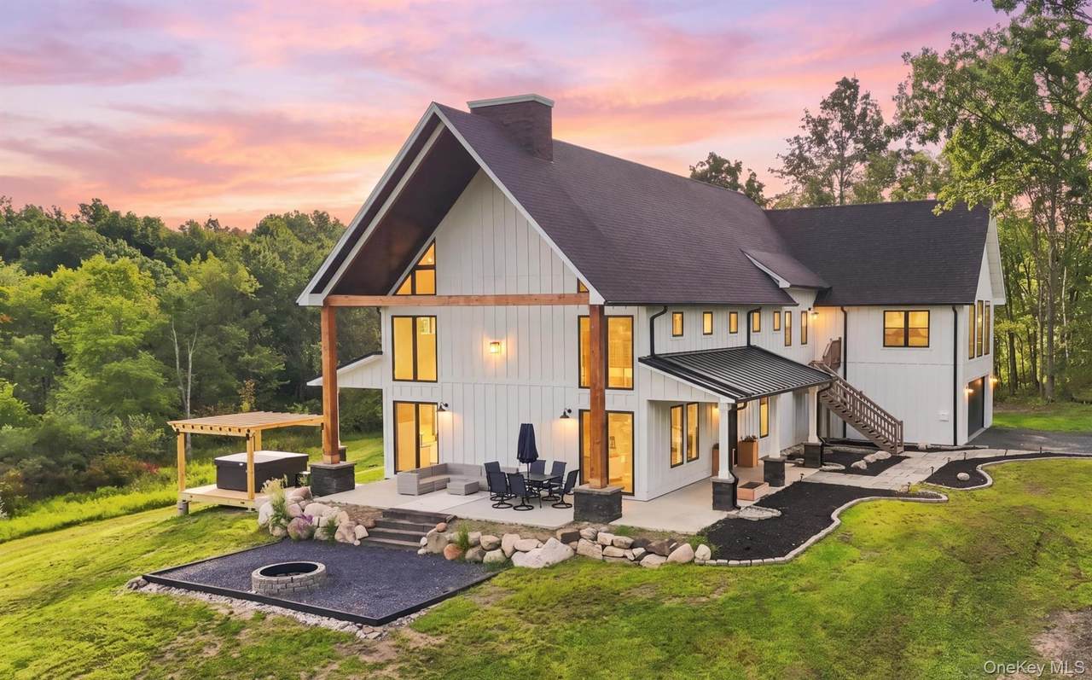
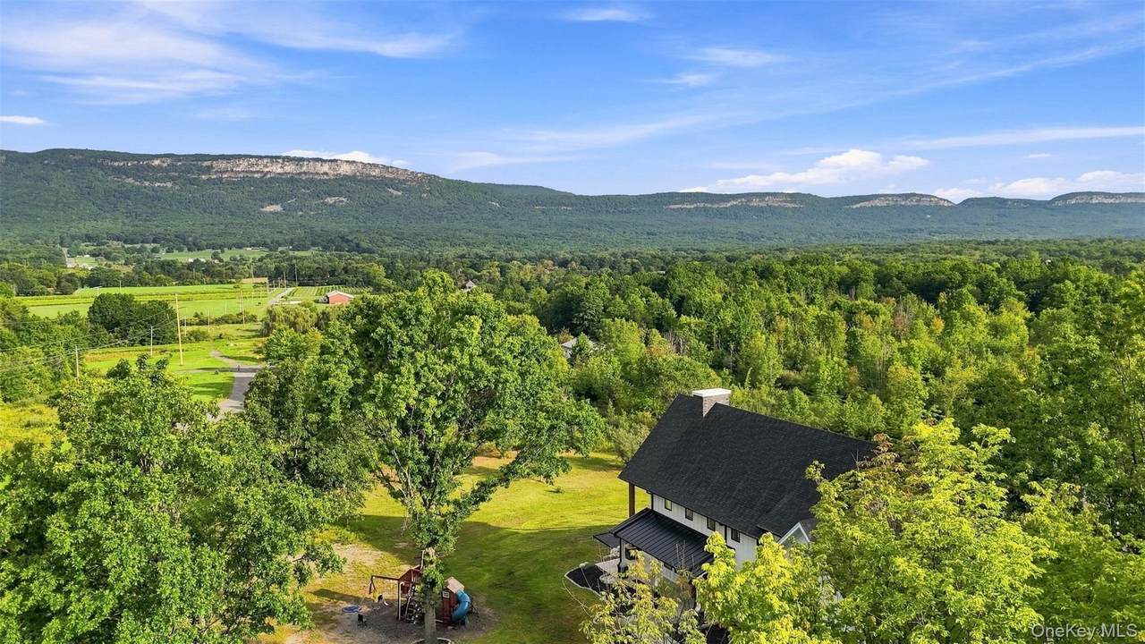
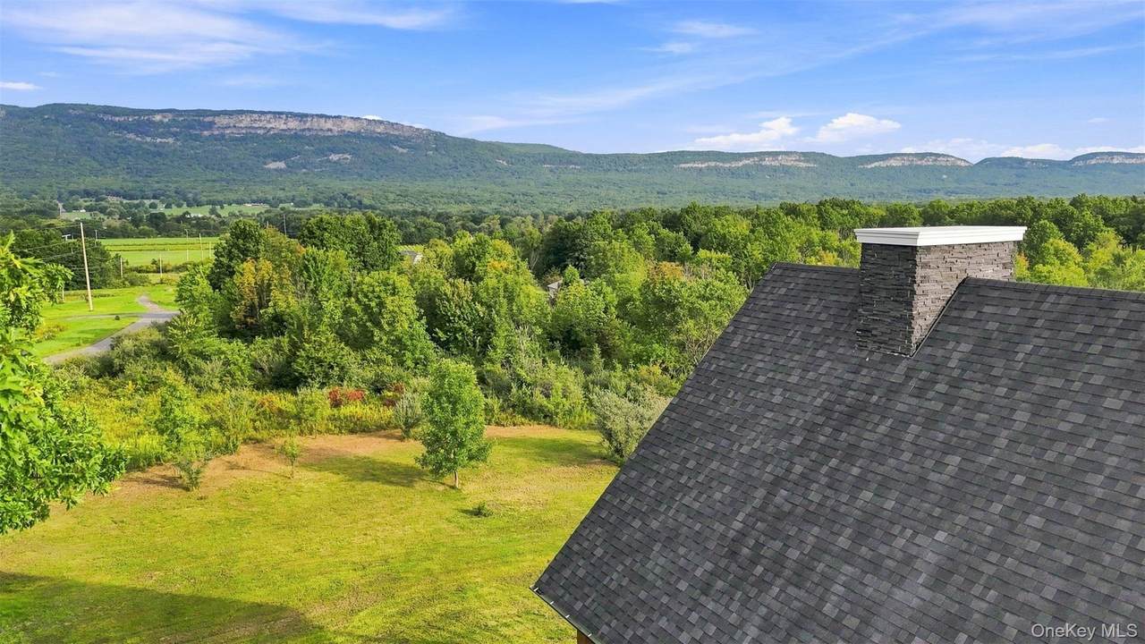
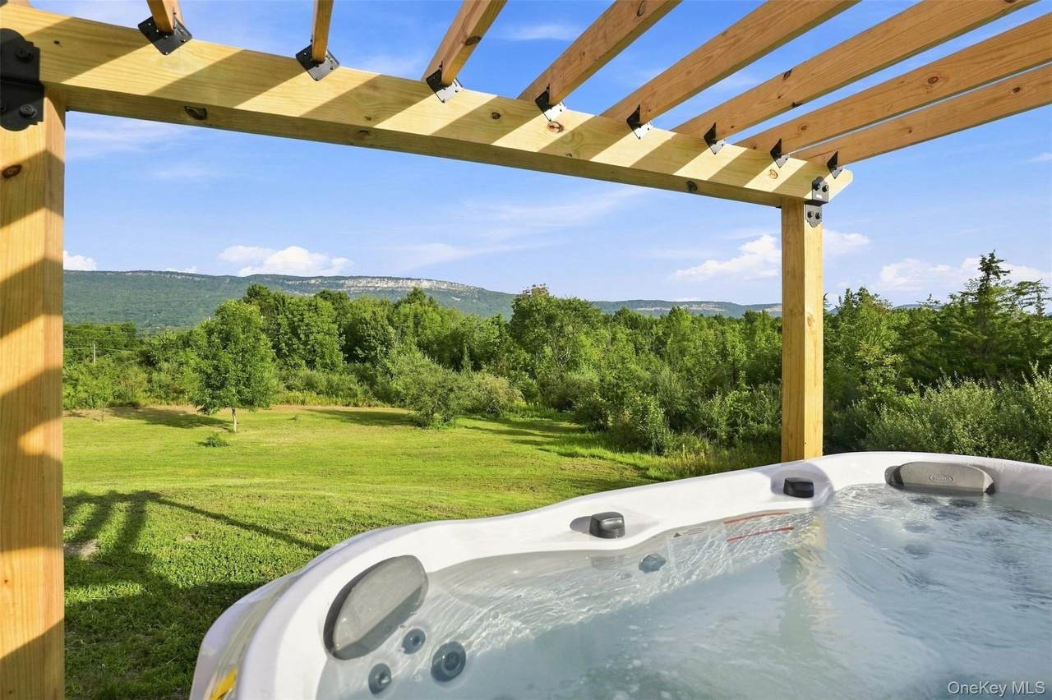
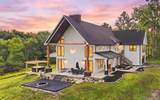
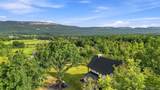
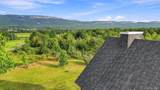
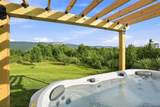
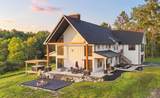
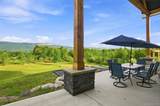
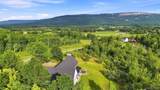
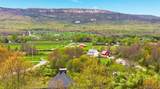
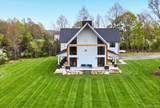
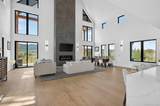
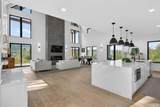
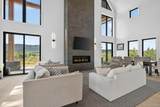
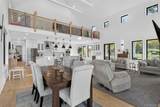
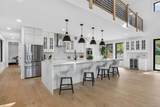
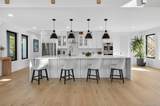
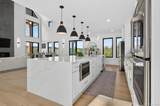
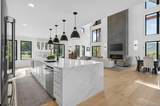
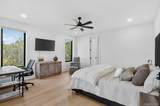
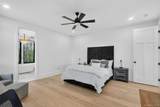
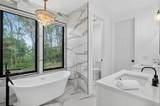
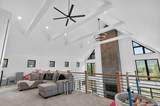
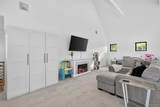
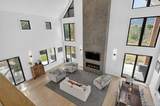
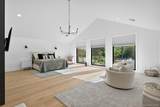
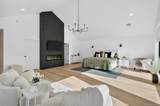
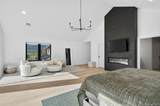
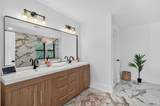
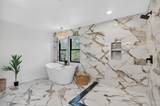
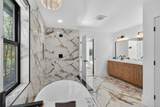
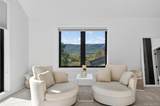
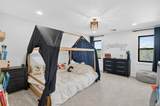
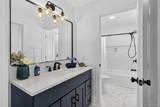
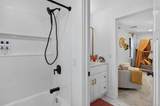
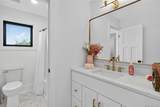
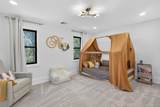
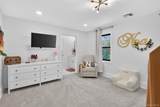
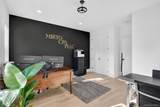
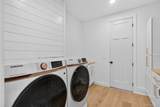
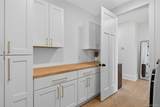
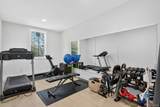
Welcome to a striking modern farmhouse where architectural elegance meets the natural beauty of the Hudson Valley. Set on a quiet road, this exceptional luxury residence offers nearly 5,000 square feet of refined living space, with breathtaking, unobstructed views of the Shawangunk Ridge and Mohonk Tower--views that truly set this home apart. At the heart of the home, the dramatic great room showcases soaring 36-foot ceilings and a wall of expansive windows that frame the surrounding mountains like living art. A propane fireplace adds warmth and ambiance, while the open layout flows effortlessly into a chef's kitchen designed to impress, featuring premium Café appliances, sleek quartz countertops, and a stunning 13-foot island perfect for gathering and entertaining. The first-floor primary suite is a serene retreat, offering picturesque mountain views, a spa-like bath with soaking tub and double vanity, and a spacious closet. Thoughtfully designed for everyday ease, the main level also includes a dedicated gym, laundry room, and powder room. Upstairs, a loft overlooks the great room below, creating a unique and airy perspective of the home's architectural grandeur. A Jack-and-Jill bedroom features separate vanity areas, while the expansive second-floor primary suite elevates luxury living with vaulted cathedral ceilings, its own fireplace, sweeping mountain views, and a spa-inspired bathroom complete with elegant tilework and a soaking tub overlooking private woods. A spacious home office with a private entrance offers the ideal setup for remote work, creative pursuits, or a professional studio. Step outside to a newly installed hot tub, thoughtfully positioned to take full advantage of the spectacular Shawangunk Ridge views. Soak beneath the open sky while watching the sun set over the mountains—an idyllic setting for relaxing and entertaining. Located just minutes from Minnewaska State Park Preserve and Mohonk Mountain House, this home provides access to some of the region's finest outdoor recreation. Enjoy nearby wineries, farmers' markets, and the vibrant charm of Gardiner and New Paltz--all while maintaining convenient access to New York City.
-
4BEDS
-
2.3ACRES
-
4BATHS
-
11/2 BATHS
-
4,862SQFT
-
$450$/SQFT
School Information
Description
Welcome to a striking modern farmhouse where architectural elegance meets the natural beauty of the Hudson Valley. Set on a quiet road, this exceptional luxury residence offers nearly 5,000 square feet of refined living space, with breathtaking, unobstructed views of the Shawangunk Ridge and Mohonk Tower--views that truly set this home apart. At the heart of the home, the dramatic great room showcases soaring 36-foot ceilings and a wall of expansive windows that frame the surrounding mountains like living art. A propane fireplace adds warmth and ambiance, while the open layout flows effortlessly into a chef's kitchen designed to impress, featuring premium Café appliances, sleek quartz countertops, and a stunning 13-foot island perfect for gathering and entertaining. The first-floor primary suite is a serene retreat, offering picturesque mountain views, a spa-like bath with soaking tub and double vanity, and a spacious closet. Thoughtfully designed for everyday ease, the main level also includes a dedicated gym, laundry room, and powder room. Upstairs, a loft overlooks the great room below, creating a unique and airy perspective of the home's architectural grandeur. A Jack-and-Jill bedroom features separate vanity areas, while the expansive second-floor primary suite elevates luxury living with vaulted cathedral ceilings, its own fireplace, sweeping mountain views, and a spa-inspired bathroom complete with elegant tilework and a soaking tub overlooking private woods. A spacious home office with a private entrance offers the ideal setup for remote work, creative pursuits, or a professional studio. Step outside to a newly installed hot tub, thoughtfully positioned to take full advantage of the spectacular Shawangunk Ridge views. Soak beneath the open sky while watching the sun set over the mountains—an idyllic setting for relaxing and entertaining. Located just minutes from Minnewaska State Park Preserve and Mohonk Mountain House, this home provides access to some of the region's finest outdoor recreation. Enjoy nearby wineries, farmers' markets, and the vibrant charm of Gardiner and New Paltz--all while maintaining convenient access to New York City.
© 2026 OneKey MLS. All rights reserved. IDX information is provided exclusively for consumers' personal, non-commercial use and may not be used for any purpose other than to identify prospective properties consumers may be interested in purchasing. Information is deemed reliable but is not guaranteed accurate by the MLS or Mark Seiden Real Estate Team. Data last updated: 2026-10-11T13:19:38.06.