




Description
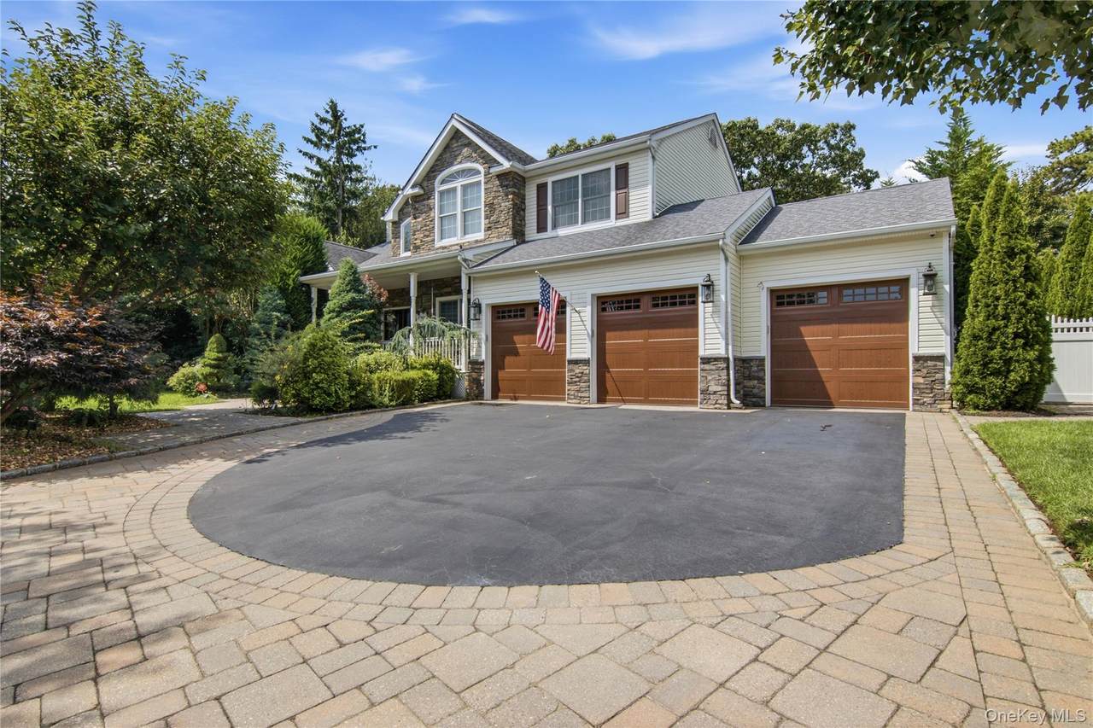
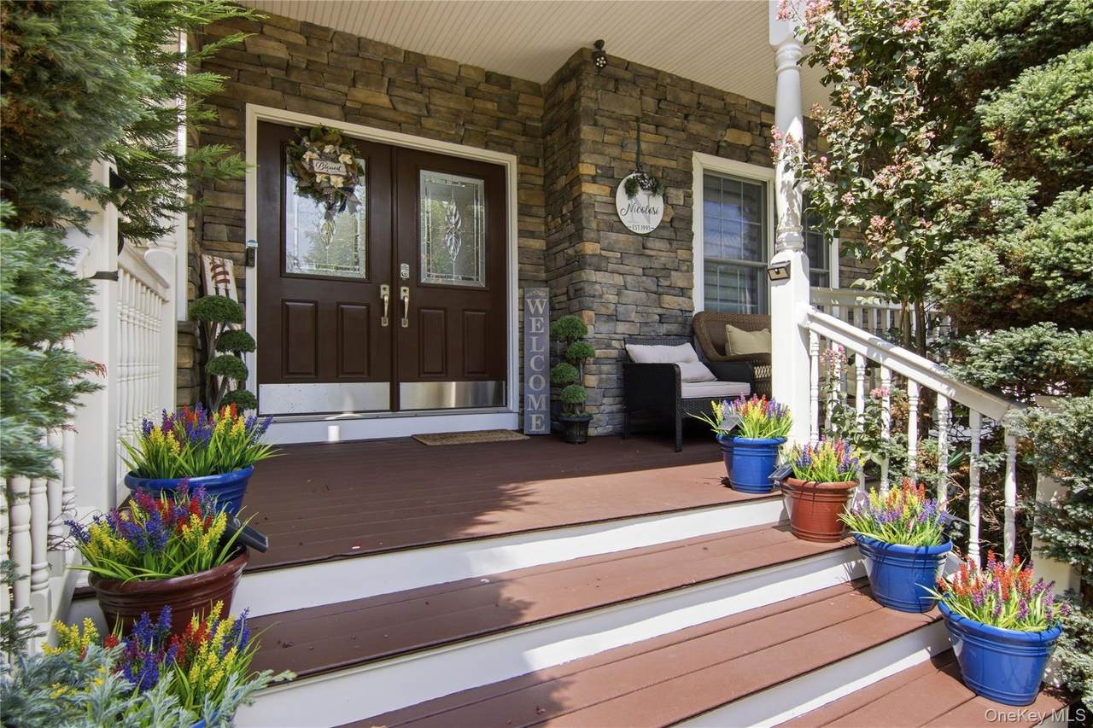
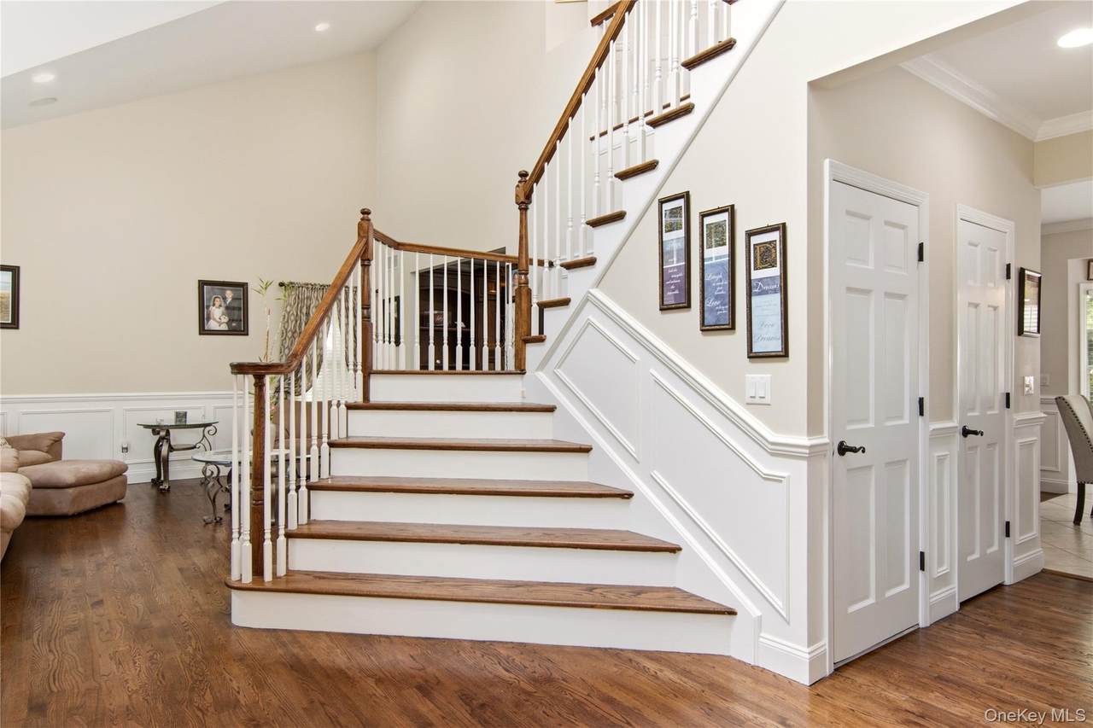
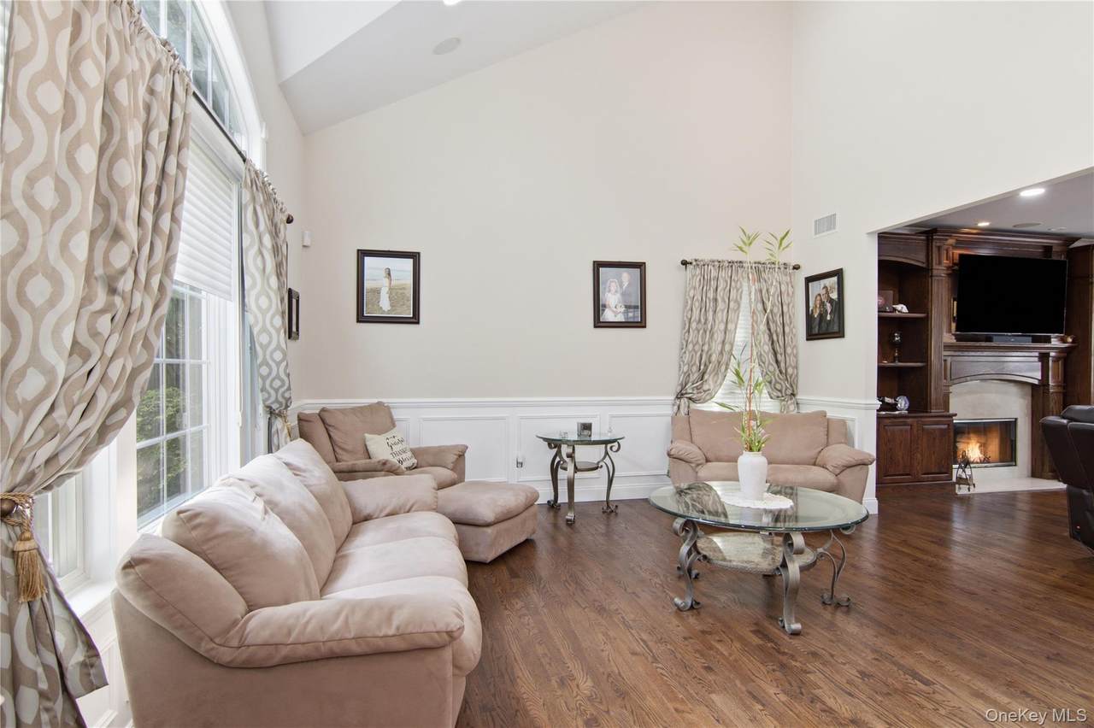
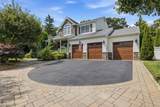
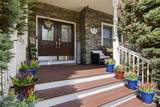
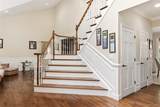
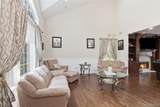
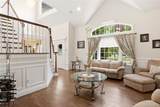
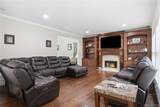
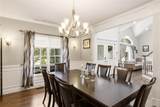
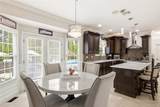
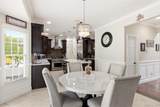
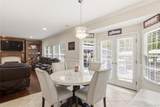
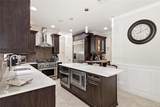
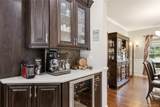
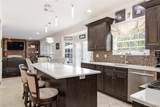
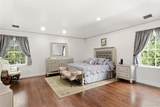
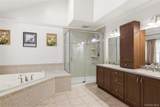
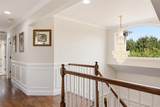
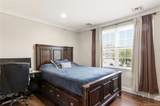
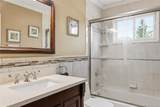
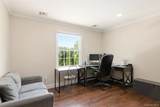
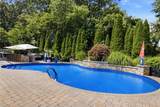
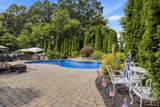
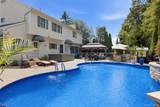
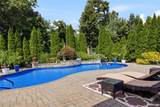
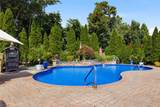
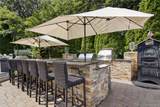
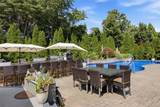
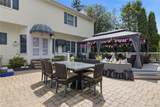
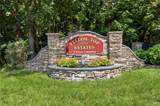
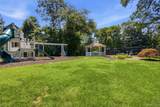
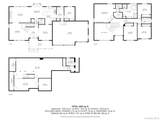
Welcome to this beautiful 5 bedroom 3.5 Bath Colonial perfectly positioned on a quiet cul-de-sac set within Yellow Top Estates, a rare gated enclave of luxury single-family homes. From the covered front porch and beautiful paver and asphalt driveway to the 3-car garage, this home makes an incredible first impression. Enter inside to a dramatic two-story entry foyer with soaring ceilings, beautiful moldings and hardwood floors throughout. The spacious living room features custom built-ins surrounding a gas fireplace, creating the perfect place to gather and relax. The completely renovated kitchen is truly the heart of the home, featuring quartz countertops, a gas range, double ovens, wine fridge and plenty of space for entertaining. A private office or 5th bedroom is perfectly situated away from the main living areas, offering great flexibility for guests or working from home. Upstairs, the spacious primary suite is a true retreat with a beautifully appointed primary bath, including a soaking tub overlooking the backyard. And the backyard is where this home really shines. Designed for resort-style living, it features a freeform saltwater inground pool surrounded by beautiful pavers, an incredible outdoor kitchen with a gas grill, gas pizza oven, granite countertops and an oversized bar ready for summer BBQs and entertaining. A covered Trex deck offers the perfect spot to relax and enjoy the private setting, while a separate hot tub provides the perfect place to unwind and can be enjoyed year-round. Lovingly maintained, thoughtfully updated and ideally located within Yellow Top Estates. Don't miss this special home!
-
5BEDS
-
0.32ACRES
-
3BATHS
-
11/2 BATHS
-
3,000SQFT
-
$550$/SQFT
School Information
Description
Welcome to this beautiful 5 bedroom 3.5 Bath Colonial perfectly positioned on a quiet cul-de-sac set within Yellow Top Estates, a rare gated enclave of luxury single-family homes. From the covered front porch and beautiful paver and asphalt driveway to the 3-car garage, this home makes an incredible first impression. Enter inside to a dramatic two-story entry foyer with soaring ceilings, beautiful moldings and hardwood floors throughout. The spacious living room features custom built-ins surrounding a gas fireplace, creating the perfect place to gather and relax. The completely renovated kitchen is truly the heart of the home, featuring quartz countertops, a gas range, double ovens, wine fridge and plenty of space for entertaining. A private office or 5th bedroom is perfectly situated away from the main living areas, offering great flexibility for guests or working from home. Upstairs, the spacious primary suite is a true retreat with a beautifully appointed primary bath, including a soaking tub overlooking the backyard. And the backyard is where this home really shines. Designed for resort-style living, it features a freeform saltwater inground pool surrounded by beautiful pavers, an incredible outdoor kitchen with a gas grill, gas pizza oven, granite countertops and an oversized bar ready for summer BBQs and entertaining. A covered Trex deck offers the perfect spot to relax and enjoy the private setting, while a separate hot tub provides the perfect place to unwind and can be enjoyed year-round. Lovingly maintained, thoughtfully updated and ideally located within Yellow Top Estates. Don't miss this special home!
© 2026 OneKey MLS. All rights reserved. IDX information is provided exclusively for consumers' personal, non-commercial use and may not be used for any purpose other than to identify prospective properties consumers may be interested in purchasing. Information is deemed reliable but is not guaranteed accurate by the MLS or Mark Seiden Real Estate Team. Data last updated: 2026-10-14T18:22:35.577.