




Description
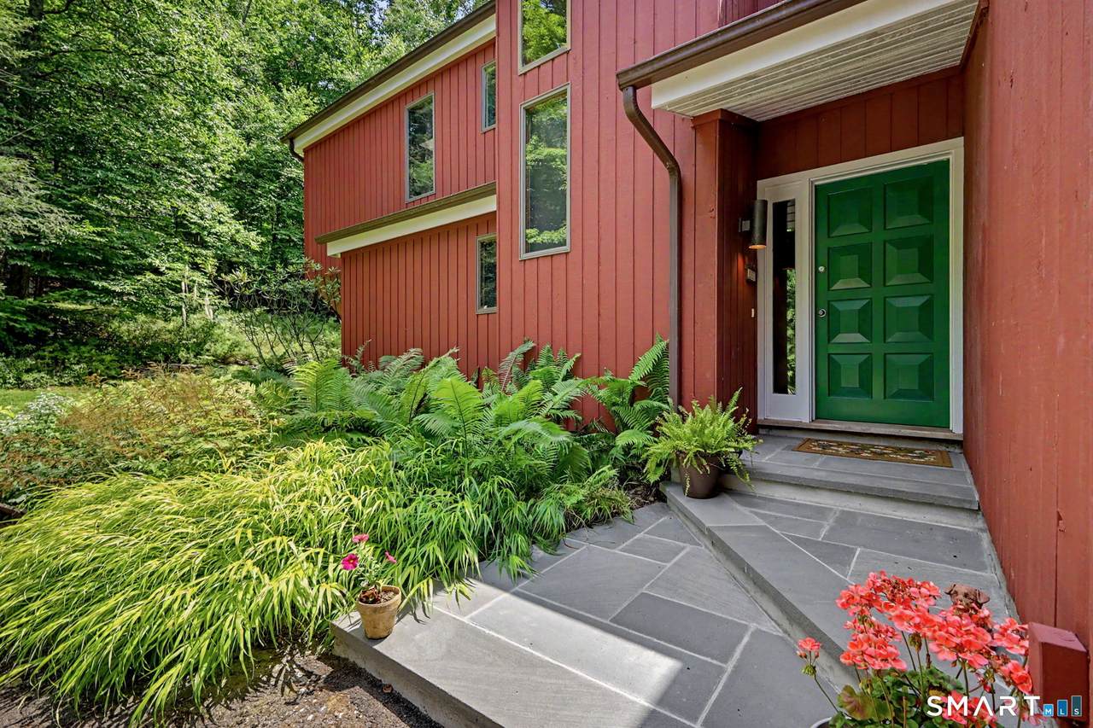
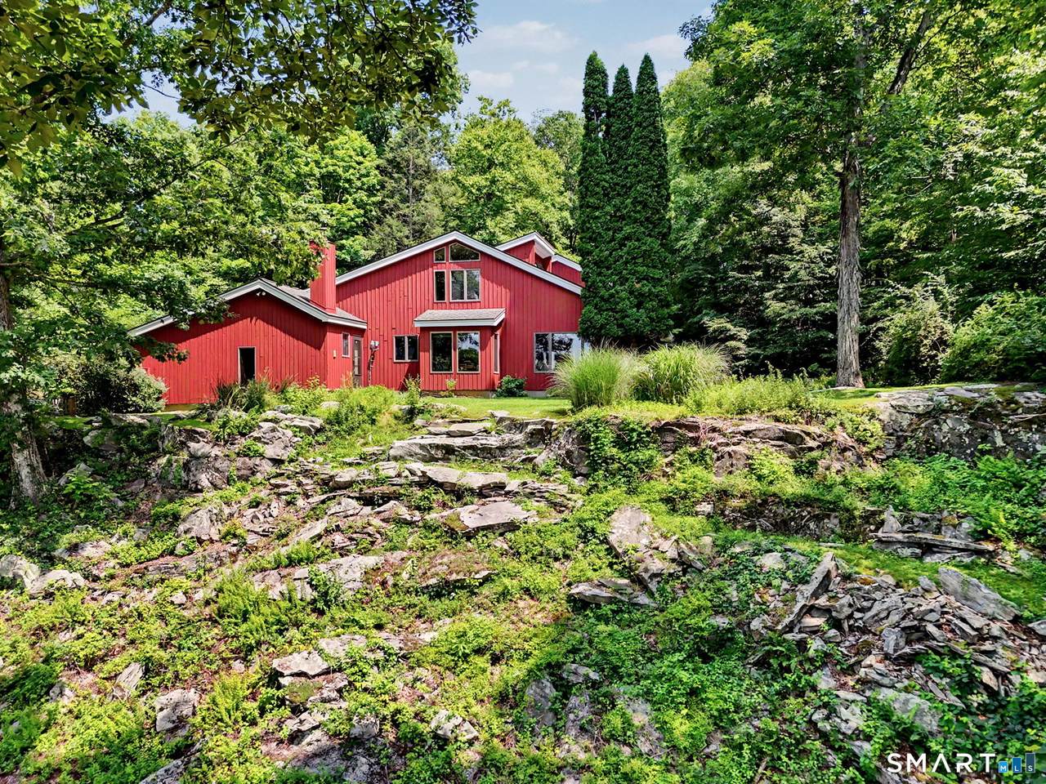
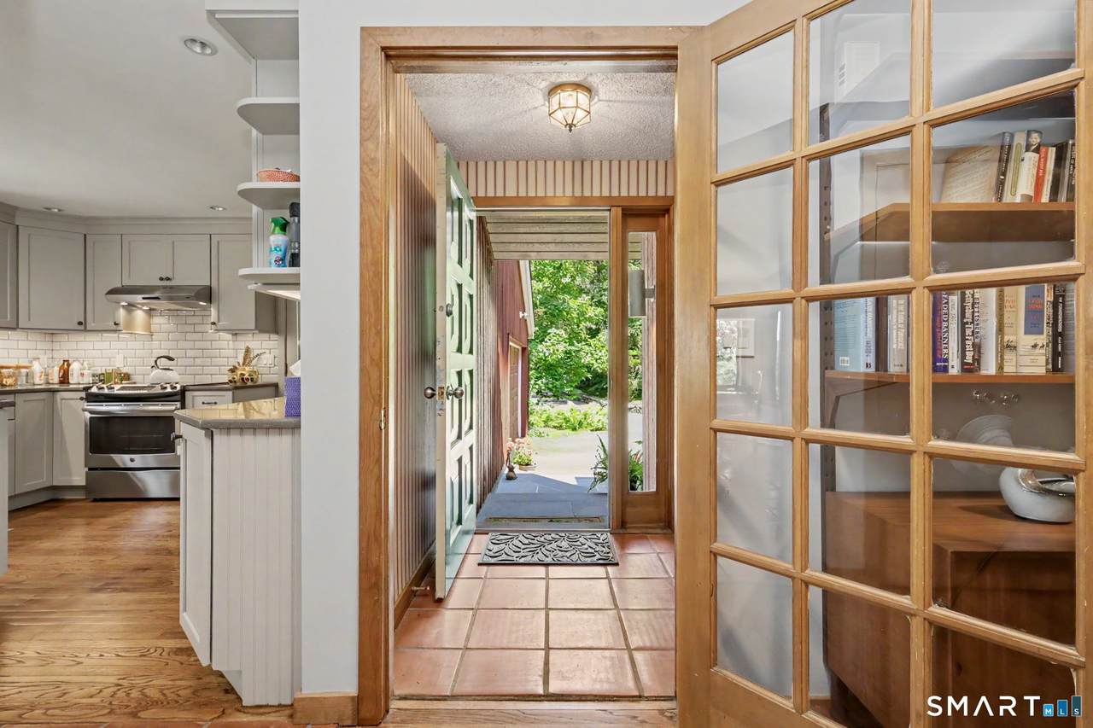
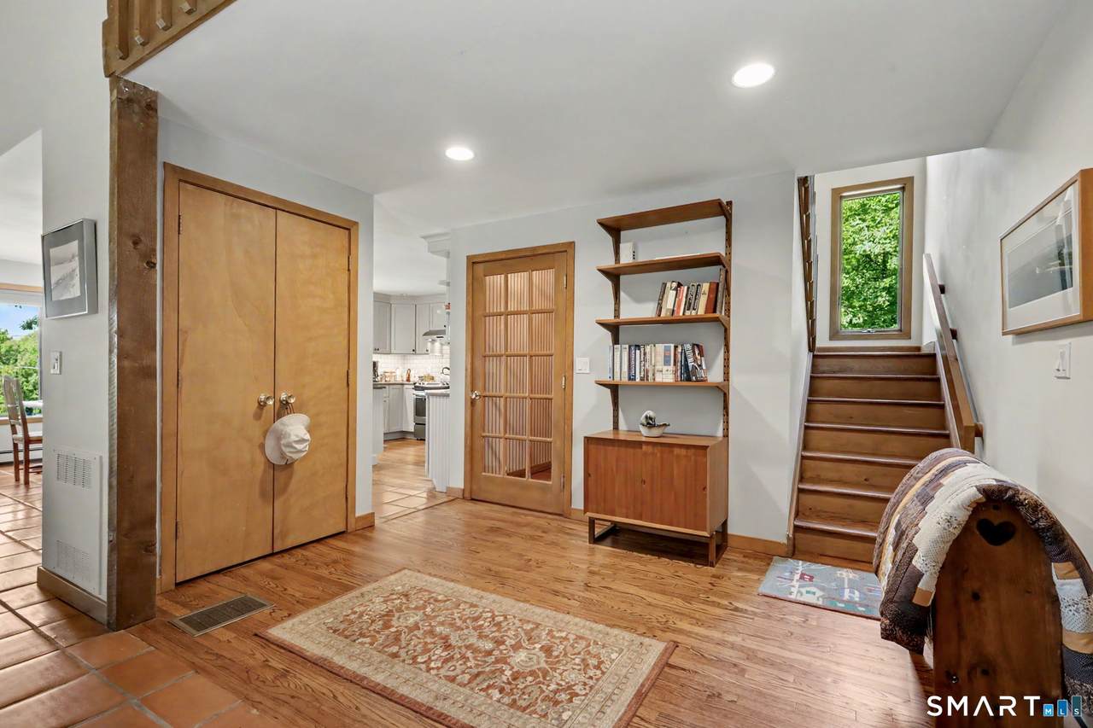
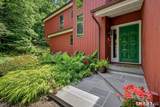
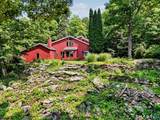
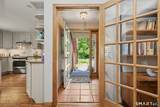
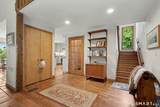
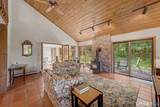
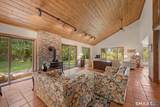
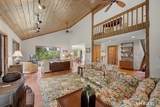
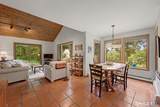
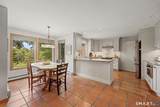
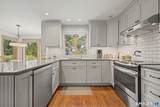
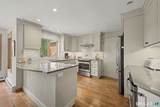
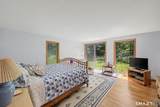
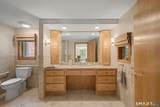
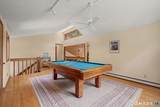
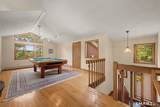
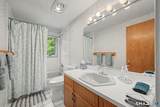
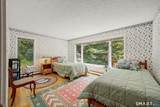
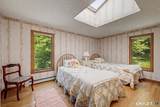
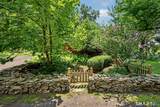
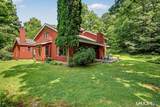
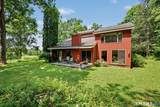
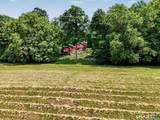
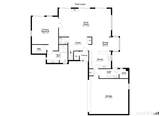
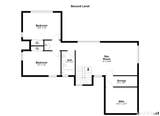
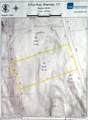
Nestled on nearly 5 acres of picturesque countryside, this 3-bedroom, 2.5-bathroom home delivers the rare and coveted balance of dense, private woodlands and big-sky pastoral meadow views. Offering approximately 2,445 square feet of light-filled living space, this sanctuary provides a seamless blend of everyday comfort, natural beauty, and thoughtful accessibility. Step inside to an inviting layout where warm interior spaces frame panoramic vistas of the surrounding landscape. The heart of the main living area features a cozy woodstove-perfect for crisp evenings and adding timeless rustic charm to the open, airy atmosphere. The well-appointed layout includes spacious main-level living, complemented by thoughtful wheelchair accessibility features that ensure effortless flow and long-term convenience throughout the home. Outside, the 4.92-acre grounds are a true high point. Enjoy sun-drenched pastoral acreage perfect for gardening, outdoor entertaining, or simply taking in the open skies, while the mature woodland backdrop ensures total tranquility and privacy. Additional highlights include a spacious 2-car attached garage with direct entry and ample storage. Meticulously situated to capture the best of country living without sacrificing comfort-schedule your private tour to experience this countryside retreat firsthand. Note that while listed as a 2-car garage, it is currently configured with an accessibility ramp and a heating oil tank.
-
3BEDS
-
4.92ACRES
-
2BATHS
-
11/2 BATHS
-
2,562SQFT
-
$365$/SQFT
School Information
Description
Nestled on nearly 5 acres of picturesque countryside, this 3-bedroom, 2.5-bathroom home delivers the rare and coveted balance of dense, private woodlands and big-sky pastoral meadow views. Offering approximately 2,445 square feet of light-filled living space, this sanctuary provides a seamless blend of everyday comfort, natural beauty, and thoughtful accessibility. Step inside to an inviting layout where warm interior spaces frame panoramic vistas of the surrounding landscape. The heart of the main living area features a cozy woodstove-perfect for crisp evenings and adding timeless rustic charm to the open, airy atmosphere. The well-appointed layout includes spacious main-level living, complemented by thoughtful wheelchair accessibility features that ensure effortless flow and long-term convenience throughout the home. Outside, the 4.92-acre grounds are a true high point. Enjoy sun-drenched pastoral acreage perfect for gardening, outdoor entertaining, or simply taking in the open skies, while the mature woodland backdrop ensures total tranquility and privacy. Additional highlights include a spacious 2-car attached garage with direct entry and ample storage. Meticulously situated to capture the best of country living without sacrificing comfort-schedule your private tour to experience this countryside retreat firsthand. Note that while listed as a 2-car garage, it is currently configured with an accessibility ramp and a heating oil tank.
The data relating to real estate for sale on this website appears in part through the SMARTMLS Internet Data Exchange program, a voluntary cooperative exchange of property listing data between licensed real estate brokerage firms, and is provided by SMARTMLS through a licensing agreement. Listing information is from various brokers who participate in the SMARTMLS IDX program and not all listings may be visible on the site. The property information being provided on or through the website is for the personal, non-commercial use of consumers and such information may not be used for any purpose other than to identify prospective properties consumers may be interested in purchasing. Some properties which appear for sale on the website may no longer be available because they are for instance, under contract, sold or are no longer being offered for sale. Property information displayed is deemed reliable but is not guaranteed. Copyright 2026 SmartMLS, Inc. Data last updated: 2026-10-17T13:10:11.567.