Skip To Content

58 Terapin Street

Mastic, NY 11950
  • $349,900
  • STATUS: Active
  • ON SITE: 62 Days
  • MLS #: 1035375
Foreclosure
UPDATED: 26 min ago
$349,900
  • 3
    BEDS
  • 0.25
    ACRES
  • 1
    BATHS
  • 0
    1/2 BATHS
  • 1,050
    SQFT
  • $333
    $/SQFT
Neighborhood:
Type:
Single-Family Home
Built:
1972
County:
Area:

School Information

School District:

Description

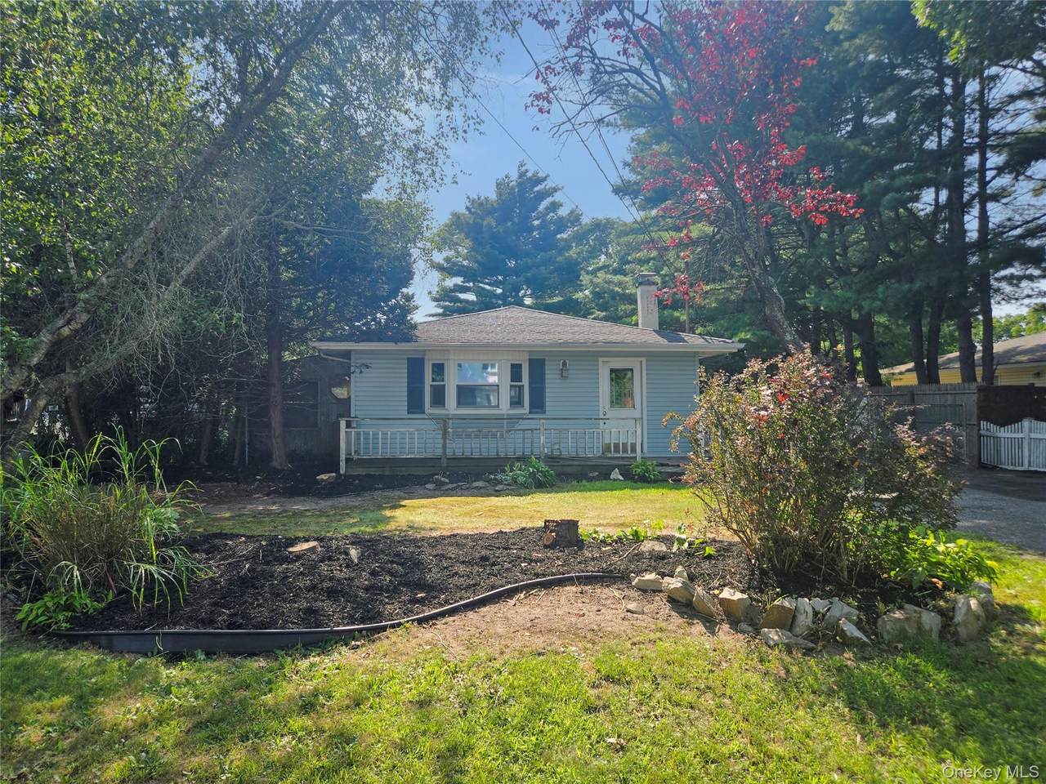
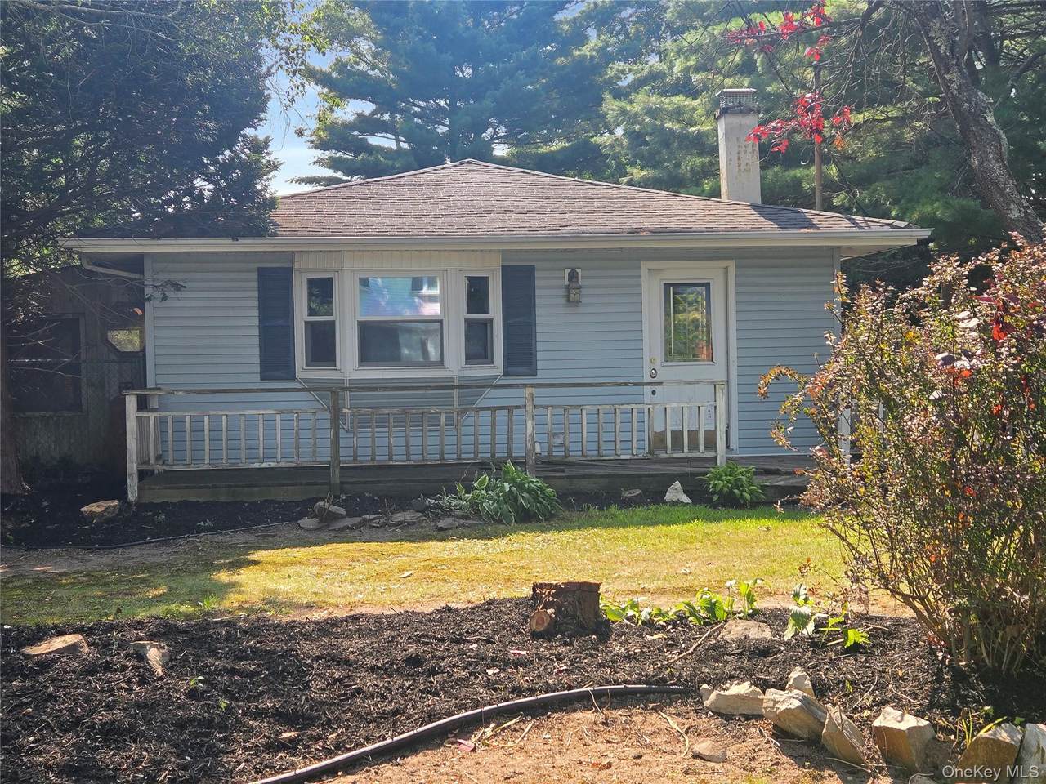
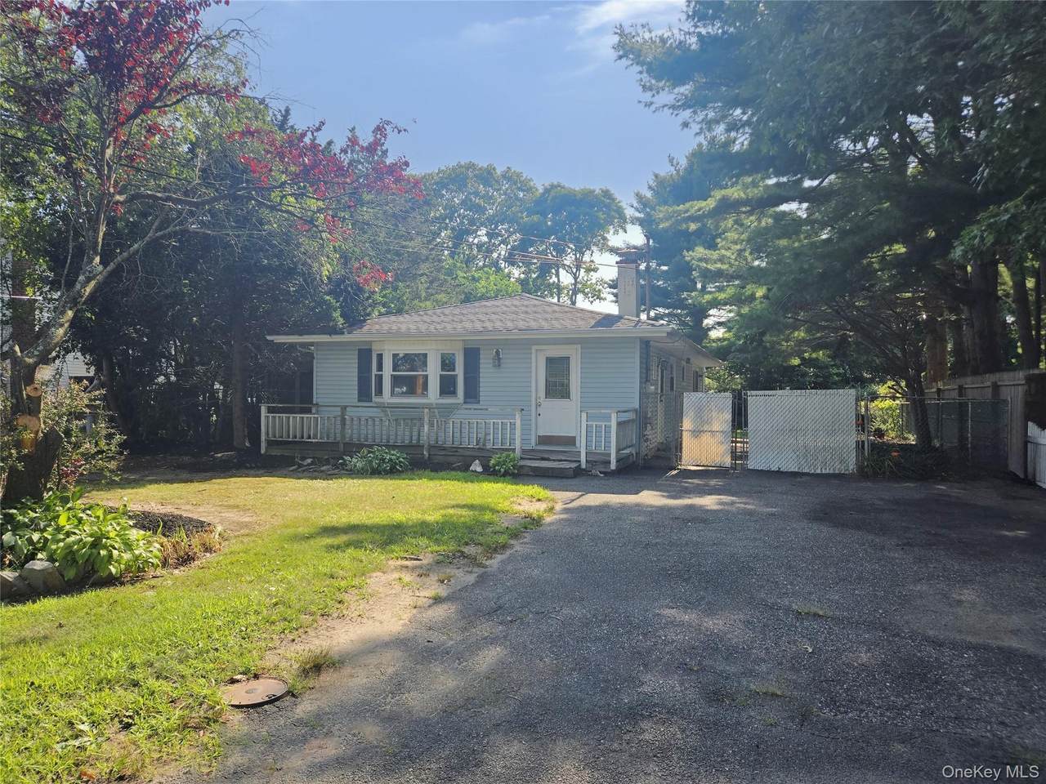
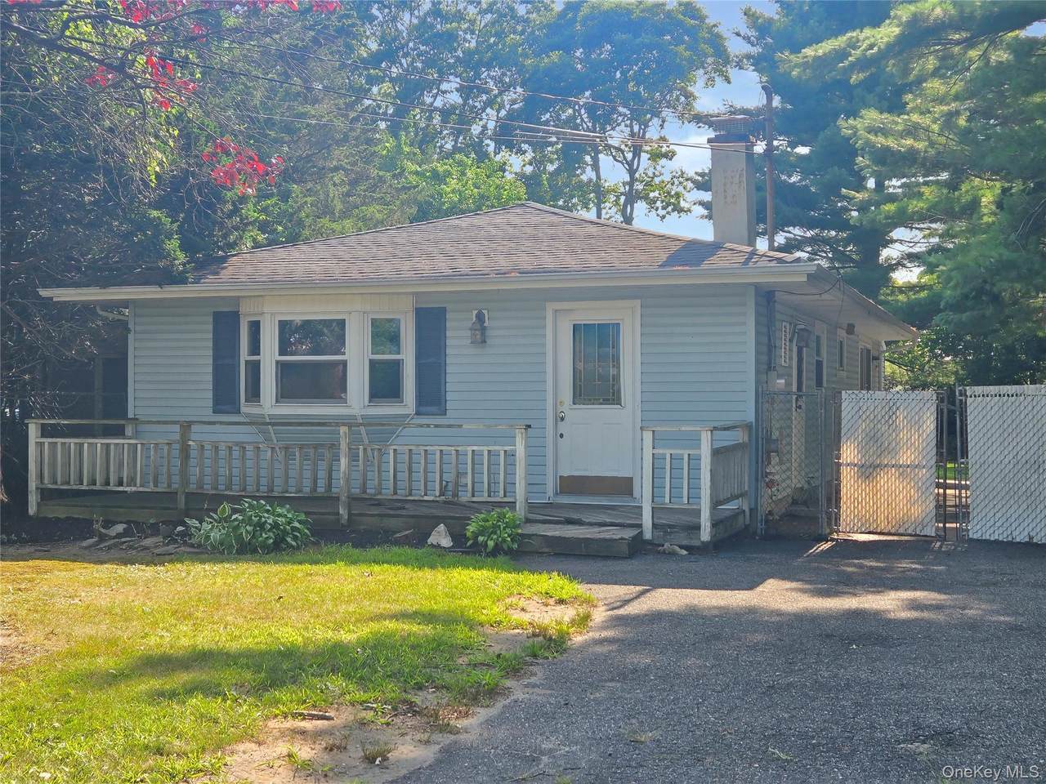
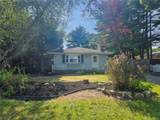
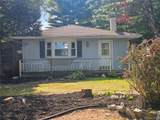
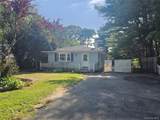
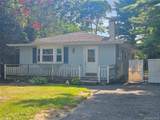
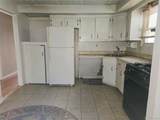
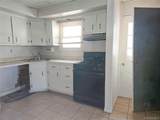
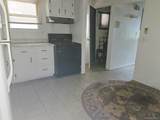
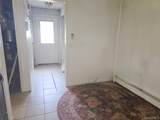
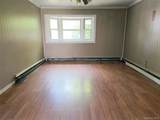
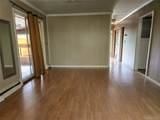
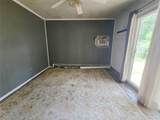
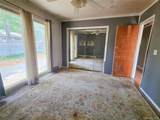
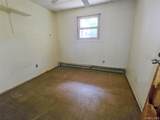
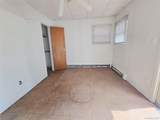
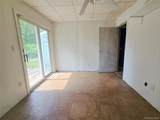
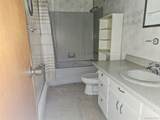
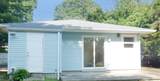
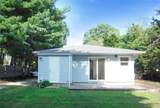
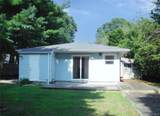
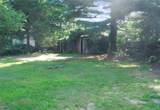
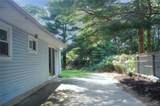
This ranch-style home offers approximately 1,050 square feet of living space and features an entry foyer, eat-in kitchen, living room, sunroom, three bedrooms, and one full bathroom. Situated on a fenced 10,890-square-foot lot with slab construction and an oversized driveway. A diamond in the rough with plenty of potential bring your vision and make it your own!

Monthly Payment Calculator


© 2026 OneKey MLS. All rights reserved. IDX information is provided exclusively for consumers' personal, non-commercial use and may not be used for any purpose other than to identify prospective properties consumers may be interested in purchasing. Information is deemed reliable but is not guaranteed accurate by the MLS or Mark Seiden Real Estate Team. Data last updated: 2026-10-08T15:23:32.68.
www.lowerhudsonvalleyproperties.com/homes/179866034
Print Image

58 Terapin Street Mastic, NY 11950

  • Price: $349,900
  • Status: Active
  • On Site: 62 Days
  • Updated: 26 min ago
  • MLS #: 1035375
3
Beds
1
Baths
0
½ Baths
0.25
Acres
1,050
SQFT
$333
$/SQFT
1972
Built
Neighborhood:
Brookhaven
County:
Suffolk
Area:
Brookhaven
Elementary School:
Nathaniel Woodhull Elementary School
Middle School:
William Floyd Middle School
High School:
William Floyd High School
School District:
William Floyd
Property Description
This ranch-style home offers approximately 1,050 square feet of living space and features an entry foyer, eat-in kitchen, living room, sunroom, three bedrooms, and one full bathroom. Situated on a fenced 10,890-square-foot lot with slab construction and an oversized driveway. A diamond in the rough with plenty of potential bring your vision and make it your own!
Exterior Features

Architectural Style Ranch Carport YN No Construction Materials Vinyl Siding Cross Street Pawnee Garage YN No Parking Features Driveway Pool Private YN No Property Attached YN No Waterfront YN No

Interior Features

Appliances Electric Range Attic Full Basement YN No Cooling None Fireplace YN No Flooring Ceramic TileLaminate Interior Features First Floor BedroomFirst Floor Full BathEat-in KitchenEntrance Foyer Number Of Heating Zones 1 Number Of Kitchens 1 Rooms Total 6

Property Features

Association YN No Building Area Total 1050 Down Payment Resource YN Yes Heating BaseboardOil Lease Considered YN No Property Sub Type Single Family Residence Senior Community YN No Sewer Cesspool Special Listing Conditions Real Estate Owned Tax Annual Amount 9127 Tax Source Municipality Utilities Electricity Available Water Source Public

Listing courtesy of Kenneth A. Trestka Cbr of Ken Trestka Real Estate Inc: 631-926-0047
© 2026 OneKey MLS. All rights reserved.


© 2026 OneKey MLS. All rights reserved. IDX information is provided exclusively for consumers' personal, non-commercial use and may not be used for any purpose other than to identify prospective properties consumers may be interested in purchasing. Information is deemed reliable but is not guaranteed accurate by the MLS or Mark Seiden Real Estate Team. Data last updated: 2026-10-08T15:23:32.68.
 
https://bt-photos.global.ssl.fastly.net/wpmls/1280_boomver_1_1035375-1.jpg https://bt-photos.global.ssl.fastly.net/wpmls/1280_boomver_1_1035375-1.jpg https://bt-photos.global.ssl.fastly.net/wpmls/1280_boomver_1_1035375-1.jpg
Logo
Mark Seiden Real Estate Team
1238 Pleasantville Rd
Briarcliff Manor NY, 10510