












Description
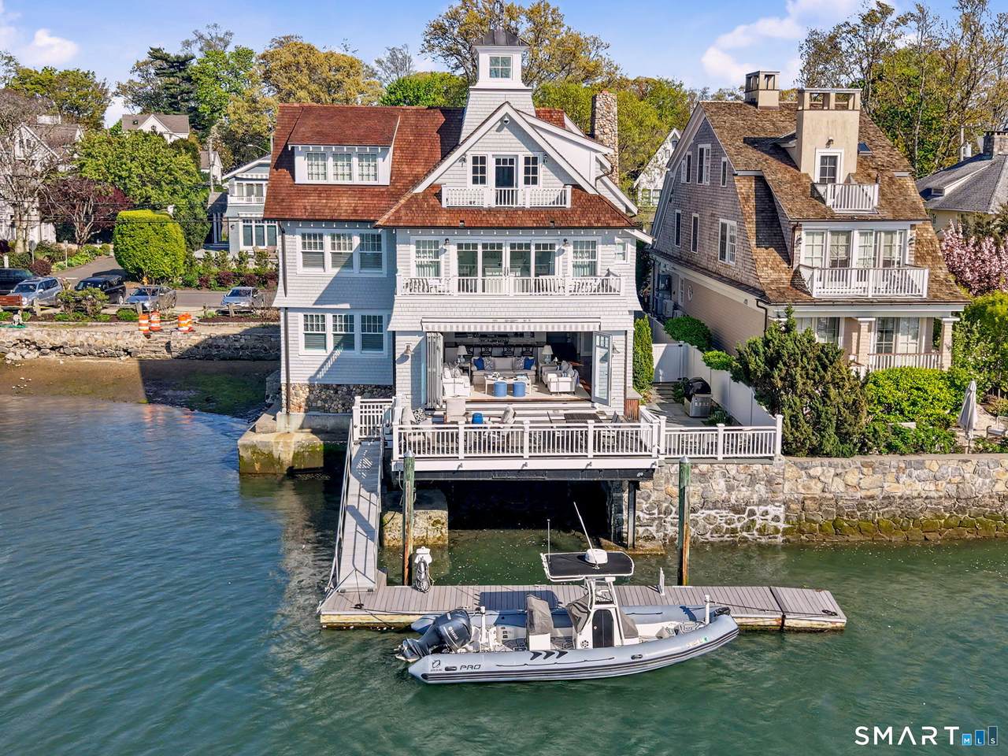
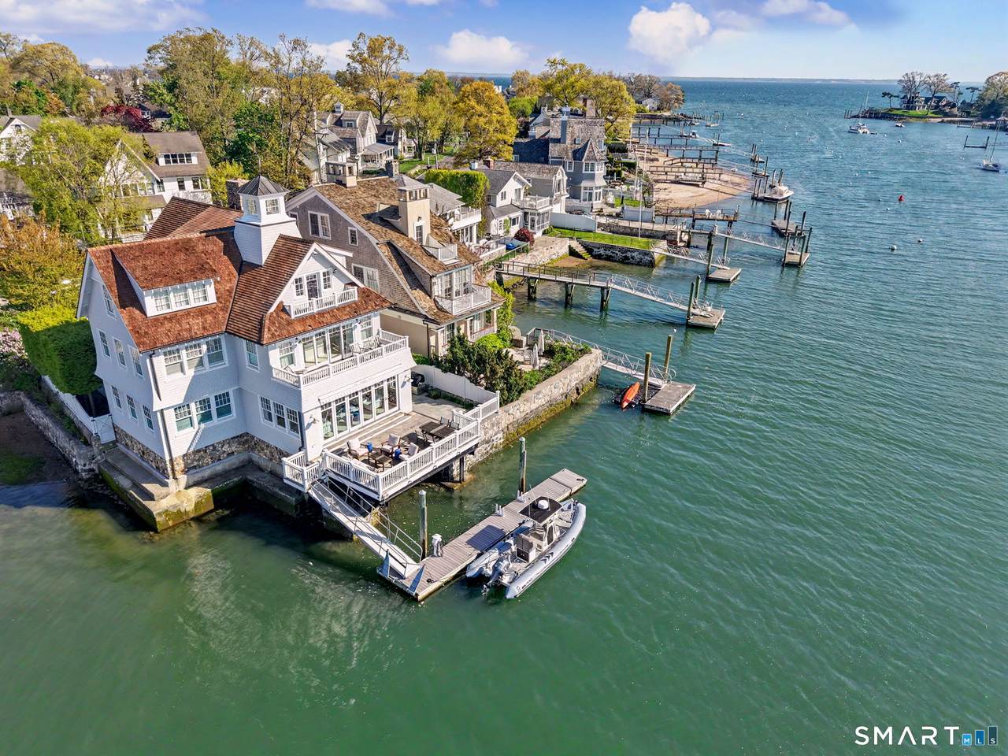
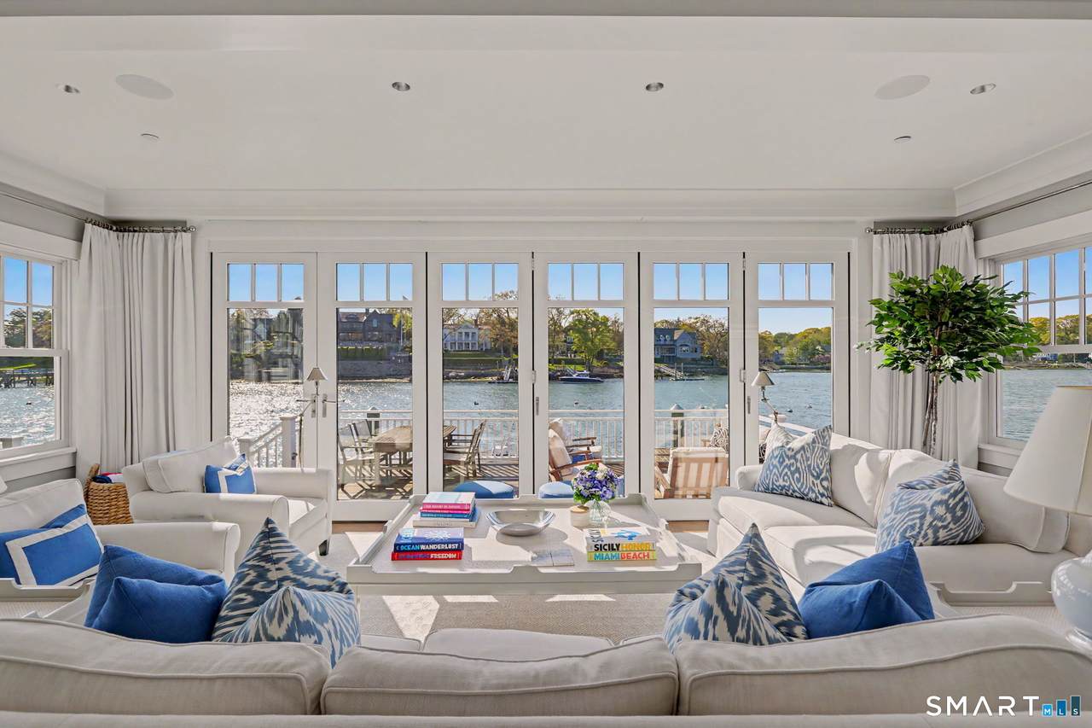
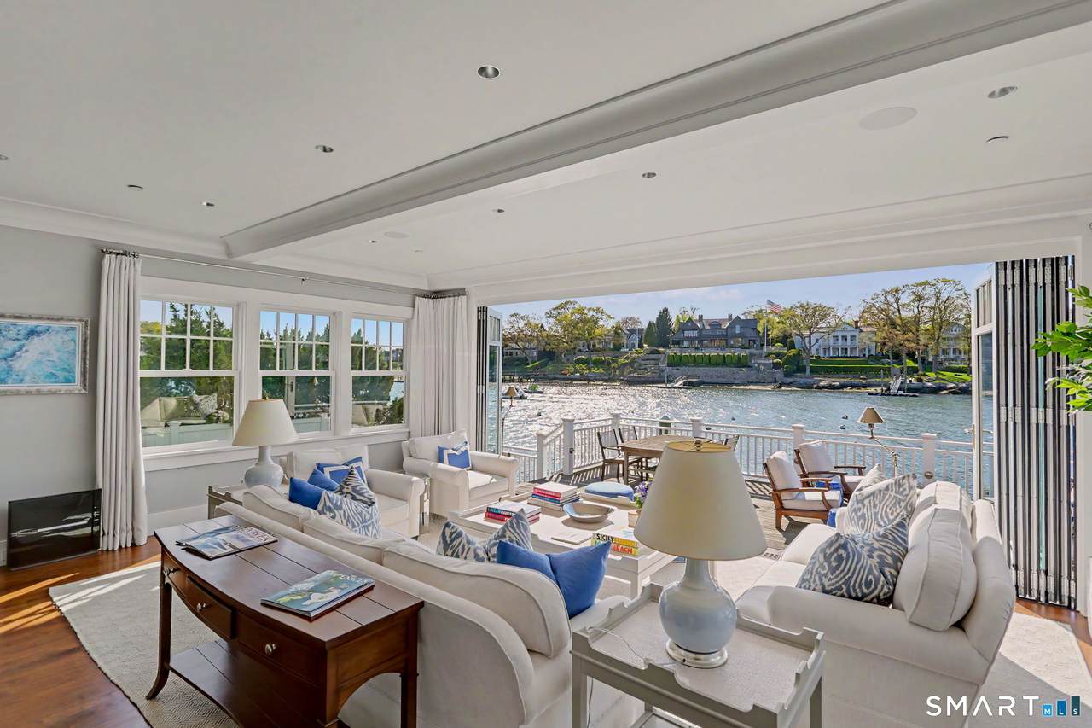
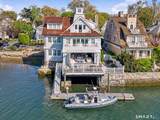
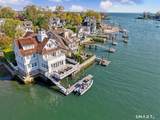
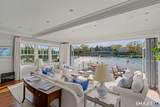
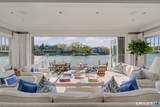
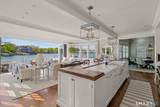
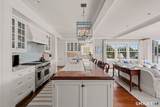
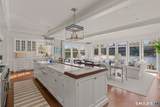
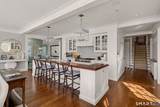
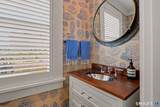
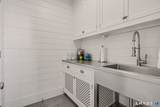
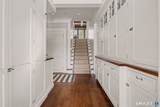
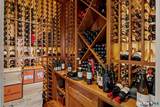
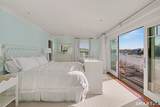
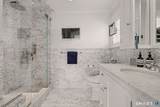
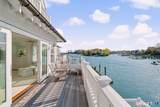
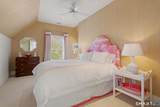
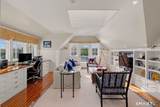
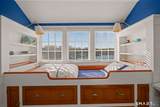
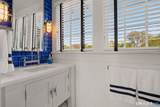
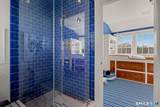
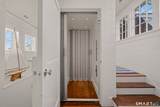
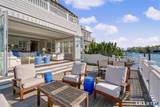
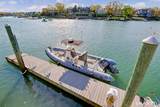
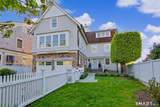
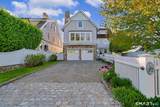
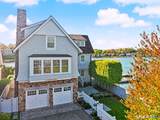
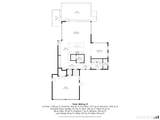
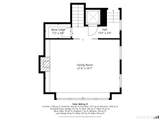
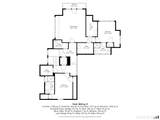
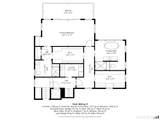
Welcome to 57 Rowayton Ave., where refined luxury meets effortless coastal living in the heart of Rowayton. Designed by Beinfield Architecture, this exceptional waterfront home offers sophisticated design, timeless craftsmanship, and an unparalleled location on the Five Mile River. Ideally situated beside the town dock and steps from Rowayton Seafood, this 3-bedroom, 5-bath home combines water views, a private 38-foot dock, and the convenience of village living. Inspired by the elegance of a luxury yacht, the home features rich mahogany throughout, from the custom kitchen countertops to the dramatic family room with its soaring arched ceiling. Walls of glass and expansive accordion doors open to a stunning waterfront terrace, creating a seamless connection between indoor and outdoor living. The open-concept floor plan is filled with natural light and designed for everyday living and entertaining. An elevator services every level, while a temperature-controlled wine cellar adds another thoughtful luxury. The chef's kitchen by Kitchens by Deane features custom cabinetry, premium appliances, and exceptional finishes. The primary suite offers sweeping river views, dual spa-inspired baths, and 2 walk-in closets. 2 additional bedrooms and a spacious 2-car garage complete the home. Offering exceptional architecture, deep-water access to LIS, and one of the most desirable waterfront locations, 57 Rowayton Ave. is a rare opportunity to experience the best of coastal living.
-
3BEDS
-
0.14ACRES
-
3BATHS
-
11/2 BATHS
-
4,225SQFT
-
$2,602$/SQFT
School Information
Description
Welcome to 57 Rowayton Ave., where refined luxury meets effortless coastal living in the heart of Rowayton. Designed by Beinfield Architecture, this exceptional waterfront home offers sophisticated design, timeless craftsmanship, and an unparalleled location on the Five Mile River. Ideally situated beside the town dock and steps from Rowayton Seafood, this 3-bedroom, 5-bath home combines water views, a private 38-foot dock, and the convenience of village living. Inspired by the elegance of a luxury yacht, the home features rich mahogany throughout, from the custom kitchen countertops to the dramatic family room with its soaring arched ceiling. Walls of glass and expansive accordion doors open to a stunning waterfront terrace, creating a seamless connection between indoor and outdoor living. The open-concept floor plan is filled with natural light and designed for everyday living and entertaining. An elevator services every level, while a temperature-controlled wine cellar adds another thoughtful luxury. The chef's kitchen by Kitchens by Deane features custom cabinetry, premium appliances, and exceptional finishes. The primary suite offers sweeping river views, dual spa-inspired baths, and 2 walk-in closets. 2 additional bedrooms and a spacious 2-car garage complete the home. Offering exceptional architecture, deep-water access to LIS, and one of the most desirable waterfront locations, 57 Rowayton Ave. is a rare opportunity to experience the best of coastal living.
The data relating to real estate for sale on this website appears in part through the SMARTMLS Internet Data Exchange program, a voluntary cooperative exchange of property listing data between licensed real estate brokerage firms, and is provided by SMARTMLS through a licensing agreement. Listing information is from various brokers who participate in the SMARTMLS IDX program and not all listings may be visible on the site. The property information being provided on or through the website is for the personal, non-commercial use of consumers and such information may not be used for any purpose other than to identify prospective properties consumers may be interested in purchasing. Some properties which appear for sale on the website may no longer be available because they are for instance, under contract, sold or are no longer being offered for sale. Property information displayed is deemed reliable but is not guaranteed. Copyright 2026 SmartMLS, Inc. Data last updated: 2026-10-17T14:10:15.2.