




Description
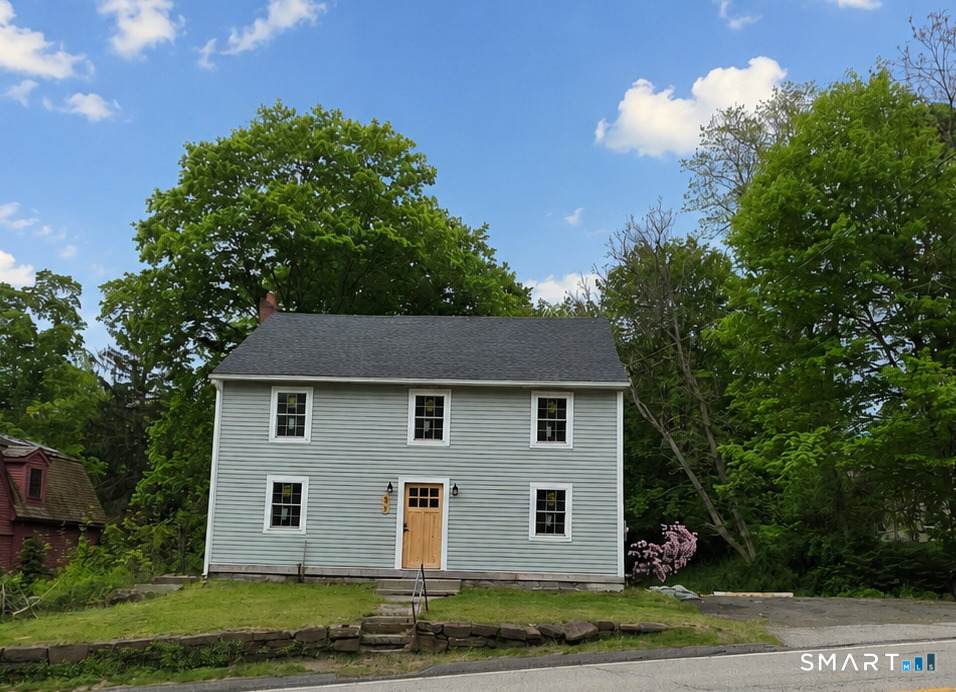
Completely transformed from the frame up, this beautifully rebuilt New England Colonial blends historic character with modern updates throughout. Situated on approximately 0.56 acres, this move-in ready 4-bedroom, 3 full bathroom home offers 2,046 square feet of thoughtfully redesigned living space. Step inside to an open and inviting layout featuring recessed lighting, updated flooring, spacious living areas, and central air for year-round comfort. The redesigned kitchen showcases modern cabinetry, updated finishes, brand-new appliances, and generous prep space that flows seamlessly into the main living areas. Designed with entertaining in mind, the dining area features a custom built-in beverage station with beverage refrigerator, additional cabinetry, and serving space. The living area is highlighted by a newly built electric fireplace creating a warm focal point, while renovated bathrooms throughout the home feature custom tile work and stylish finishes. The primary bedroom suite offers a spa-inspired bath with dual vanities, a freestanding soaking tub, and separate walk-in shower. Major improvements include a new roof, new septic system, well updates, updated electrical panel, central air installation, brand-new kitchen, new bathrooms, and extensive interior renovations. The unfinished basement provides additional storage, while the attic offers future expansion potential. Attic provides additional unfinished space suitable for storage, office, hobby, or flex-space possibilities. Unfinished basement offers additional storage and utility space. Property includes 3 full bathrooms. Town records are currently being updated to reflect improvements and permits.
-
4BEDS
-
0.56ACRES
-
2BATHS
-
01/2 BATHS
-
2,046SQFT
-
$318$/SQFT
School Information
Description
Completely transformed from the frame up, this beautifully rebuilt New England Colonial blends historic character with modern updates throughout. Situated on approximately 0.56 acres, this move-in ready 4-bedroom, 3 full bathroom home offers 2,046 square feet of thoughtfully redesigned living space. Step inside to an open and inviting layout featuring recessed lighting, updated flooring, spacious living areas, and central air for year-round comfort. The redesigned kitchen showcases modern cabinetry, updated finishes, brand-new appliances, and generous prep space that flows seamlessly into the main living areas. Designed with entertaining in mind, the dining area features a custom built-in beverage station with beverage refrigerator, additional cabinetry, and serving space. The living area is highlighted by a newly built electric fireplace creating a warm focal point, while renovated bathrooms throughout the home feature custom tile work and stylish finishes. The primary bedroom suite offers a spa-inspired bath with dual vanities, a freestanding soaking tub, and separate walk-in shower. Major improvements include a new roof, new septic system, well updates, updated electrical panel, central air installation, brand-new kitchen, new bathrooms, and extensive interior renovations. The unfinished basement provides additional storage, while the attic offers future expansion potential. Attic provides additional unfinished space suitable for storage, office, hobby, or flex-space possibilities. Unfinished basement offers additional storage and utility space. Property includes 3 full bathrooms. Town records are currently being updated to reflect improvements and permits.
The data relating to real estate for sale on this website appears in part through the SMARTMLS Internet Data Exchange program, a voluntary cooperative exchange of property listing data between licensed real estate brokerage firms, and is provided by SMARTMLS through a licensing agreement. Listing information is from various brokers who participate in the SMARTMLS IDX program and not all listings may be visible on the site. The property information being provided on or through the website is for the personal, non-commercial use of consumers and such information may not be used for any purpose other than to identify prospective properties consumers may be interested in purchasing. Some properties which appear for sale on the website may no longer be available because they are for instance, under contract, sold or are no longer being offered for sale. Property information displayed is deemed reliable but is not guaranteed. Copyright 2026 SmartMLS, Inc. Data last updated: 2026-11-06T14:10:30.443.