















Description
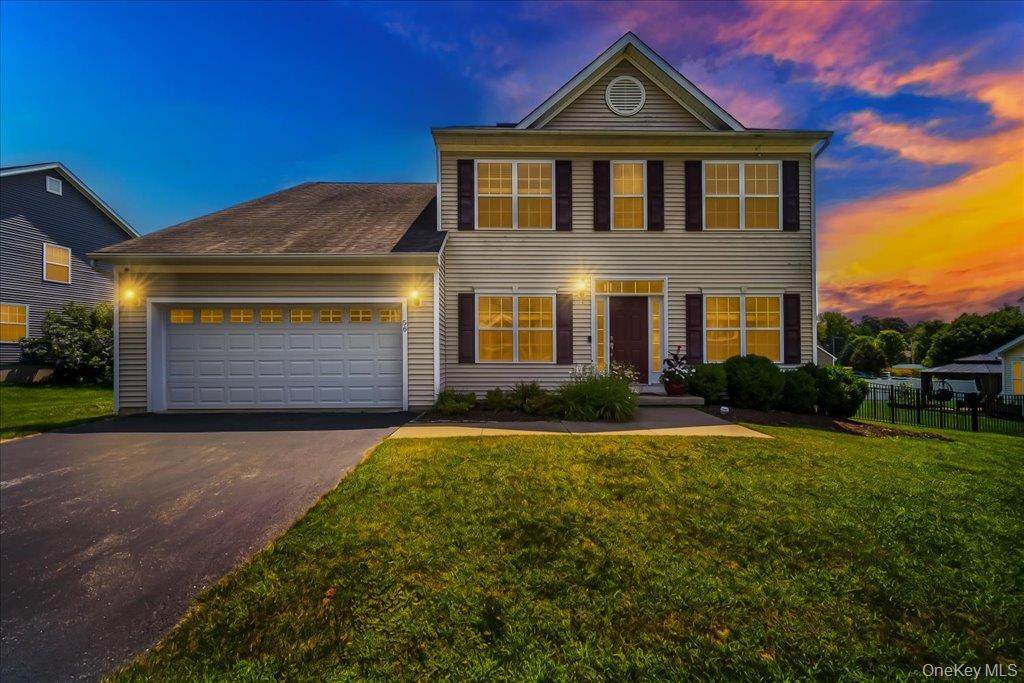
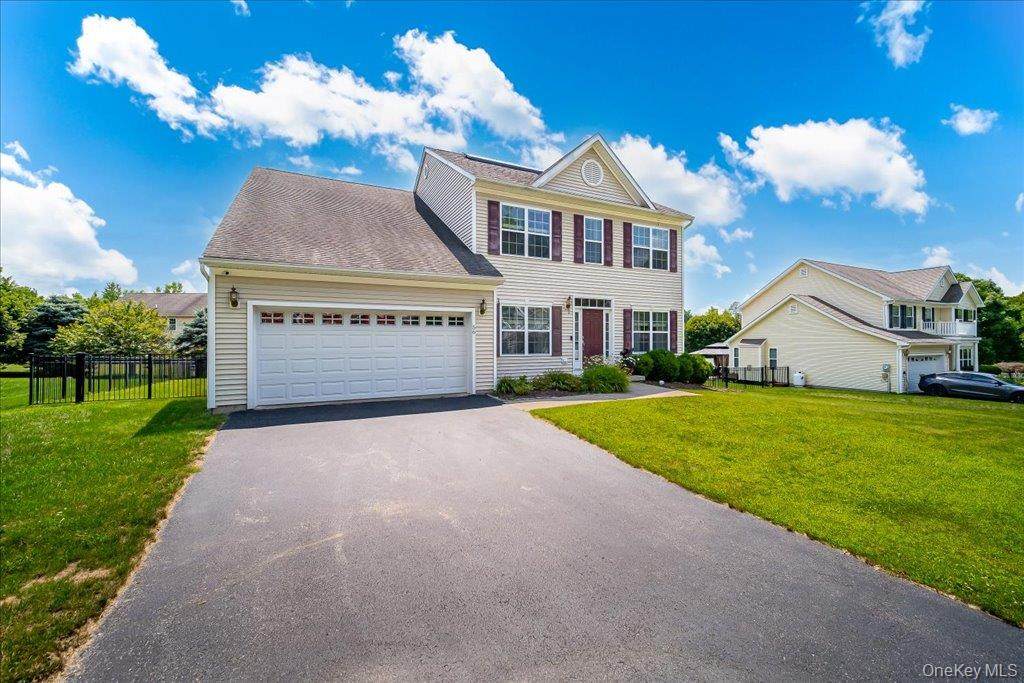
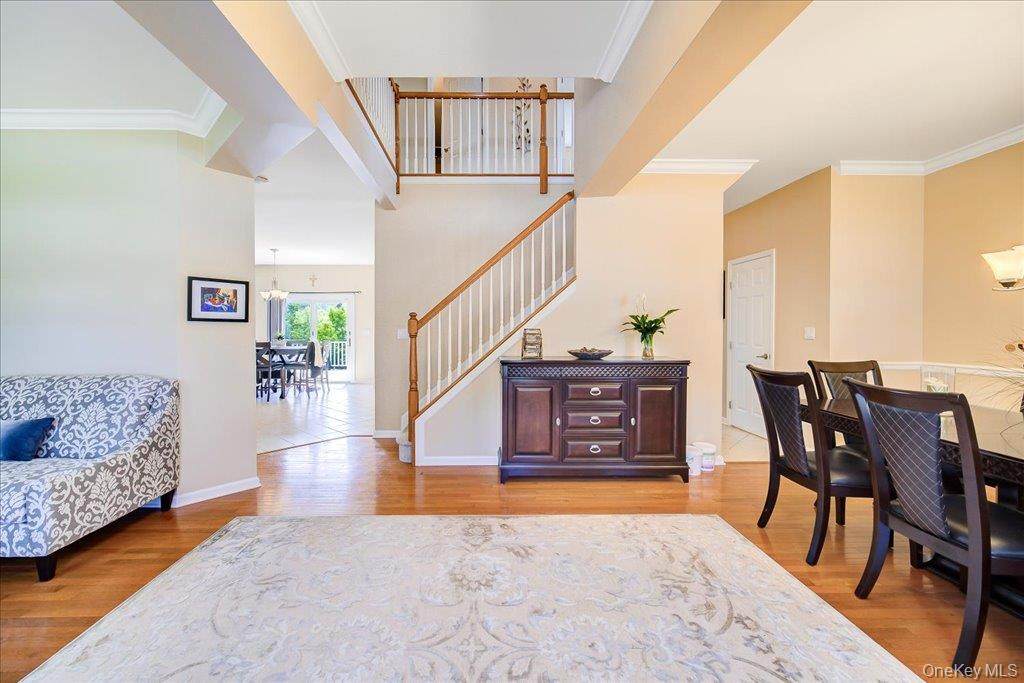
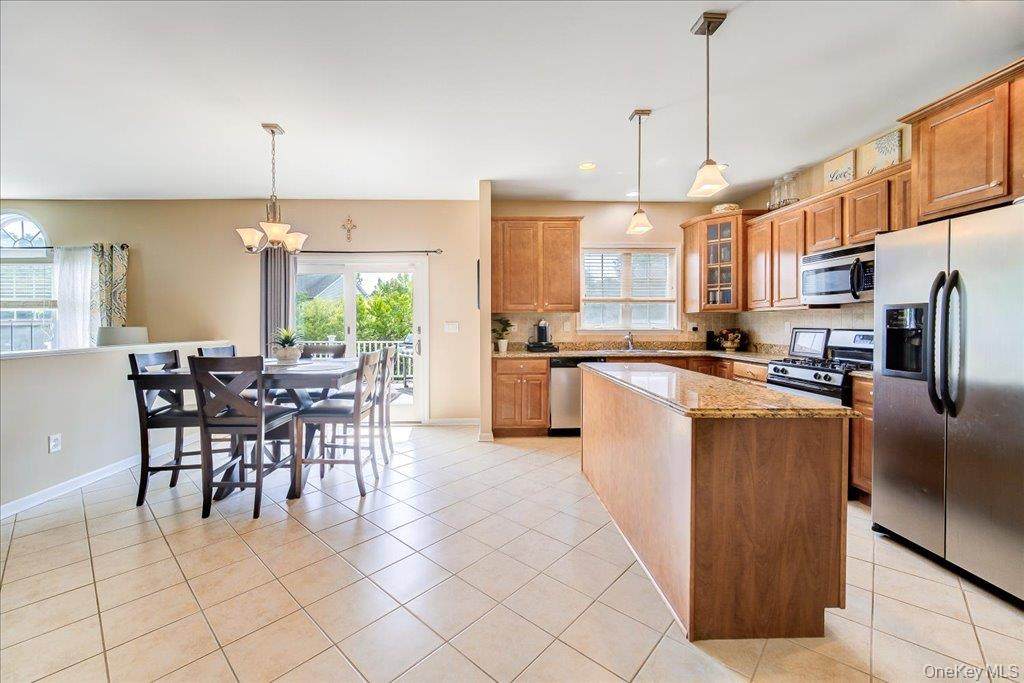
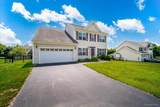
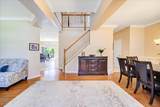
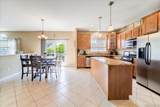
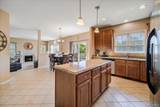
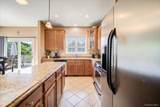
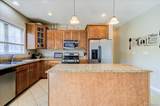
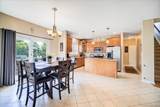
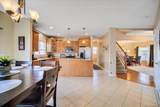
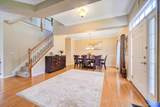
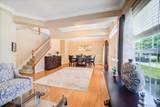
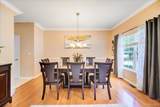
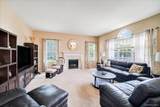
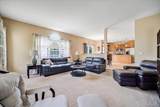
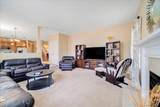
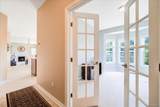
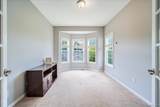
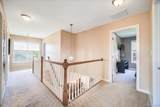
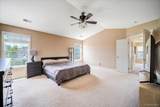
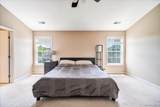
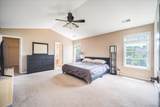
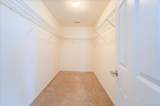
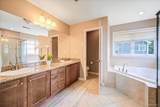
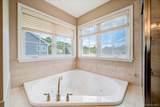
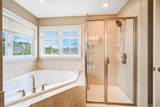
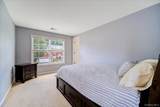
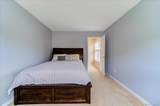
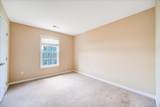
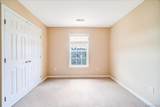
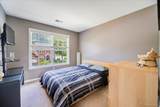
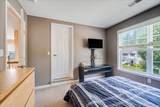
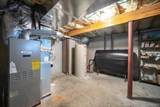
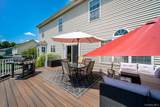
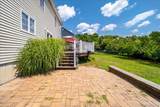
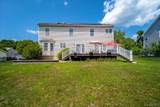
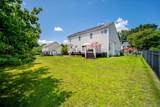
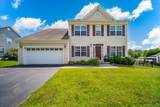
Welcome home to this stunning Colonial nestled within the prestigious Victoria Estates community, where timeless elegance meets modern comfort. Built in 2007 and meticulously maintained, this exceptional residence offers over 2,600 square feet of beautifully appointed living space designed for today’s lifestyle. From the impressive foyer to the sun-filled rooms and seamless open-concept floor plan, every detail reflects quality craftsmanship and pride of ownership. The heart of the home is an the kitchen featuring rich cabinetry, granite countertops, a generous center island, stainless steel appliances, pantry, and an inviting breakfast area overlooking the backyard. The kitchen flows effortlessly into the spacious family room highlighted by a cozy gas fireplace, creating the perfect space for everyday living and entertaining. Formal living and dining rooms provide elegant spaces for gatherings, while a private first-floor office with French doors offers flexibility as a guest suite or additional bedroom. Retreat upstairs to the luxurious primary suite complete with high ceilings, an oversized walk-in closet, and a spa-inspired bath featuring a jetted soaking tub, separate shower, double vanity, and private water closet. Three additional spacious bedrooms, a beautifully appointed guest bath, and a convenient second-floor laundry room complete the upper level. Step outside to your own backyard oasis featuring an expansive Trex deck, elegant paver patio, and level fenced yard—perfect for entertaining family and friends. A full basement provides endless opportunities for future expansion, while solar panels, central air, municipal utilities, smart thermostats, unfinished 1,300 square foot basement, a spacious garage, and paved driveway add comfort and efficiency. Perfectly positioned in Dutchess County within the highly regarded Arlington Central School District, this exceptional home is minutes from Route 55, the Taconic State Parkway, Metro-North, shopping, dining, parks, and the scenic beauty of the Hudson Valley, including Tymor Park, the Appalachian Trail, and the charming Village of Pawling. Located just 75 miles from New York City, this remarkable turnkey home truly offers the best of Hudson Valley living.
-
4BEDS
-
0.25ACRES
-
2BATHS
-
11/2 BATHS
-
2,636SQFT
-
$254$/SQFT
School Information
Description
Welcome home to this stunning Colonial nestled within the prestigious Victoria Estates community, where timeless elegance meets modern comfort. Built in 2007 and meticulously maintained, this exceptional residence offers over 2,600 square feet of beautifully appointed living space designed for today’s lifestyle. From the impressive foyer to the sun-filled rooms and seamless open-concept floor plan, every detail reflects quality craftsmanship and pride of ownership. The heart of the home is an the kitchen featuring rich cabinetry, granite countertops, a generous center island, stainless steel appliances, pantry, and an inviting breakfast area overlooking the backyard. The kitchen flows effortlessly into the spacious family room highlighted by a cozy gas fireplace, creating the perfect space for everyday living and entertaining. Formal living and dining rooms provide elegant spaces for gatherings, while a private first-floor office with French doors offers flexibility as a guest suite or additional bedroom. Retreat upstairs to the luxurious primary suite complete with high ceilings, an oversized walk-in closet, and a spa-inspired bath featuring a jetted soaking tub, separate shower, double vanity, and private water closet. Three additional spacious bedrooms, a beautifully appointed guest bath, and a convenient second-floor laundry room complete the upper level. Step outside to your own backyard oasis featuring an expansive Trex deck, elegant paver patio, and level fenced yard—perfect for entertaining family and friends. A full basement provides endless opportunities for future expansion, while solar panels, central air, municipal utilities, smart thermostats, unfinished 1,300 square foot basement, a spacious garage, and paved driveway add comfort and efficiency. Perfectly positioned in Dutchess County within the highly regarded Arlington Central School District, this exceptional home is minutes from Route 55, the Taconic State Parkway, Metro-North, shopping, dining, parks, and the scenic beauty of the Hudson Valley, including Tymor Park, the Appalachian Trail, and the charming Village of Pawling. Located just 75 miles from New York City, this remarkable turnkey home truly offers the best of Hudson Valley living.
© 2026 OneKey MLS. All rights reserved. IDX information is provided exclusively for consumers' personal, non-commercial use and may not be used for any purpose other than to identify prospective properties consumers may be interested in purchasing. Information is deemed reliable but is not guaranteed accurate by the MLS or Mark Seiden Real Estate Team. Data last updated: 2026-10-15T18:22:59.51.