









Description
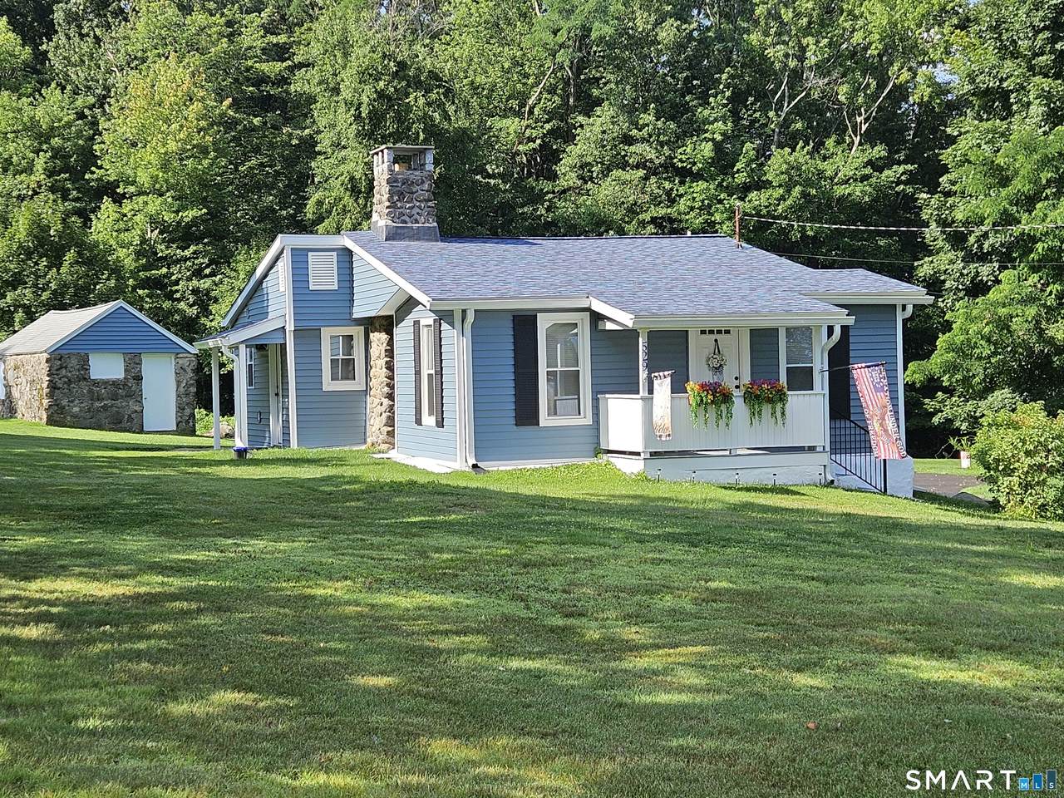
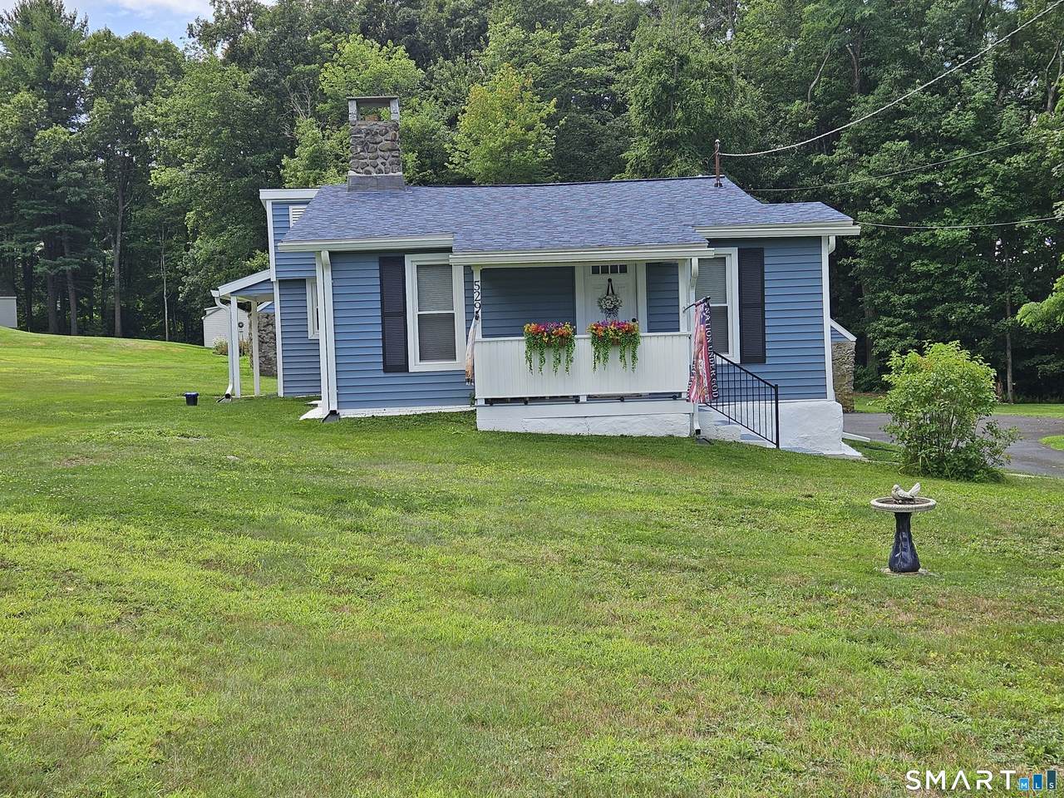
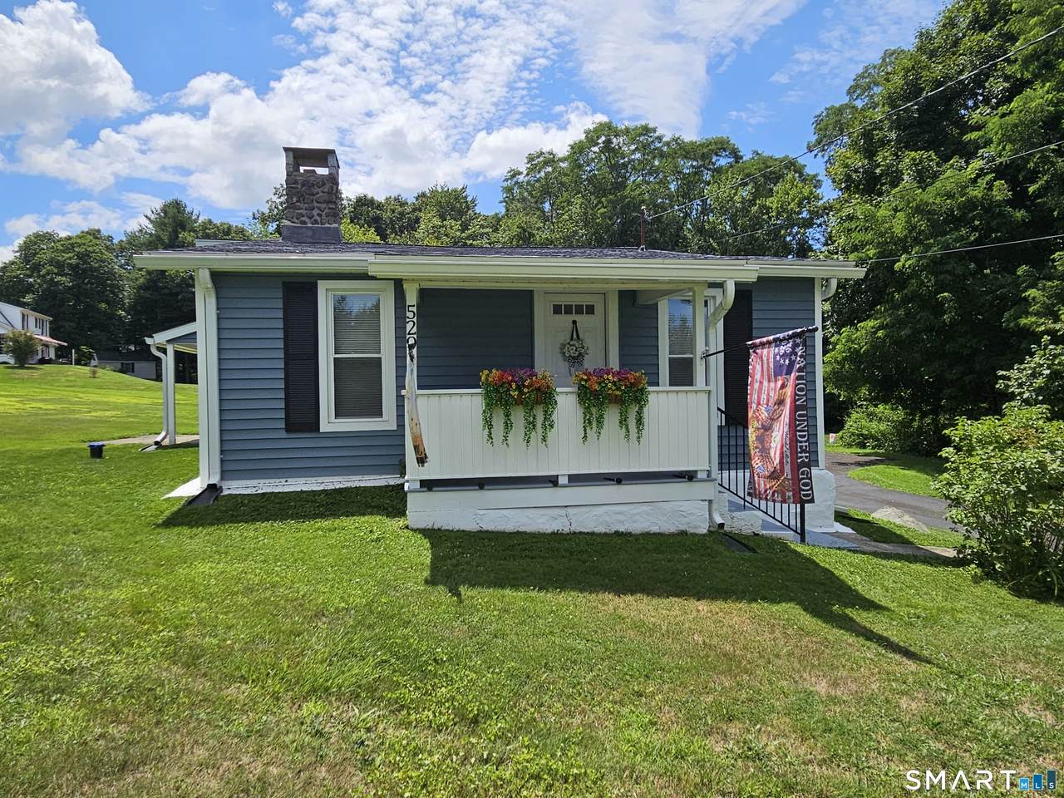
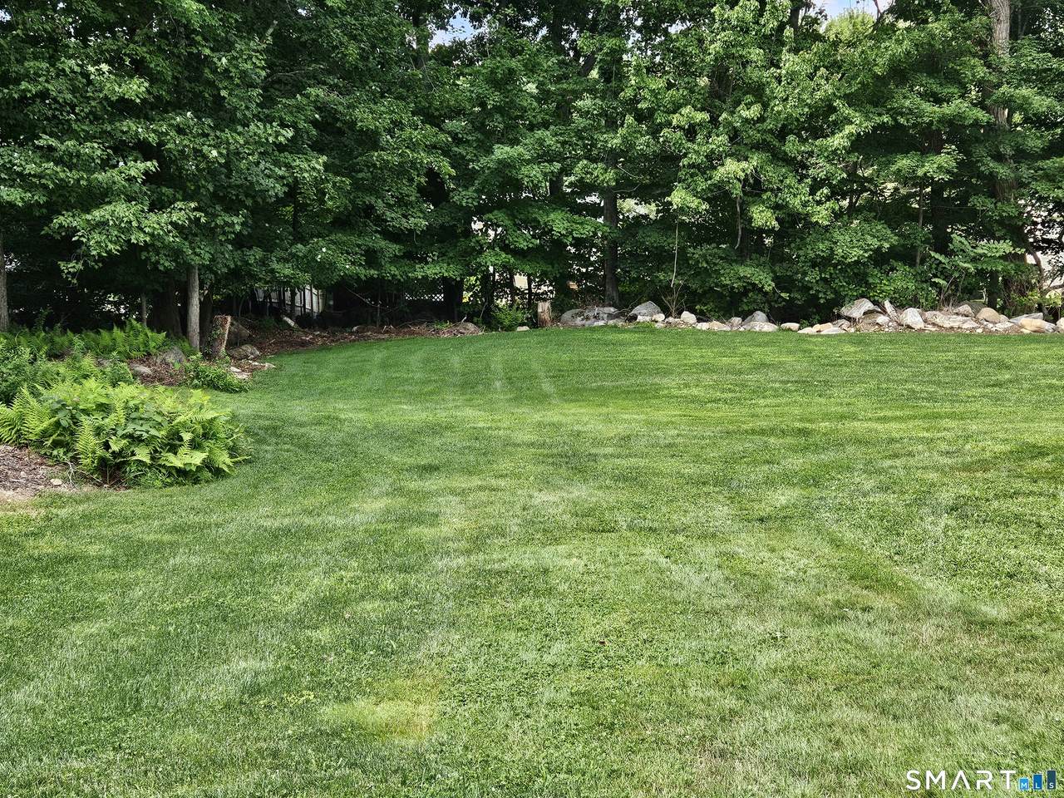
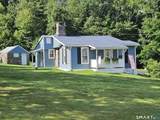
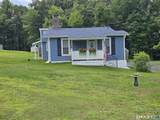
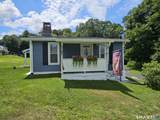
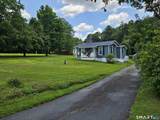
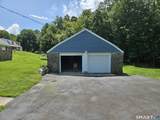
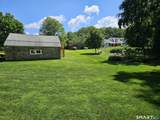
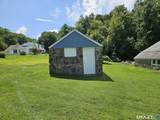
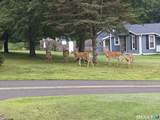
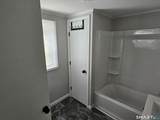
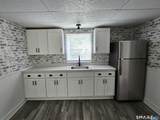
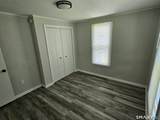
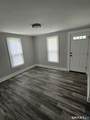
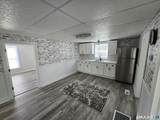
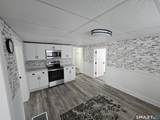
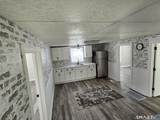
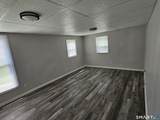
1937 Never Looked So New!! Turnkey ready. Just move in. Condo alternative, skip the HOA, crowded parking lots and shared common areas. This home features an efficient 872 sq ft layout that maximizes space while including plenty of storage. Inside most everything has been updated or replaced such as: New Doors, New Blown-in insulation, New Stainless Steel Appliances, New luxury vinyl plank floors, Lighting and Walls. Outside improvements include: New Roof with a 50 year transferable warranty, New Siding, New Replacement Windows, New Well Pump, updates in the fieldstone 2 car garage, and 2 New Propane tanks. These are just some of the many improvements to this house and property. Formally 3 bedrooms, the new format has 2 bedrooms and 1 entirely redesigned full bath complete with a washer/dryer. The 0.85 acres provide plenty of space for privacy and entertainment. Check out picture 14 to see the family of deer. Also, a 2 car garage (loft) and outbuilding for even more storage. Close proximity to Routes 8, 69 and 63 makes easy access for your travel needs. Check this home out and ask your Realtor for the full list of updates/improvements. You and your furniture are all that's missing to make this your home.
-
2BEDS
-
0.85ACRES
-
1BATHS
-
01/2 BATHS
-
872SQFT
-
$360$/SQFT
Description
1937 Never Looked So New!! Turnkey ready. Just move in. Condo alternative, skip the HOA, crowded parking lots and shared common areas. This home features an efficient 872 sq ft layout that maximizes space while including plenty of storage. Inside most everything has been updated or replaced such as: New Doors, New Blown-in insulation, New Stainless Steel Appliances, New luxury vinyl plank floors, Lighting and Walls. Outside improvements include: New Roof with a 50 year transferable warranty, New Siding, New Replacement Windows, New Well Pump, updates in the fieldstone 2 car garage, and 2 New Propane tanks. These are just some of the many improvements to this house and property. Formally 3 bedrooms, the new format has 2 bedrooms and 1 entirely redesigned full bath complete with a washer/dryer. The 0.85 acres provide plenty of space for privacy and entertainment. Check out picture 14 to see the family of deer. Also, a 2 car garage (loft) and outbuilding for even more storage. Close proximity to Routes 8, 69 and 63 makes easy access for your travel needs. Check this home out and ask your Realtor for the full list of updates/improvements. You and your furniture are all that's missing to make this your home.
The data relating to real estate for sale on this website appears in part through the SMARTMLS Internet Data Exchange program, a voluntary cooperative exchange of property listing data between licensed real estate brokerage firms, and is provided by SMARTMLS through a licensing agreement. Listing information is from various brokers who participate in the SMARTMLS IDX program and not all listings may be visible on the site. The property information being provided on or through the website is for the personal, non-commercial use of consumers and such information may not be used for any purpose other than to identify prospective properties consumers may be interested in purchasing. Some properties which appear for sale on the website may no longer be available because they are for instance, under contract, sold or are no longer being offered for sale. Property information displayed is deemed reliable but is not guaranteed. Copyright 2026 SmartMLS, Inc. Data last updated: 2026-10-14T18:10:07.25.