


Description
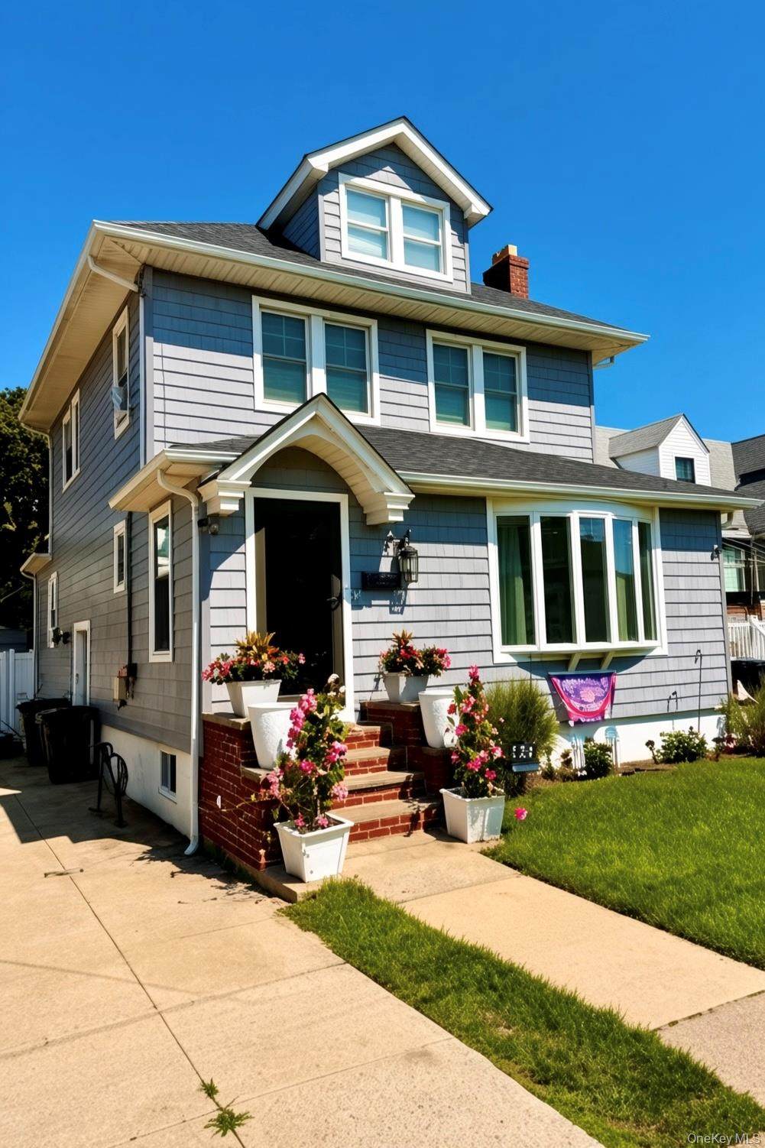
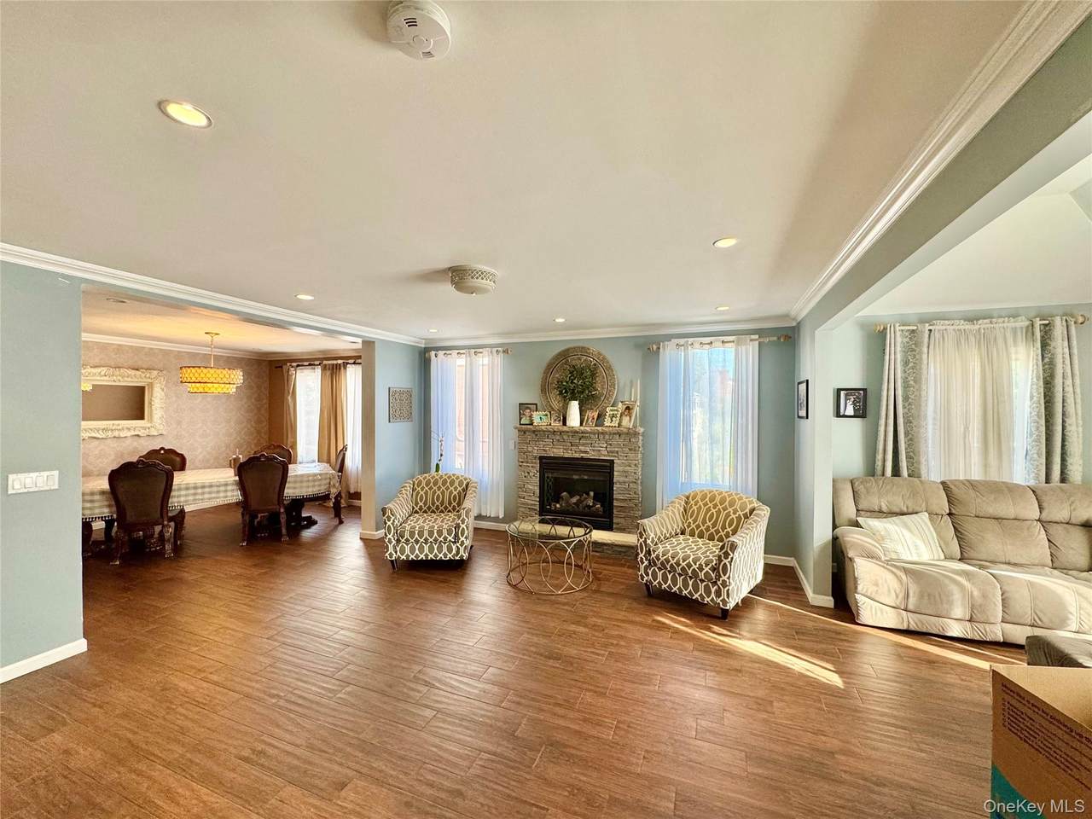
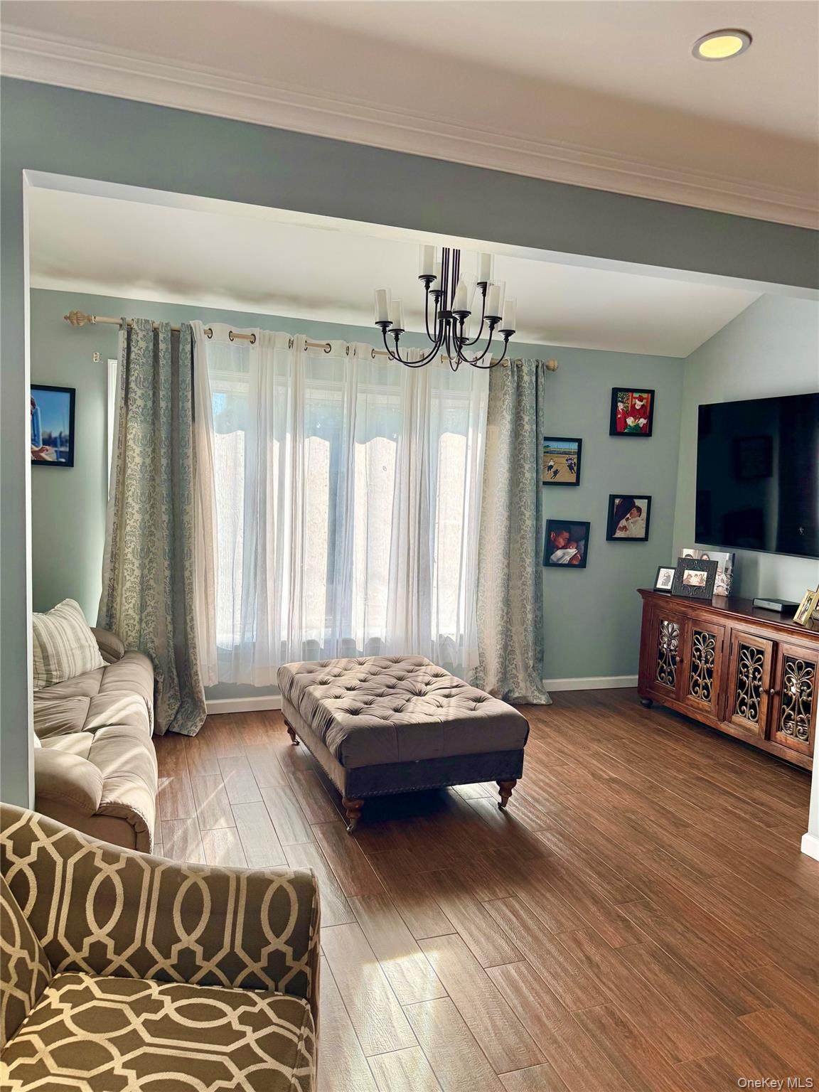
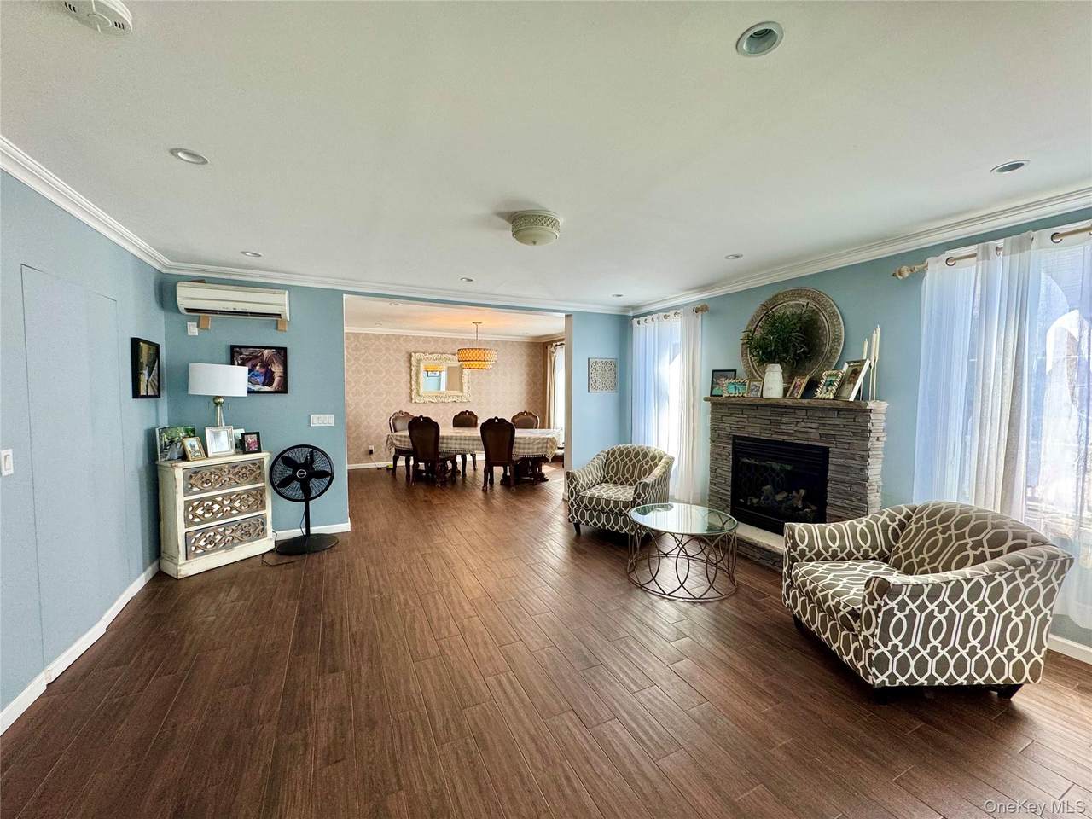
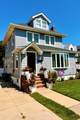
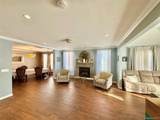
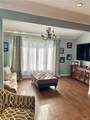
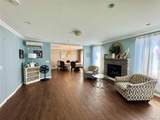
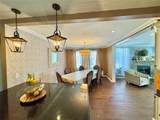
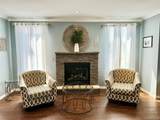
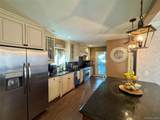
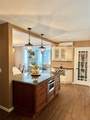
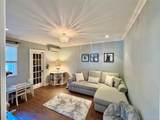
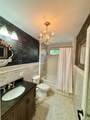
Belle Harbor two family Victorian, used as a one family. Open layout concept on the first floor, makes this home great for entertaining. TV area located next to the formal living room, offering a separate space, while still being a part of the conversation. Kitchen and dining room flow seemlessly, separated by the kitchen island. Full bath and back den, which can be used as a bedroom or for guests. Radiant heat throughout the first floor. Gas fireplace located in the formal living room. Second floor boasts three bedrooms and one full bath. Full Attic, can be renovated into generous living space. Partially finished basement with 7 foot ceilings. Gas/ Hot water heating system. Split A/C units. One car garage. Room for a pool. Coastal RE, LLC.
-
3BEDS
-
0.09ACRES
-
2BATHS
-
01/2 BATHS
-
2,399SQFT
-
$498$/SQFT
School Information
Description
Belle Harbor two family Victorian, used as a one family. Open layout concept on the first floor, makes this home great for entertaining. TV area located next to the formal living room, offering a separate space, while still being a part of the conversation. Kitchen and dining room flow seemlessly, separated by the kitchen island. Full bath and back den, which can be used as a bedroom or for guests. Radiant heat throughout the first floor. Gas fireplace located in the formal living room. Second floor boasts three bedrooms and one full bath. Full Attic, can be renovated into generous living space. Partially finished basement with 7 foot ceilings. Gas/ Hot water heating system. Split A/C units. One car garage. Room for a pool. Coastal RE, LLC.
© 2026 OneKey MLS. All rights reserved. IDX information is provided exclusively for consumers' personal, non-commercial use and may not be used for any purpose other than to identify prospective properties consumers may be interested in purchasing. Information is deemed reliable but is not guaranteed accurate by the MLS or Mark Seiden Real Estate Team. Data last updated: 2026-10-14T18:22:35.577.