


Skip To Content

517 Newfield Avenue

Stamford, CT 06905
  • $1,159,000
  • STATUS: Active
  • ON SITE: 61 Days
  • MLS #: 24197362
Open House
UPDATED: 35 min ago
$1,159,000
  • 4
    BEDS
  • 0.17
    ACRES
  • 2
    BATHS
  • 1
    1/2 BATHS
  • 2,217
    SQFT
  • $523
    $/SQFT
Neighborhood:
Type:
Single-Family Home
Built:
1925
County:
Area:

School Information

Elementary School:
High School:

Description

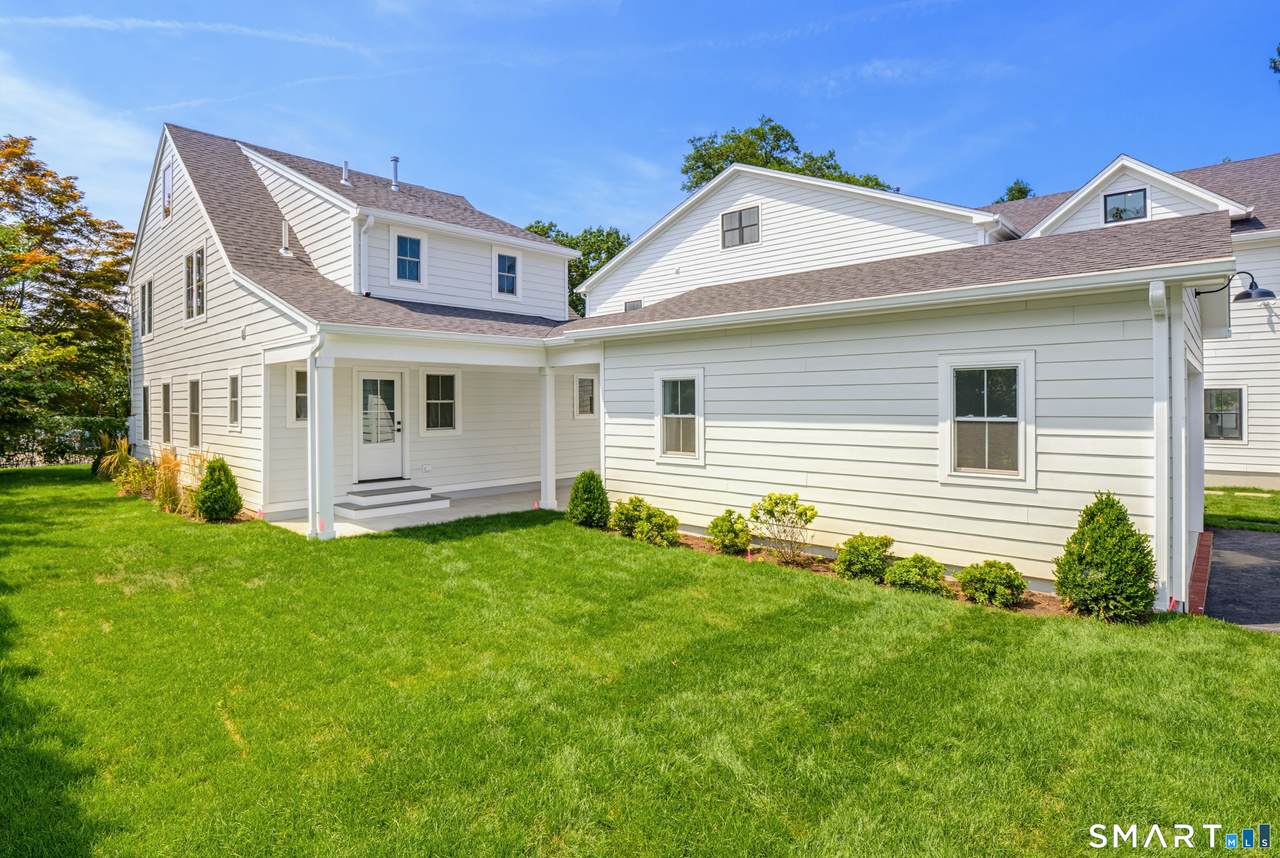
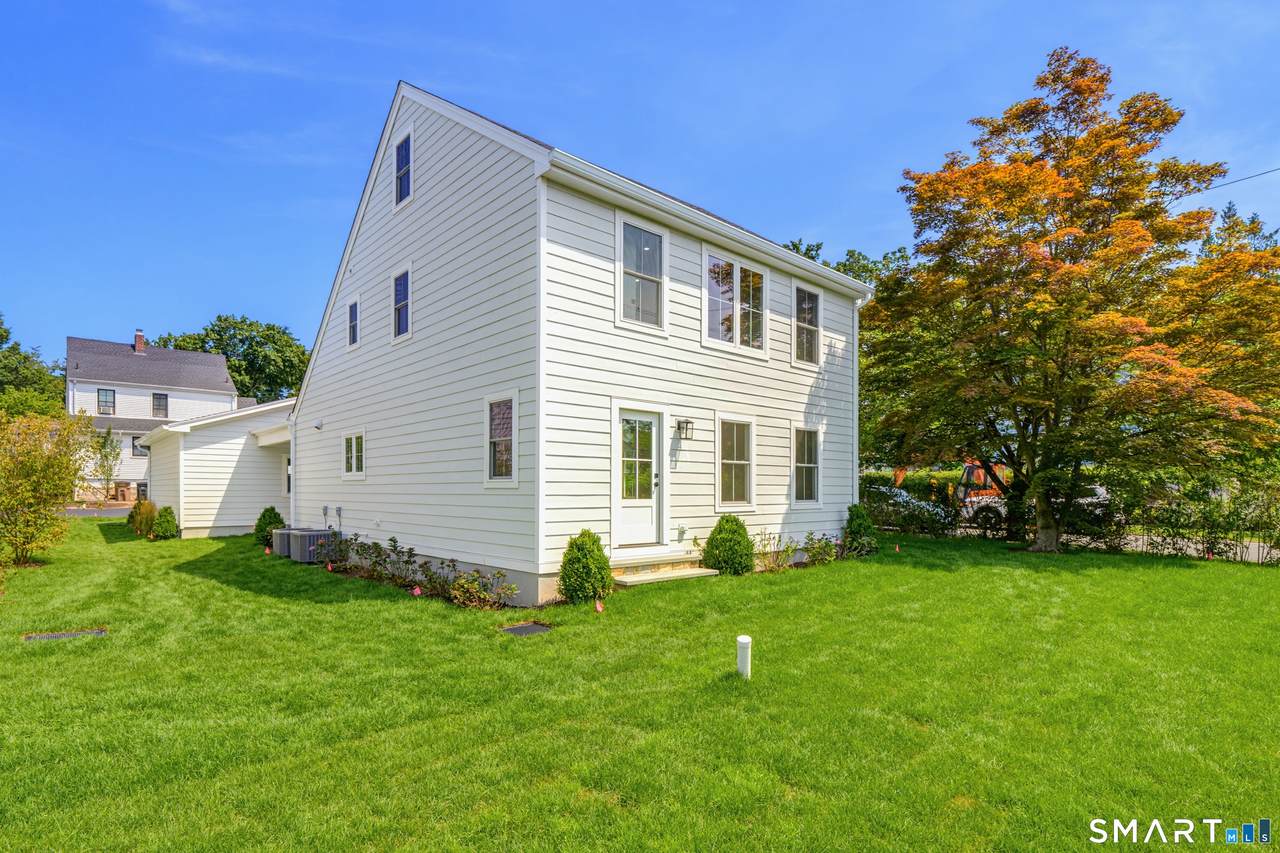
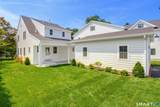
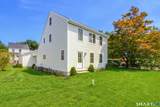
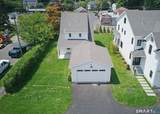
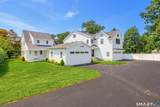
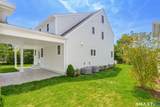
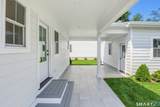
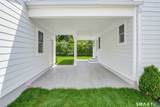
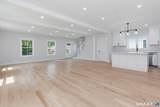
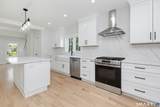
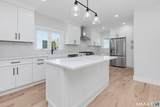
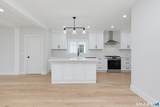
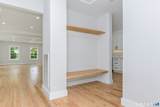
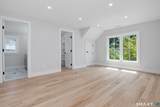
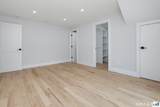
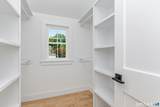
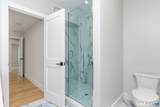
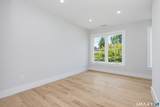
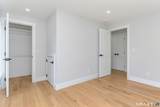
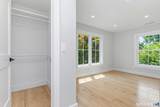
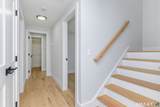
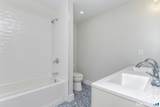
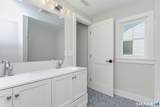
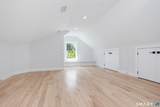
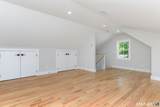
Welcome to this beautifully renovated 4-bedroom, 2.5-bathroom home, situated in the desirable Belltown neighborhood of Stamford, CT. Thoughtfully updated from top to bottom, this move-in-ready residence offers the perfect blend of modern comfort and timeless style. Step inside to discover an inviting open-concept layout, featuring a living area filled with natural light and elegant finishes throughout. The stunning, fully updated kitchen boasts sleek cabinetry, quartz countertops, and stainless steel appliances. Upstairs, you'll find 3 bedrooms including a spacious primary suite with custom walk-in closet. The 3rd floor boasts a flex space perfect for an additional bedroom or playroom. Both the full & half bathrooms have been tastefully renovated with contemporary fixtures and finishes. Outside, enjoy a covered patio and yard ideal for relaxing, and entertaining. With its central location, this home offers easy access to shopping, dining, parks, and major commuting routes, making it perfect for today's lifestyle. Don't miss this opportunity to own a turnkey home in one of Stamford's most sought-after neighborhoods.

Monthly Payment Calculator


The data relating to real estate for sale on this website appears in part through the SMARTMLS Internet Data Exchange program, a voluntary cooperative exchange of property listing data between licensed real estate brokerage firms, and is provided by SMARTMLS through a licensing agreement. Listing information is from various brokers who participate in the SMARTMLS IDX program and not all listings may be visible on the site. The property information being provided on or through the website is for the personal, non-commercial use of consumers and such information may not be used for any purpose other than to identify prospective properties consumers may be interested in purchasing. Some properties which appear for sale on the website may no longer be available because they are for instance, under contract, sold or are no longer being offered for sale. Property information displayed is deemed reliable but is not guaranteed. Copyright 2026 SmartMLS, Inc. Data last updated: 2026-10-08T14:11:22.347.
www.lowerhudsonvalleyproperties.com/homes/179886555
Print Image

517 Newfield Avenue Stamford, CT 06905

  • Price: $1,159,000
  • Status: Active
  • On Site: 61 Days
  • Updated: 35 min ago
  • MLS #: 24197362
4
Beds
2
Baths
1
½ Baths
0.17
Acres
2,217
SQFT
$523
$/SQFT
1925
Built
Neighborhood:
Newfield
County:
Fairfield
Area:
Stamford
Elementary School:
Julia A. Stark
High School:
Stamford
Property Description
Welcome to this beautifully renovated 4-bedroom, 2.5-bathroom home, situated in the desirable Belltown neighborhood of Stamford, CT. Thoughtfully updated from top to bottom, this move-in-ready residence offers the perfect blend of modern comfort and timeless style. Step inside to discover an inviting open-concept layout, featuring a living area filled with natural light and elegant finishes throughout. The stunning, fully updated kitchen boasts sleek cabinetry, quartz countertops, and stainless steel appliances. Upstairs, you'll find 3 bedrooms including a spacious primary suite with custom walk-in closet. The 3rd floor boasts a flex space perfect for an additional bedroom or playroom. Both the full & half bathrooms have been tastefully renovated with contemporary fixtures and finishes. Outside, enjoy a covered patio and yard ideal for relaxing, and entertaining. With its central location, this home offers easy access to shopping, dining, parks, and major commuting routes, making it perfect for today's lifestyle. Don't miss this opportunity to own a turnkey home in one of Stamford's most sought-after neighborhoods.
Exterior Features

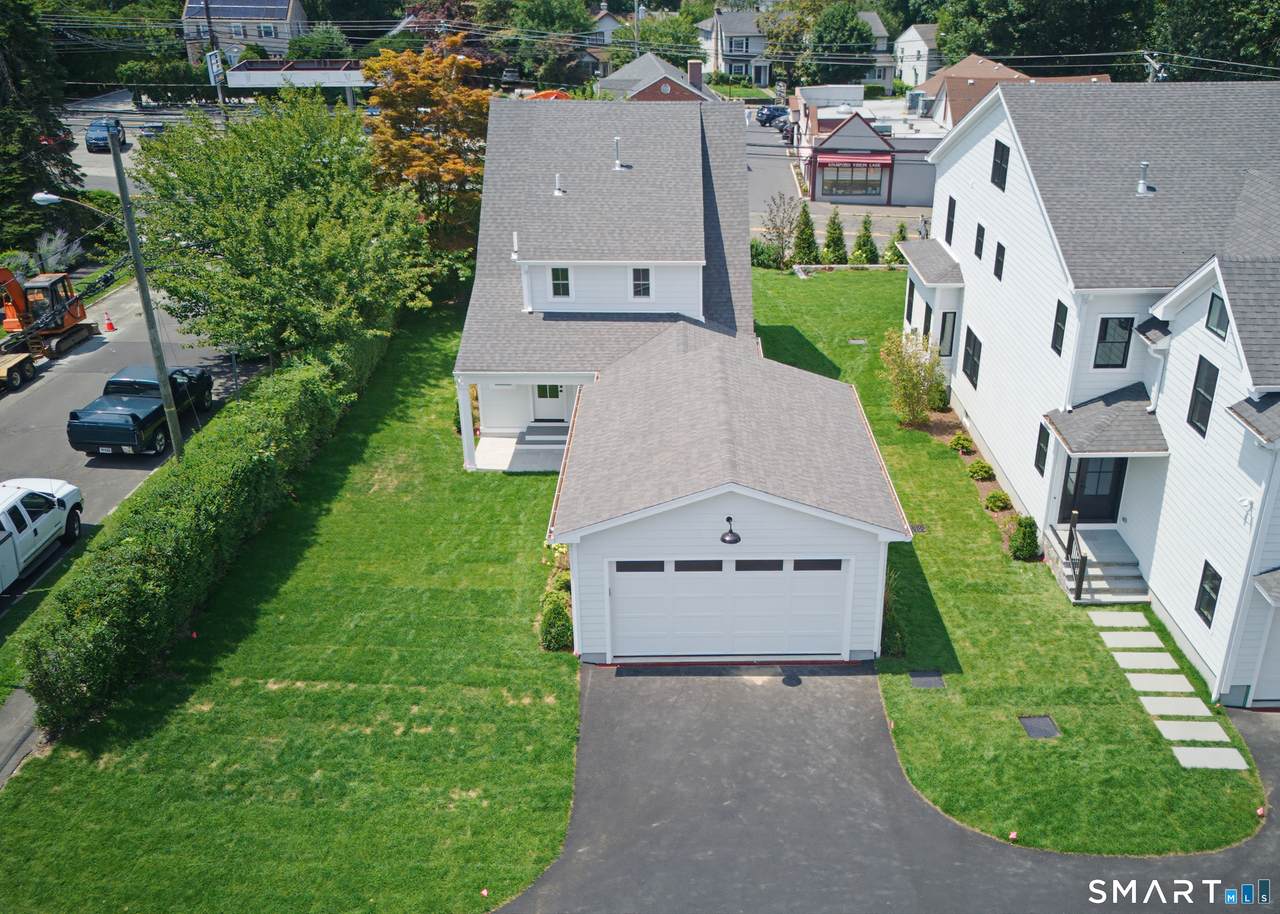
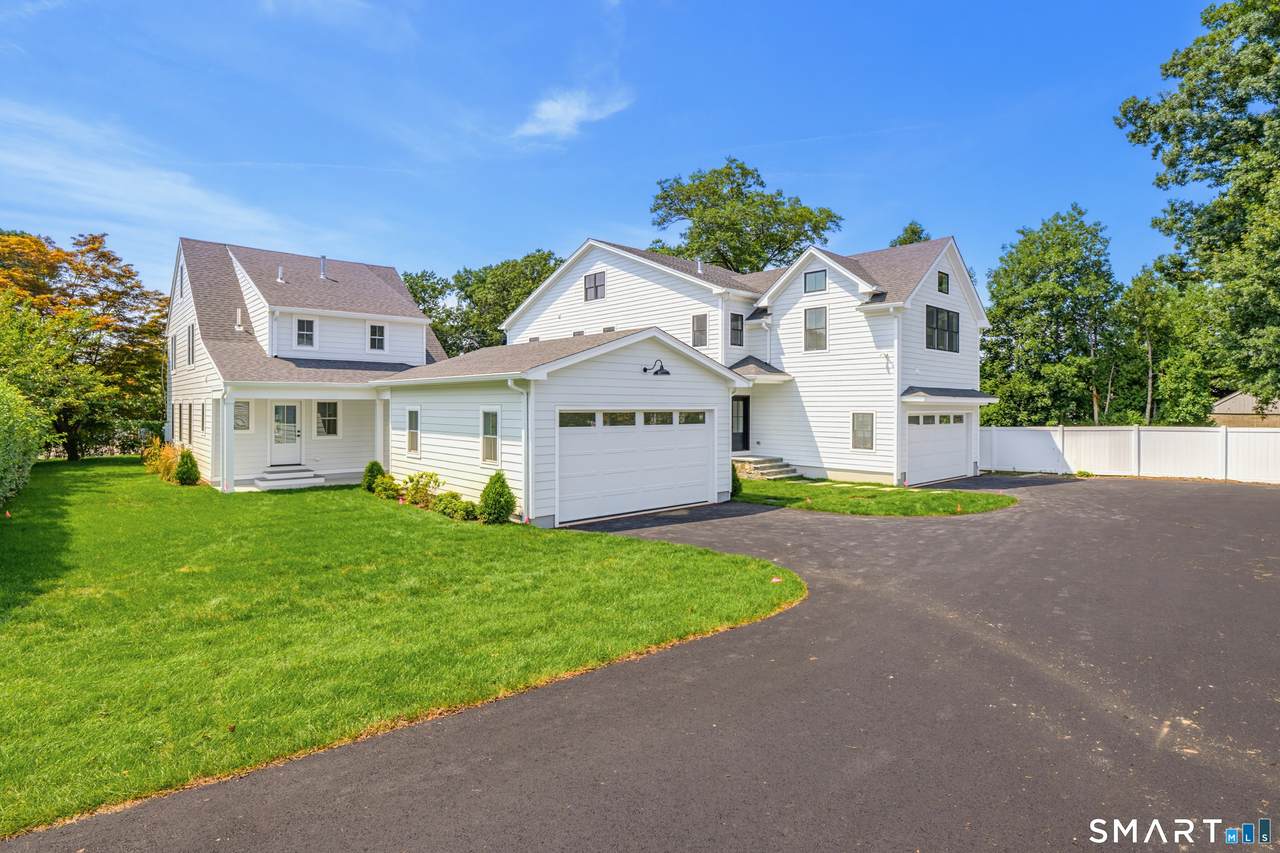
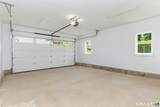
Color White Direct Waterfront YN No Exterior Siding Hardie Board Garage And Parking Detached Garage Lot Description Corner Lot Roof Information Asphalt ShingleFiberglass Shingle Style Other Swimming Pool YN No Waterfront Description Not Applicable

Interior Features

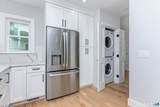
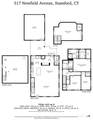
Appliances Included Gas RangeRange HoodRefrigeratorFreezerDishwasherWasherDryer Attic YN No Basement Description FullUnfinished Cooling System Central Air Fireplaces Total 0 Heat Type Hot Air Interior Features Open Floor Plan Laundry Room Info Main Level Rooms Bedroom (Upper Level Hardwood FloorOn 3rd Floor) Dining Room (Main Level) Bedroom (Upper Level RemodeledHardwood Floor) Full Bath (Upper Level RemodeledDouble-SinkFull BathTub w/ShowerTile Floor) Living Room (Main Level RemodeledCombination Liv/Din RmHardwood Floor) Kitchen (Main Level RemodeledQuartz CountersEating SpaceIslandPantryHardwood Floor) Primary BR Suite (Upper Level Bedroom SuiteBuilt-InsFull BathStall ShowerWalk-In ClosetHardwood Floor) Bedroom (Upper Sq Ft Est Heated Above Grade 2217 Total Rooms 10

Property Features

Agent Owner YN No Bank Owned Property No Flood Zone YN No Foundation Type ConcreteStone Heat Fuel Type Natural Gas Home Owners Assocation No Home Warranty Offered YN No Hot Water Description Natural GasUpright Tank New Construction Type No/Resale Potential Short Sale No Sewage System Public Sewer Connected Tax Year July 2026-June 2027 Under Agreement Yn No Water Source Public Water Connected Zoning r75

Listing information © 2026 Smart MLS
Listing provided courtesy of Brett Grabowski of Twin Tower Realty: (203) 838-9769.


The data relating to real estate for sale on this website appears in part through the SMARTMLS Internet Data Exchange program, a voluntary cooperative exchange of property listing data between licensed real estate brokerage firms, and is provided by SMARTMLS through a licensing agreement. Listing information is from various brokers who participate in the SMARTMLS IDX program and not all listings may be visible on the site. The property information being provided on or through the website is for the personal, non-commercial use of consumers and such information may not be used for any purpose other than to identify prospective properties consumers may be interested in purchasing. Some properties which appear for sale on the website may no longer be available because they are for instance, under contract, sold or are no longer being offered for sale. Property information displayed is deemed reliable but is not guaranteed. Copyright 2026 SmartMLS, Inc. Data last updated: 2026-10-08T14:11:22.347.
 
https://bt-photos.global.ssl.fastly.net/ctmls/1280_boomver_1_24197362-1.jpg https://bt-photos.global.ssl.fastly.net/ctmls/1280_boomver_1_24197362-1.jpg https://bt-photos.global.ssl.fastly.net/ctmls/1280_boomver_1_24197362-1.jpg
Logo
Mark Seiden Real Estate Team
1238 Pleasantville Rd
Briarcliff Manor NY, 10510