
Skip To Content

511 Evergreen Avenue , 2D

Brooklyn, NY 11221
  • $849,900
  • STATUS: Active
  • ON SITE: 71 Days
  • MLS #: 1034032
UPDATED: 51 min ago
$849,900
  • 2
    BEDS
  • 0.15
    ACRES
  • 2
    BATHS
  • 0
    1/2 BATHS
  • 906
    SQFT
  • $938
    $/SQFT
Neighborhood:
Type:
Single-Family Home
Built:
2019
County:
Area:

School Information

Elementary School:
Middle School:
High School:
School District:

Description

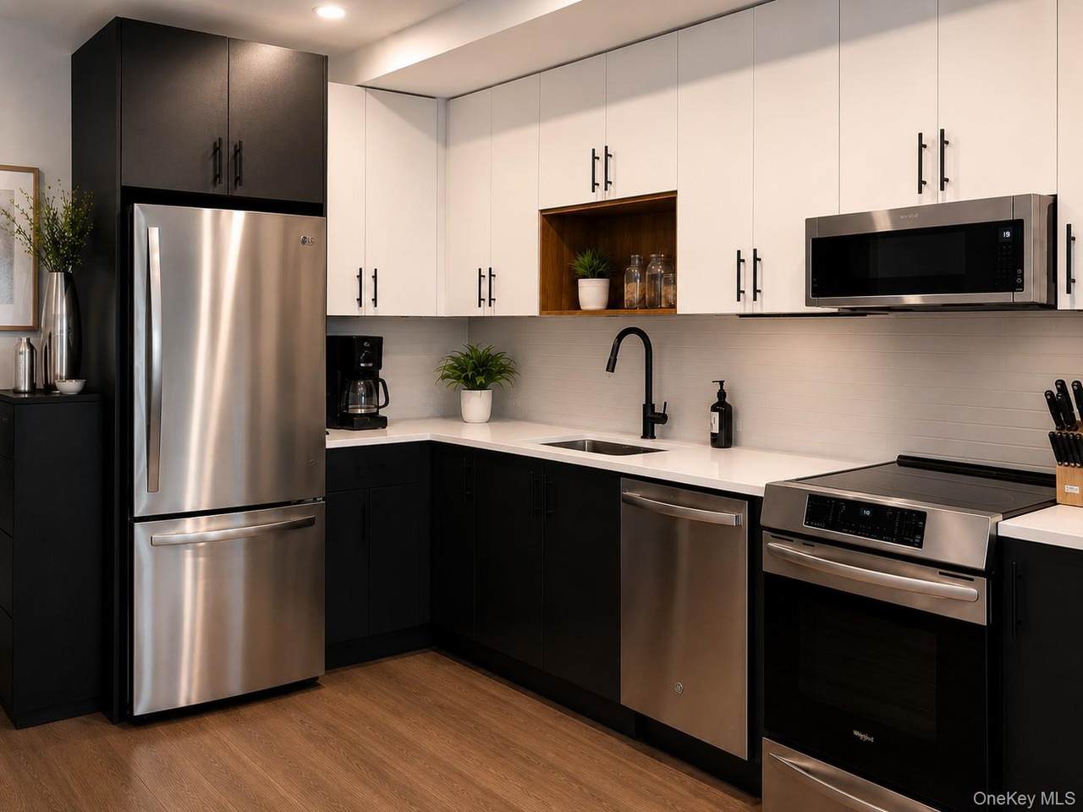
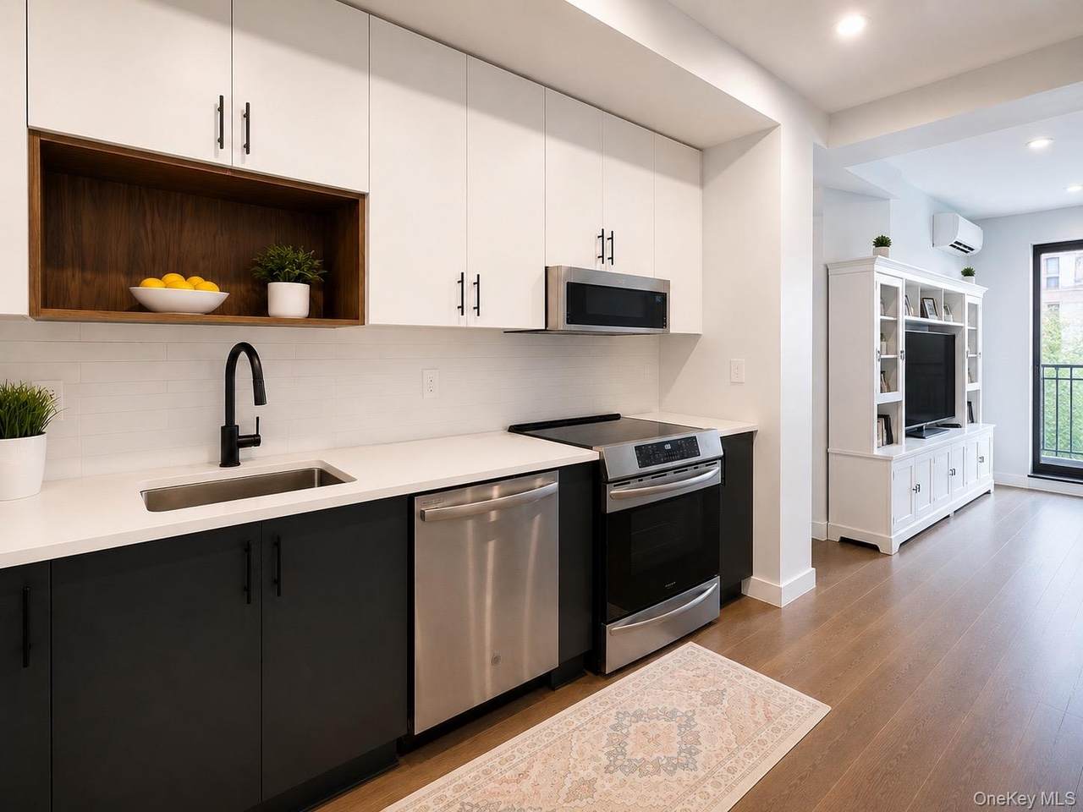
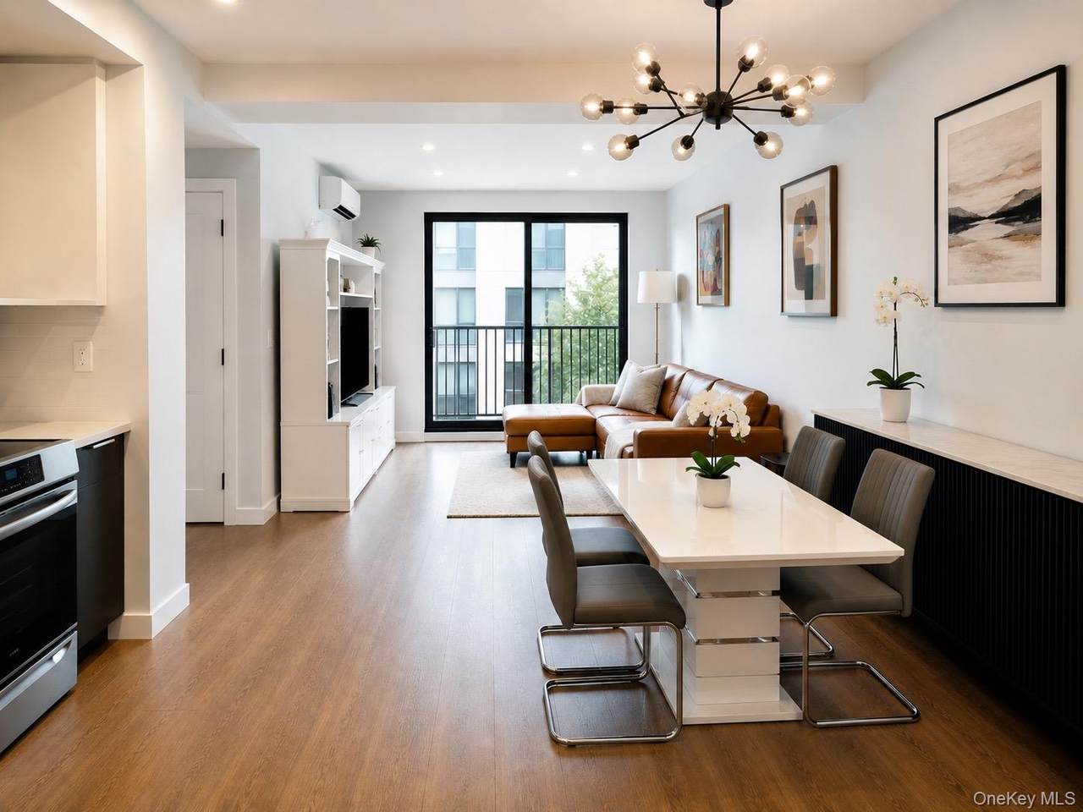
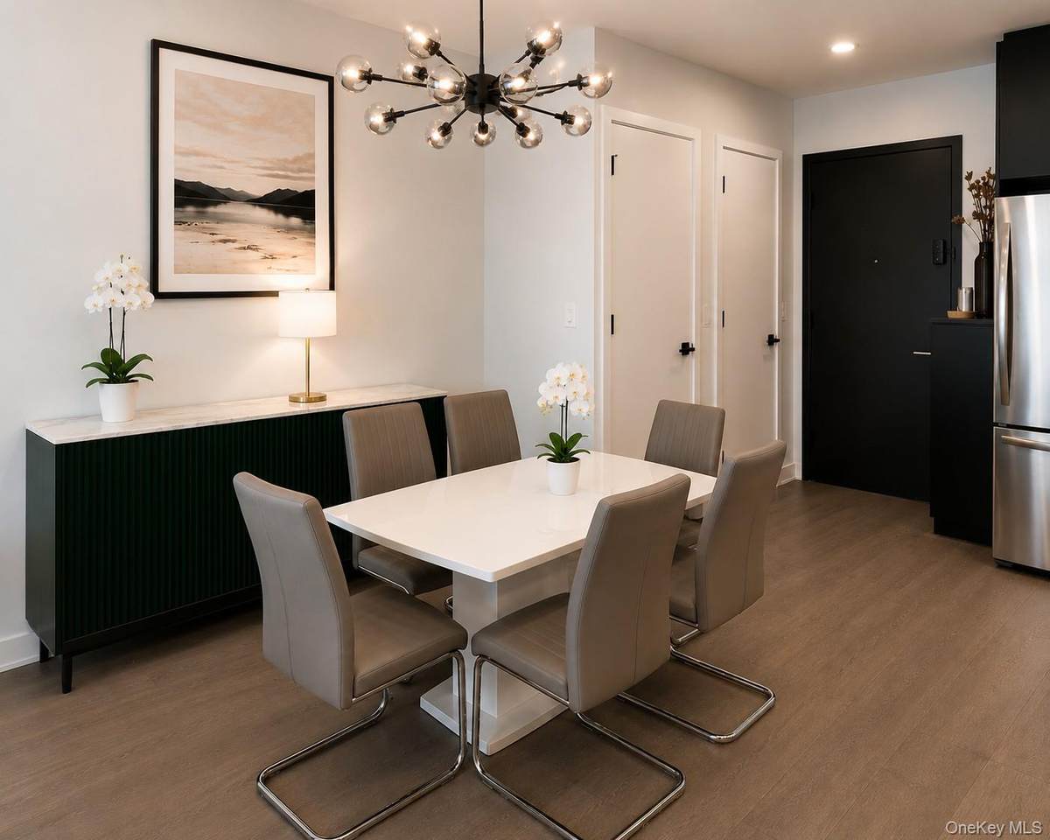
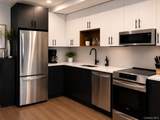
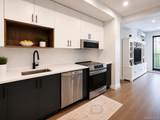
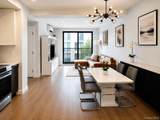
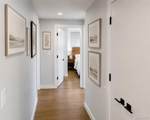
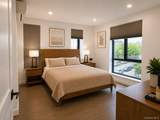
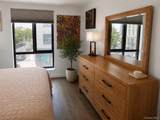
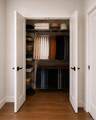
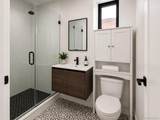
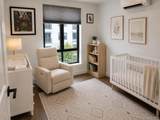
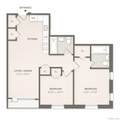
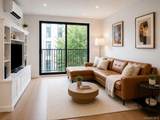
This pristine two-bedroom, two-bathroom residence at 511 Evergreen offers a thoughtfully designed open layout with wide-plank hardwood floors, oversized windows, abundant storage, an in-unit washer/dryer, and a private outdoor space. The well-appointed kitchen features quartz countertops, custom dual-tone cabinetry, and premium stainless steel Whirlpool appliances. The spacious primary suite includes a walk-in closet and an en-suite bath, while the second bedroom offers generous proportions and easy access to the home's beautifully finished second full bathroom. Residents enjoy the convenience of an elevator building with keyless entry, video intercom, and a landscaped Zen Garden. A private garage parking space is available separately. Ideally situated in the heart of Bushwick, moments from acclaimed dining, nightlife, and the M, L, J, and Z trains, this exceptional home offers the perfect balance of style, comfort, and connectivity.

Monthly Payment Calculator


© 2026 OneKey MLS. All rights reserved. IDX information is provided exclusively for consumers' personal, non-commercial use and may not be used for any purpose other than to identify prospective properties consumers may be interested in purchasing. Information is deemed reliable but is not guaranteed accurate by the MLS or Mark Seiden Real Estate Team. Data last updated: 2026-10-14T18:22:35.577.
www.lowerhudsonvalleyproperties.com/homes/179695524
Print Image

511 Evergreen Avenue , 2D Brooklyn, NY 11221

  • Price: $849,900
  • Status: Active
  • On Site: 71 Days
  • Updated: 51 min ago
  • MLS #: 1034032
2
Beds
2
Baths
0
½ Baths
0.15
Acres
906
SQFT
$938
$/SQFT
2019
Built
Neighborhood:
New York
County:
Brooklyn
Area:
New York
Elementary School:
Ps 299 Thomas Warren Field
Middle School:
Jhs 291 Roland Hayes
High School:
Bushwick Community Hs
School District:
Brooklyn 32
Property Description
This pristine two-bedroom, two-bathroom residence at 511 Evergreen offers a thoughtfully designed open layout with wide-plank hardwood floors, oversized windows, abundant storage, an in-unit washer/dryer, and a private outdoor space. The well-appointed kitchen features quartz countertops, custom dual-tone cabinetry, and premium stainless steel Whirlpool appliances. The spacious primary suite includes a walk-in closet and an en-suite bath, while the second bedroom offers generous proportions and easy access to the home's beautifully finished second full bathroom. Residents enjoy the convenience of an elevator building with keyless entry, video intercom, and a landscaped Zen Garden. A private garage parking space is available separately. Ideally situated in the heart of Bushwick, moments from acclaimed dining, nightlife, and the M, L, J, and Z trains, this exceptional home offers the perfect balance of style, comfort, and connectivity.
Exterior Features

Architectural Style Contemporary Carport YN No Construction Materials Stucco Garage YN Yes Parking Features Garage Patio And Porch Features Terrace Pool Private YN No Property Attached YN Yes Waterfront YN No

Interior Features

Appliances DishwasherDryerElectric RangeElectric Water HeaterMicrowaveRefrigeratorStainless Steel Appliance(s)Washer Attic None Basement YN No Cooling Ductless Fireplace YN No Interior Features First Floor BedroomFirst Floor Full BathChefs KitchenElevatorHigh Speed InternetOpen KitchenPrimary BathroomQuartz/Quartzite CountersRecessed LightingStorageWalk-In Closet(s)Washer/Dryer Hookup Number Of Heating Zones 4 Rooms Total 4 Security Features Fire AlarmFire Sprinkler SystemKey Card EntrySmoke Detector(s)

Property Features

Additional Fees YN No Association Amenities Roof Deck Association Fee 435 Association Fee Frequency Monthly Association Fee Includes Common Area MaintenanceExterior MaintenanceGrounds CareOther Association YN Yes Building Area Total 906 Community Features Other Down Payment Resource YN Yes Electric Company Con-Edison Heating Forced Air Horse YN No Lease Considered YN No Property Condition Actual Property Sub Type Single Family Residence Senior Community YN No Sewer Public Sewer Spa YN No Special Listing Conditions None Tax Annual Amount 13373 Tax Source Other Utilities Cable ConnectedElectricity ConnectedSewer ConnectedTrash Collection PublicWater Connected Water Source Public

Listing courtesy of David Cebel of Iconik Residential LLC:
© 2026 OneKey MLS. All rights reserved.


© 2026 OneKey MLS. All rights reserved. IDX information is provided exclusively for consumers' personal, non-commercial use and may not be used for any purpose other than to identify prospective properties consumers may be interested in purchasing. Information is deemed reliable but is not guaranteed accurate by the MLS or Mark Seiden Real Estate Team. Data last updated: 2026-10-14T18:22:35.577.
 
https://bt-photos.global.ssl.fastly.net/wpmls/1280_boomver_1_1034032-1.jpg https://bt-photos.global.ssl.fastly.net/wpmls/1280_boomver_1_1034032-1.jpg https://bt-photos.global.ssl.fastly.net/wpmls/1280_boomver_1_1034032-1.jpg
Logo
Mark Seiden Real Estate Team
1238 Pleasantville Rd
Briarcliff Manor NY, 10510