


Skip To Content

51 Aloma Road

Rocky Point, NY 11778
  • $497,500
  • STATUS: Active
  • ON SITE: 67 Days
  • MLS #: 1032667
Open House
UPDATED: 43 min ago
$497,500
  • 2
    BEDS
  • 0.18
    ACRES
  • 1
    BATHS
  • 0
    1/2 BATHS
  • 1,147
    SQFT
  • $434
    $/SQFT
Neighborhood:
Type:
Single-Family Home
Built:
1950
County:
Area:

School Information

Middle School:
School District:

Description

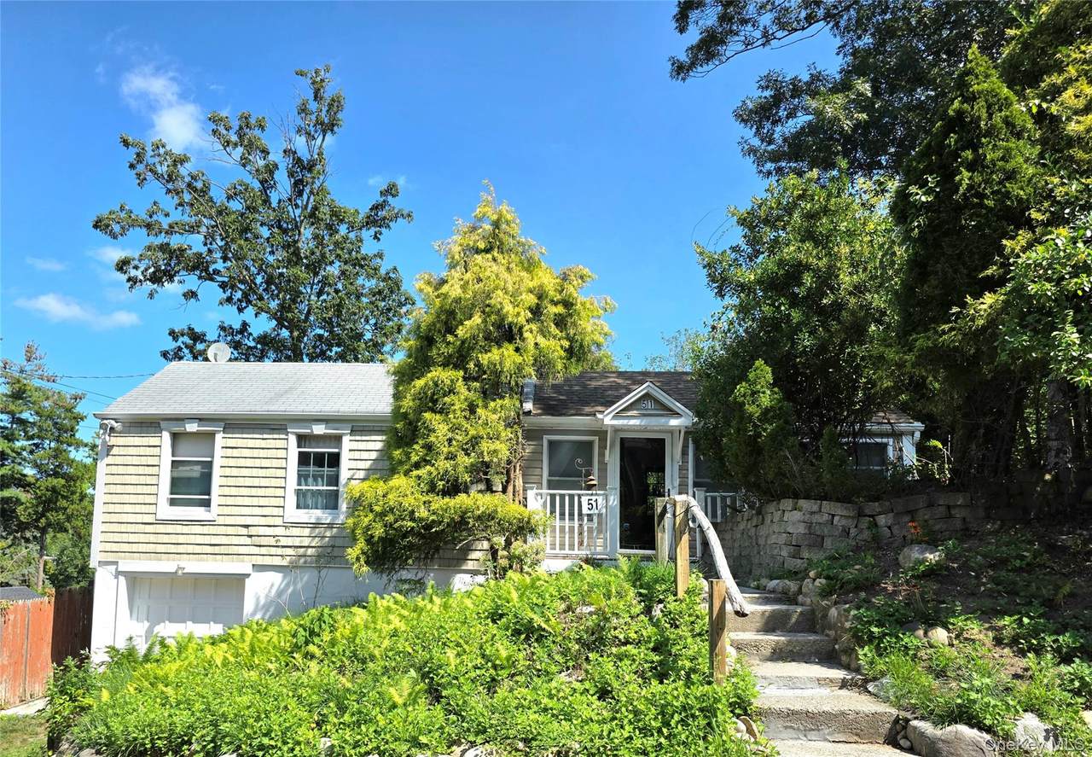
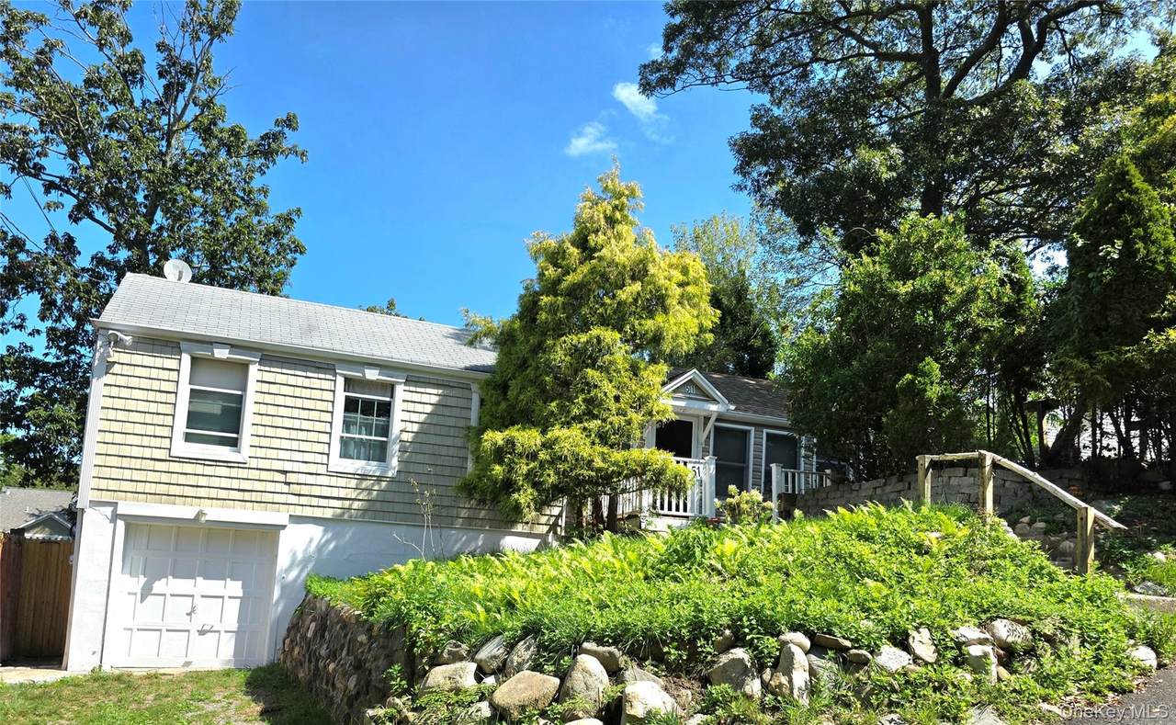
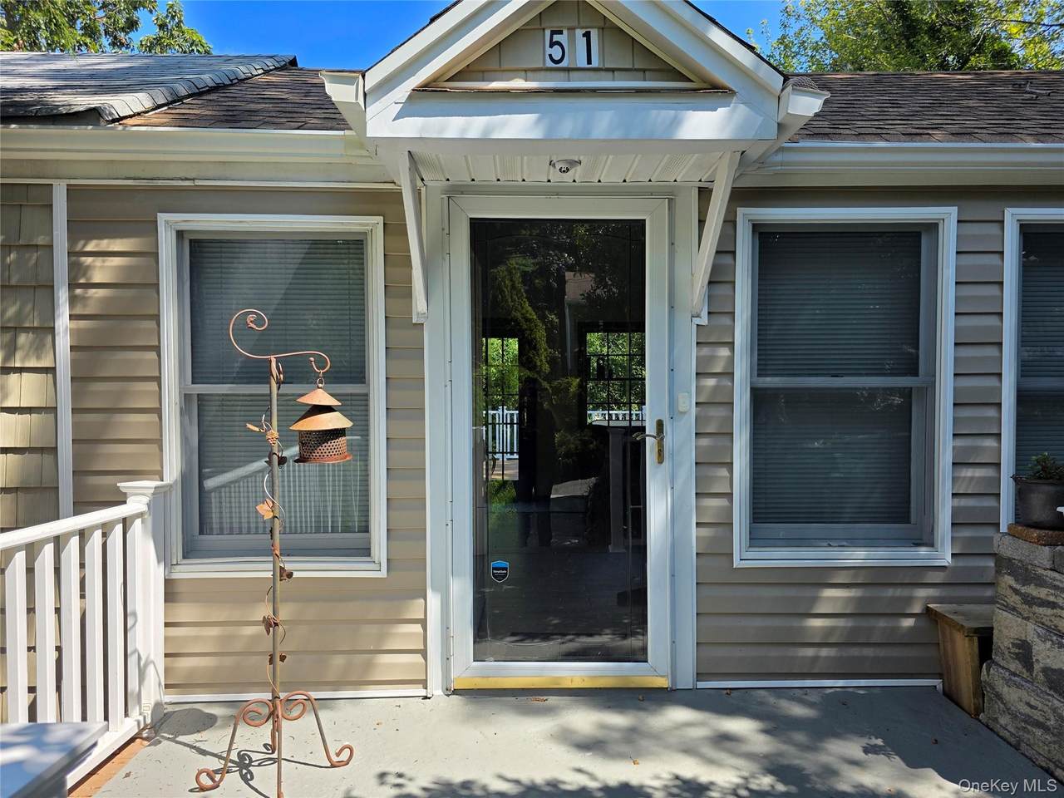
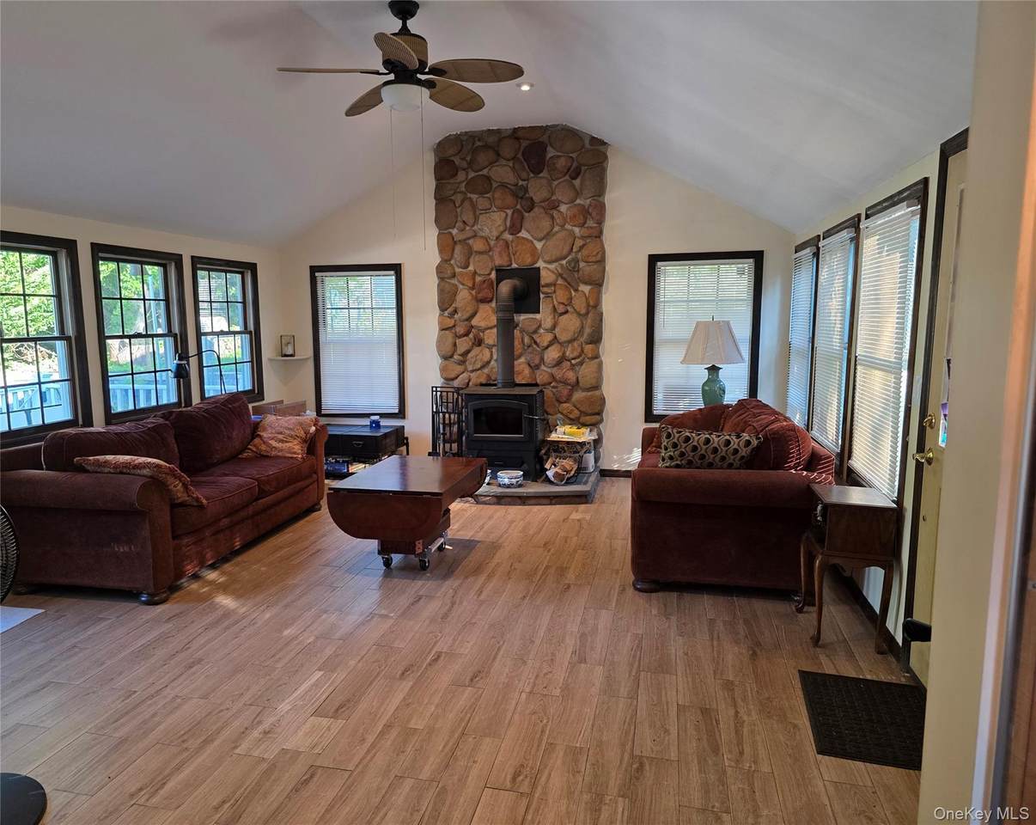
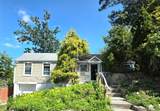
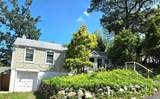
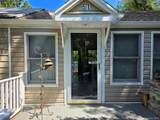
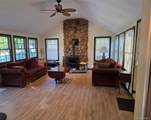
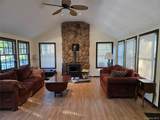
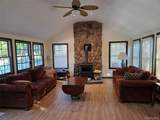
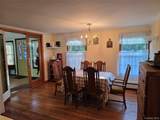
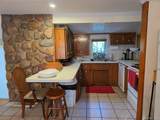
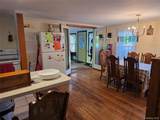
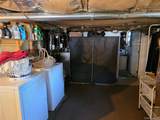
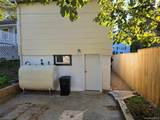
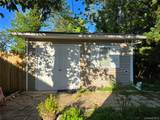
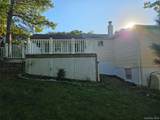
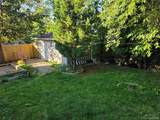
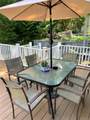
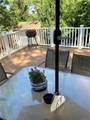
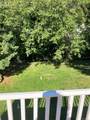
Beautiful, spacious Ranch located near the beach with a seasonal water view. This home offers a large living room with Andersen windows and sliding door to the deck (18X17ft), wood-burning stove, vaulted ceiling, ceiling fan and French door to dining room with open space to the eat in kitchen. Low level basement has washer/dryer. One car garage and 2 driveways for multiple cars. A fenced, secluded yard with large shed, patio, flowers & trees. This house combines comfort, functionality and charm.

Monthly Payment Calculator


© 2026 OneKey MLS. All rights reserved. IDX information is provided exclusively for consumers' personal, non-commercial use and may not be used for any purpose other than to identify prospective properties consumers may be interested in purchasing. Information is deemed reliable but is not guaranteed accurate by the MLS or Mark Seiden Real Estate Team. Data last updated: 2026-10-08T18:22:57.25.
www.lowerhudsonvalleyproperties.com/homes/179593619
Print Image

51 Aloma Road Rocky Point, NY 11778

  • Price: $497,500
  • Status: Active
  • On Site: 67 Days
  • Updated: 43 min ago
  • MLS #: 1032667
2
Beds
1
Baths
0
½ Baths
0.18
Acres
1,147
SQFT
$434
$/SQFT
1950
Built
Neighborhood:
Brookhaven
County:
Suffolk
Area:
Brookhaven
Elementary School:
Frank J Carasiti Elementary School
Middle School:
Rocky Point Middle School
High School:
Rocky Point High School
School District:
Rocky Point
Property Description
Beautiful, spacious Ranch located near the beach with a seasonal water view. This home offers a large living room with Andersen windows and sliding door to the deck (18X17ft), wood-burning stove, vaulted ceiling, ceiling fan and French door to dining room with open space to the eat in kitchen. Low level basement has washer/dryer. One car garage and 2 driveways for multiple cars. A fenced, secluded yard with large shed, patio, flowers & trees. This house combines comfort, functionality and charm.
Exterior Features

Architectural Style Raised Ranch Carport YN No Construction Materials FrameVinyl Siding Cross Street odin Fencing Fenced Garage YN Yes Parking Features Driveway Pool Private YN No Property Attached YN No Waterfront YN No

Interior Features

Appliances DishwasherDryerElectric OvenOvenRefrigeratorWasherIndirect Water Heater Attic Crawl Basement Details Partial Basement YN Yes Cooling Wall/Window Unit(s) Flooring HardwoodTile Interior Features Breakfast BarCeiling Fan(s)Eat-in Kitchen Laundry Features In Basement Number Of Heating Zones 1 Rooms Total 5 Security Features Video Cameras

Property Features

Association YN No Down Payment Resource YN Yes Electric Company PSEG Heating ElectricOil Lease Considered YN No Lot Size Dimensions 80x100 Property Condition Actual Property Sub Type Single Family Residence Senior Community YN No Sewer Cesspool Special Listing Conditions None Tax Annual Amount 6459.24 Tax Section 35 Tax Source Municipality Utilities Cable AvailableElectricity AvailableTrash Collection PublicWater Connected Water Source Public

Listing courtesy of Katherine M. Batal Sfr of Howard Hanna Coach: 631-331-3600
© 2026 OneKey MLS. All rights reserved.


© 2026 OneKey MLS. All rights reserved. IDX information is provided exclusively for consumers' personal, non-commercial use and may not be used for any purpose other than to identify prospective properties consumers may be interested in purchasing. Information is deemed reliable but is not guaranteed accurate by the MLS or Mark Seiden Real Estate Team. Data last updated: 2026-10-08T18:22:57.25.
 
https://bt-photos.global.ssl.fastly.net/wpmls/1280_boomver_1_1032667-1.jpg https://bt-photos.global.ssl.fastly.net/wpmls/1280_boomver_1_1032667-1.jpg https://bt-photos.global.ssl.fastly.net/wpmls/1280_boomver_1_1032667-1.jpg
Logo
Mark Seiden Real Estate Team
1238 Pleasantville Rd
Briarcliff Manor NY, 10510