








Skip To Content

50 Benjamin Stanton Pentway

Stonington, CT 06378
  • $997,000
  • STATUS: Active
  • ON SITE: 177 Days
  • MLS #: 24175651
UPDATED: 239 min ago
$997,000
  • 3
    BEDS
  • 9.9
    ACRES
  • 2
    BATHS
  • 1
    1/2 BATHS
  • 2,150
    SQFT
  • $464
    $/SQFT
Neighborhood:
Type:
Single-Family Home
Built:
2026
County:
Area:

School Information

Elementary School:
Middle School:
High School:

Description

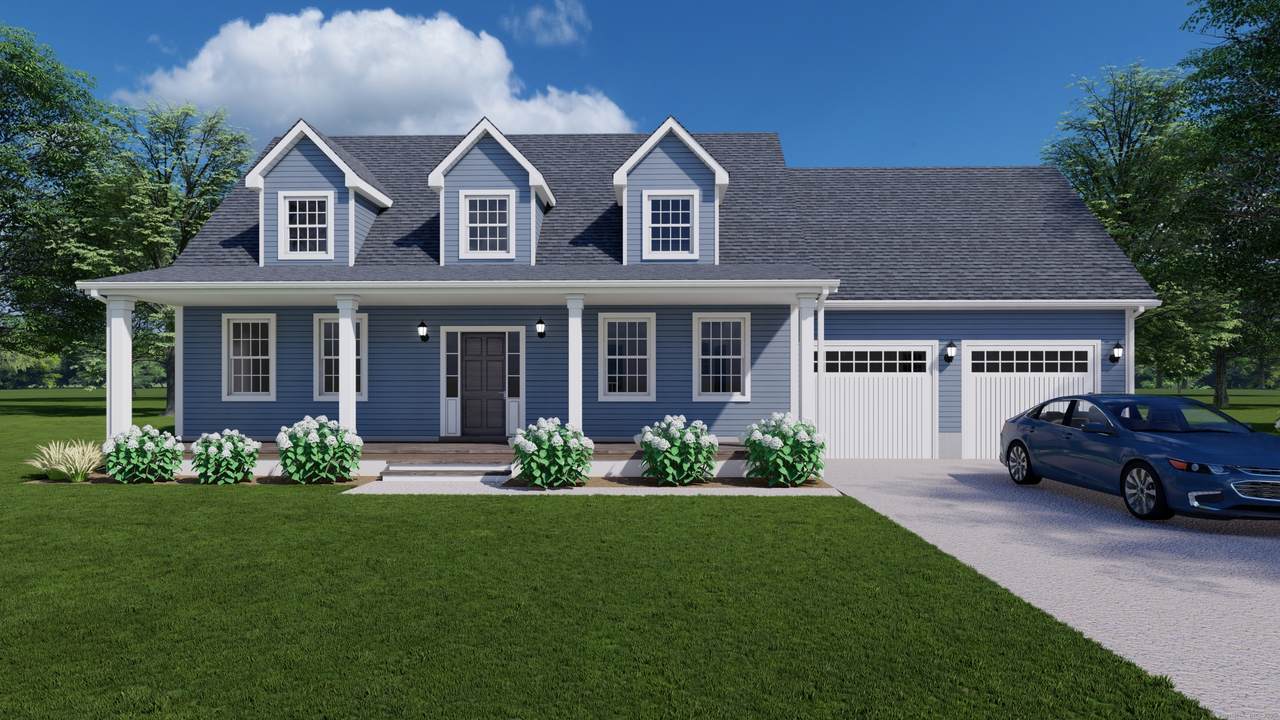
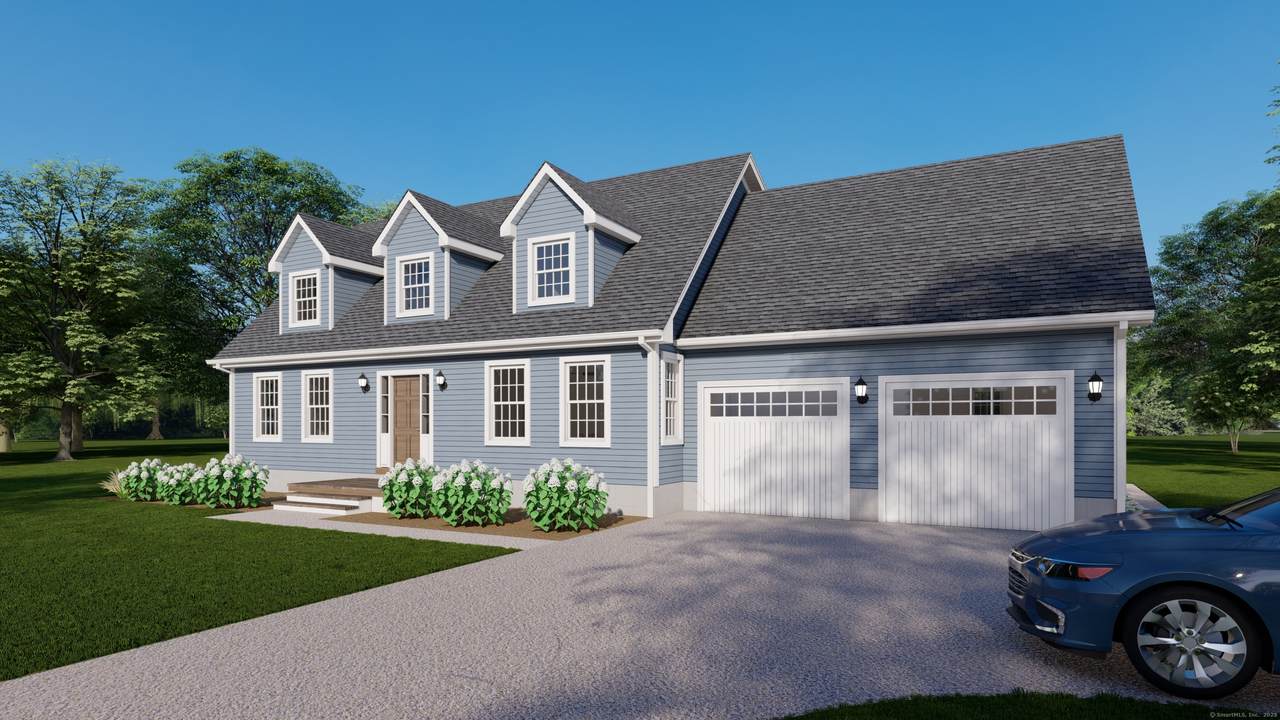
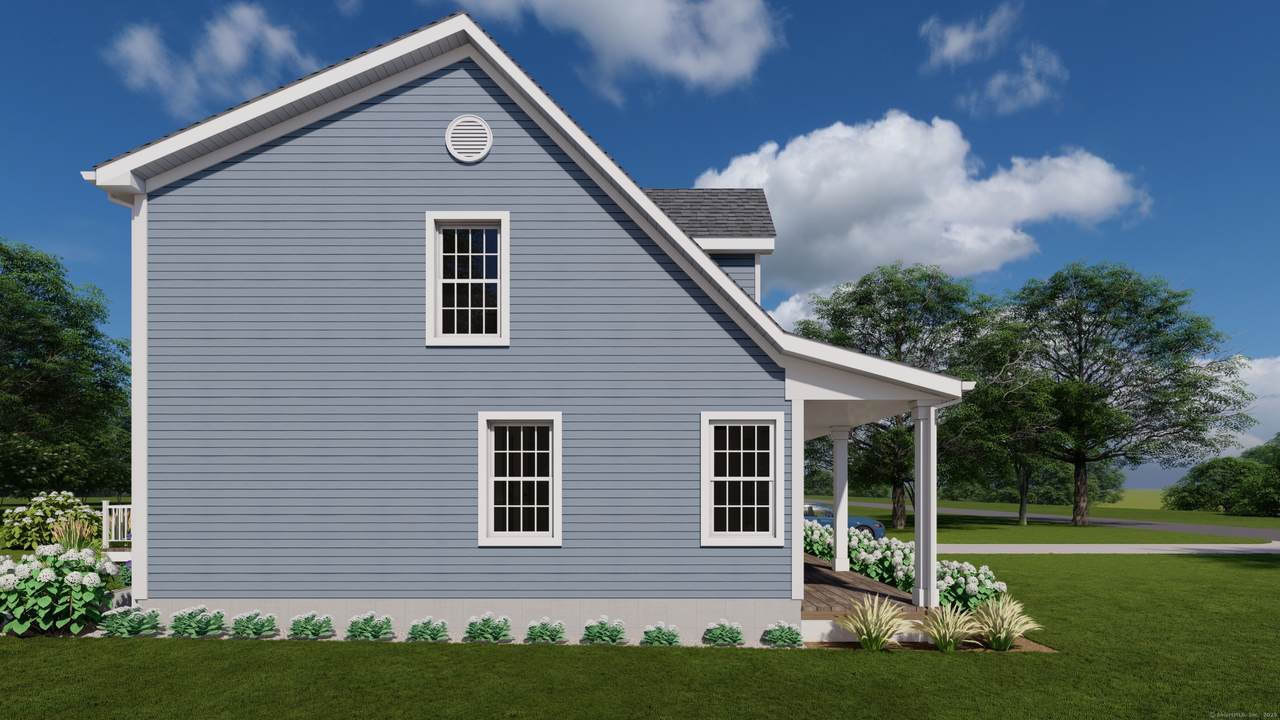
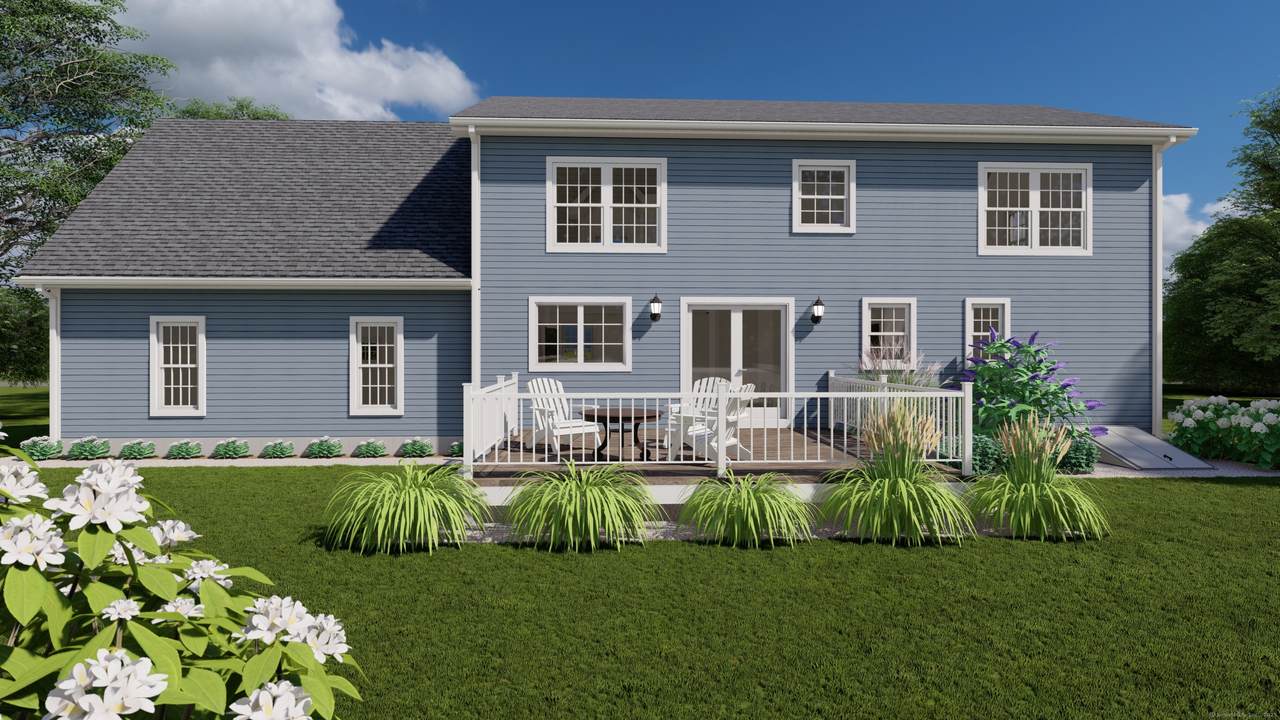
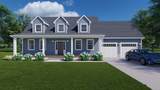
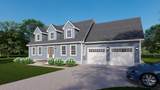
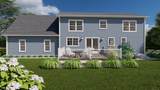
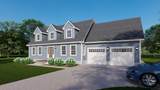
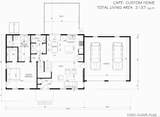
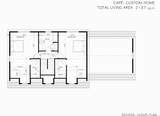
New construction to be built on a private 9.9-acre lot in the heart of Mystic. Rare opportunity to enjoy the privacy of a large wooded setting while being just minutes to Olde Mistick Village, Mystic Aquarium, shopping, dining, and major routes. This thoughtfully designed 3-bedroom, 2.5-bath Cape Cod-style home offers approximately 2,150 square feet with an open-concept floor plan, covered front porch, attached 2-car garage, and quality finishes throughout. The spacious living room flows seamlessly into the kitchen and dining area, creating an ideal layout for everyday living and entertaining. The kitchen will feature wood cabinetry, granite countertops, center island, and double sink, while French doors off the dining area lead to the rear patio overlooking the peaceful surroundings. The first-floor primary suite includes a walk-in closet and full bath with granite counters and tiled shower. Upstairs offers two oversized bedrooms, both with walk-in closets, and an additional full bath. Additional features include hardwood flooring throughout the main living areas, first-floor laundry, propane heat, on-demand hot water, central air, well water, and septic. Located directly across from Old Mystic Ridge Preserve with access to scenic wooded trails and natural surroundings. A unique opportunity to build a brand-new home in Mystic with the privacy rarely found in the area.

Monthly Payment Calculator


The data relating to real estate for sale on this website appears in part through the SMARTMLS Internet Data Exchange program, a voluntary cooperative exchange of property listing data between licensed real estate brokerage firms, and is provided by SMARTMLS through a licensing agreement. Listing information is from various brokers who participate in the SMARTMLS IDX program and not all listings may be visible on the site. The property information being provided on or through the website is for the personal, non-commercial use of consumers and such information may not be used for any purpose other than to identify prospective properties consumers may be interested in purchasing. Some properties which appear for sale on the website may no longer be available because they are for instance, under contract, sold or are no longer being offered for sale. Property information displayed is deemed reliable but is not guaranteed. Copyright 2026 SmartMLS, Inc. Data last updated: 2026-11-09T00:09:47.7.
www.lowerhudsonvalleyproperties.com/homes/176542945
Print Image

50 Benjamin Stanton Pentway Stonington, CT 06378

  • Price: $997,000
  • Status: Active
  • On Site: 177 Days
  • Updated: 239 min ago
  • MLS #: 24175651
3
Beds
2
Baths
1
½ Baths
9.9
Acres
2,150
SQFT
$464
$/SQFT
2026
Built
Neighborhood:
Mystic
County:
New London
Area:
Stonington
Elementary School:
per board of ed
Middle School:
per board of ed
High School:
per board of ed
Property Description
New construction to be built on a private 9.9-acre lot in the heart of Mystic. Rare opportunity to enjoy the privacy of a large wooded setting while being just minutes to Olde Mistick Village, Mystic Aquarium, shopping, dining, and major routes. This thoughtfully designed 3-bedroom, 2.5-bath Cape Cod-style home offers approximately 2,150 square feet with an open-concept floor plan, covered front porch, attached 2-car garage, and quality finishes throughout. The spacious living room flows seamlessly into the kitchen and dining area, creating an ideal layout for everyday living and entertaining. The kitchen will feature wood cabinetry, granite countertops, center island, and double sink, while French doors off the dining area lead to the rear patio overlooking the peaceful surroundings. The first-floor primary suite includes a walk-in closet and full bath with granite counters and tiled shower. Upstairs offers two oversized bedrooms, both with walk-in closets, and an additional full bath. Additional features include hardwood flooring throughout the main living areas, first-floor laundry, propane heat, on-demand hot water, central air, well water, and septic. Located directly across from Old Mystic Ridge Preserve with access to scenic wooded trails and natural surroundings. A unique opportunity to build a brand-new home in Mystic with the privacy rarely found in the area.
Exterior Features

Color Gray Direct Waterfront YN No Driveway Type PrivateCrushed Stone Exterior Features GuttersPatio Exterior Siding Vinyl Siding Garage And Parking Attached GarageOff Street ParkingDriveway Lot Description SecludedLightly WoodedRolling Nearby Amenities LibraryShopping/Mall Parking Total Spaces 4 Roof Information Asphalt Shingle Style Cape Cod Swimming Pool YN No Waterfront Description Not Applicable

Interior Features

Appliances Included None Attic Description UnfinishedAccess Via Hatch Attic YN Yes Basement Description FullConcrete FloorFull With Hatchway Cooling System Central Air Fireplaces Total 0 Heat Type Hot Air In Law Apartment No Interior Features Auto Garage Door Opener Laundry Room Info Main Level Laundry Room Location In 1st floor 1/2 Bathroom Rooms Bedroom (Upper Level Walk-In ClosetHardwood Floor) Bedroom (Upper Level Walk-In ClosetHardwood Floor) Living Room (Main Level Hardwood Floor) Dining Room (Main Level Hardwood Floor) Half Bath (Main Level Granite Counters) Primary Bath (Upper Level Granite CountersFull Bath) Primary BR Suite (Main Level Full BathWalk-In ClosetHardwood Floor) Full Bath (Upper Level Granite CountersFull BathTub w/Shower) Kitchen (Main Level Granite CountersDouble-SinkIslandHardwood Floor) Sq Ft Est Heated Above Grade 2150 Total Rooms 6

Property Features

Acceptable Financing FHAVA Agent Owner YN No Bank Owned Property No Energy Features Programmable ThermostatRidge VentsThermopane Windows Flood Zone YN No Foundation Type Concrete Fuel Tank Location Above Ground Heat Fuel Type Propane Home Owners Assocation No Home Warranty Offered YN No Hot Water Description PropaneTankless Hotwater Intermediate School Per Board of Ed New Construction Type To Be Built Potential Short Sale No Radon Mitigation Air YN Unknown Radon Mitigation Water YN Unknown Sewage System Septic Tax Year July 2025-June 2026 Under Agreement Yn No Water Source Private Well Zoning RES

Listing information © 2026 Smart MLS
Listing provided courtesy of Scott Pellerin of Coldwell Banker Realty: (860) 739-6277.


The data relating to real estate for sale on this website appears in part through the SMARTMLS Internet Data Exchange program, a voluntary cooperative exchange of property listing data between licensed real estate brokerage firms, and is provided by SMARTMLS through a licensing agreement. Listing information is from various brokers who participate in the SMARTMLS IDX program and not all listings may be visible on the site. The property information being provided on or through the website is for the personal, non-commercial use of consumers and such information may not be used for any purpose other than to identify prospective properties consumers may be interested in purchasing. Some properties which appear for sale on the website may no longer be available because they are for instance, under contract, sold or are no longer being offered for sale. Property information displayed is deemed reliable but is not guaranteed. Copyright 2026 SmartMLS, Inc. Data last updated: 2026-11-09T00:09:47.7.
 
https://bt-photos.global.ssl.fastly.net/ctmls/1280_boomver_1_24175651-1.jpg https://bt-photos.global.ssl.fastly.net/ctmls/1280_boomver_1_24175651-1.jpg https://bt-photos.global.ssl.fastly.net/ctmls/1280_boomver_1_24175651-1.jpg
Logo
Mark Seiden Real Estate Team
1238 Pleasantville Rd
Briarcliff Manor NY, 10510