
















Description
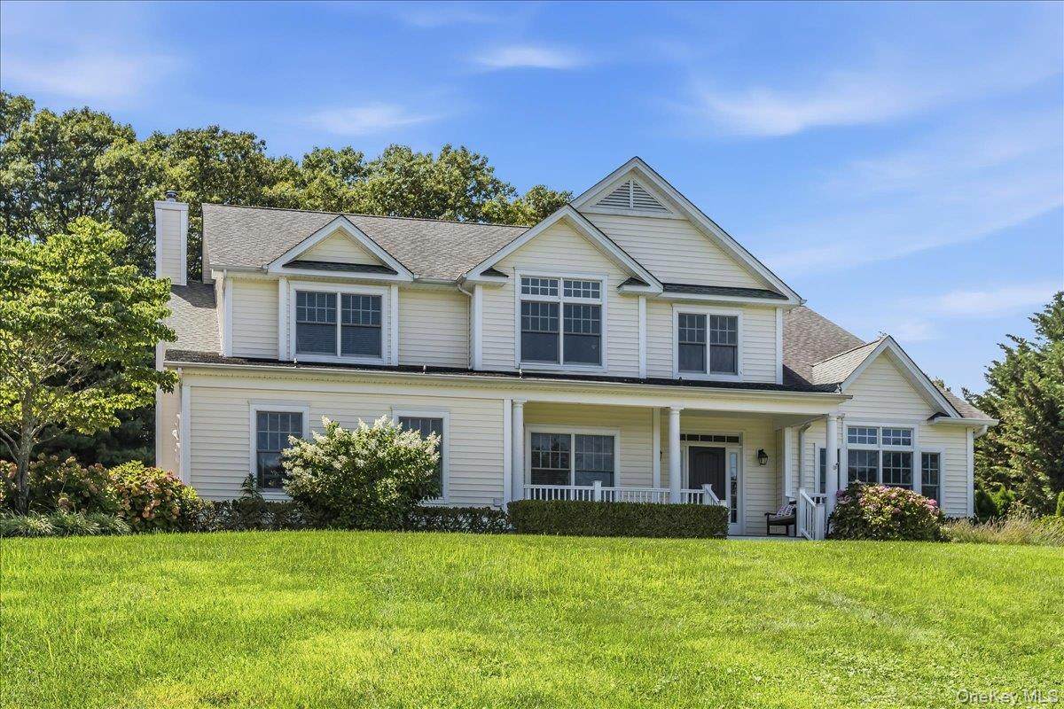
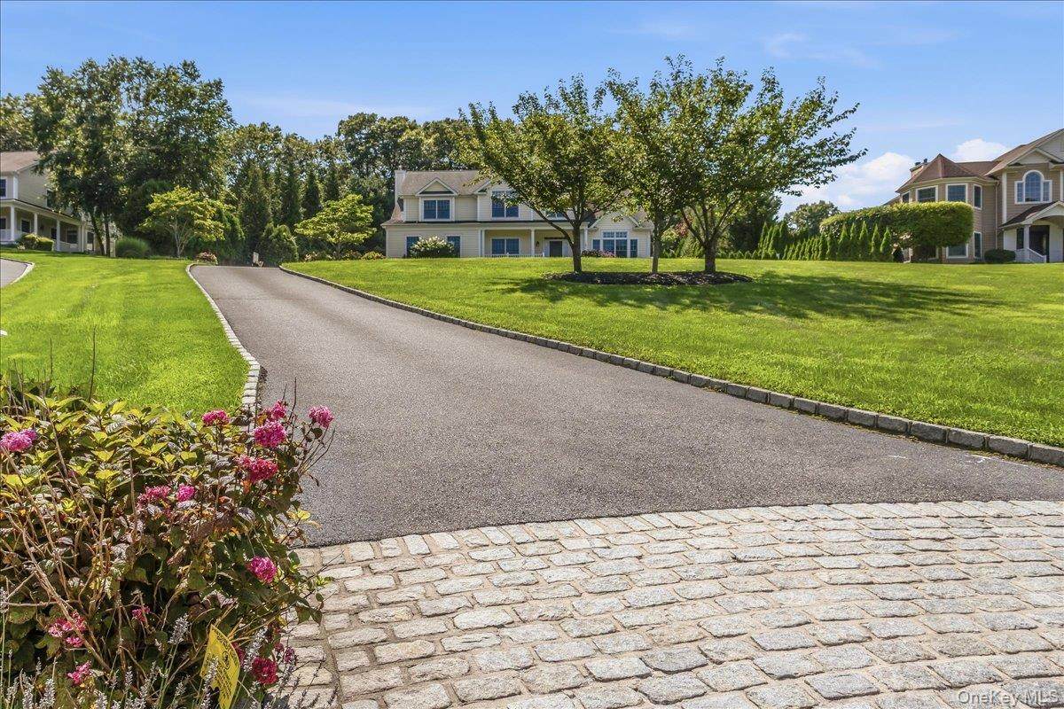
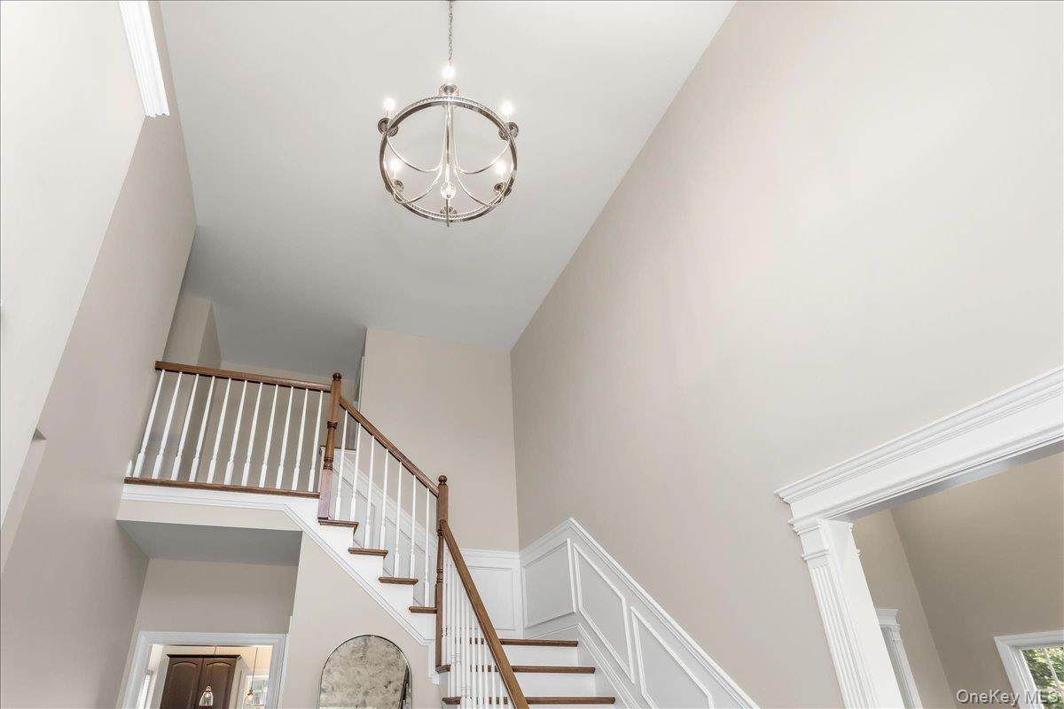
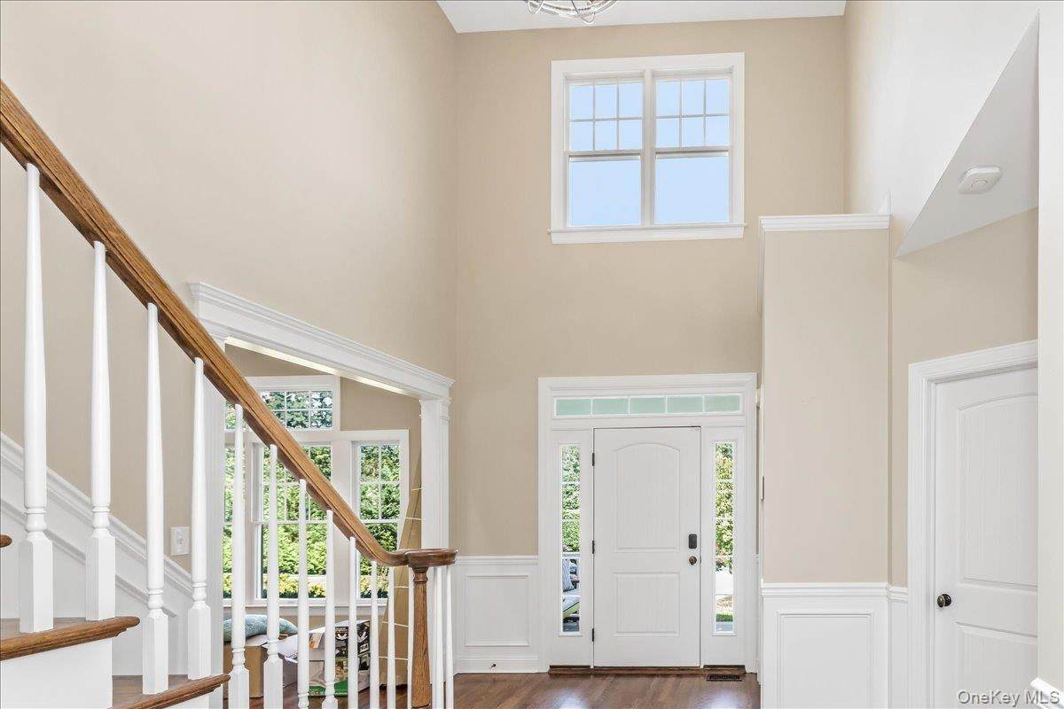
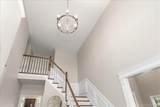
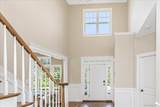
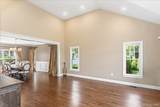
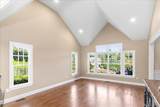
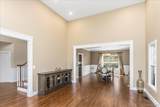
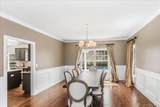
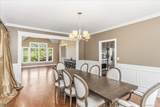
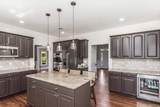
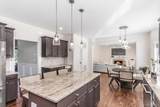
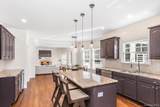
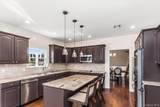
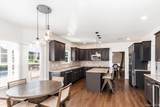
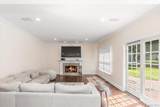
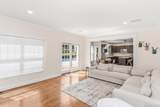
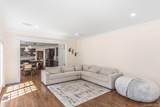
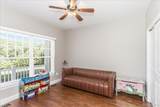
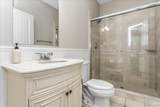
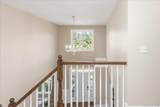
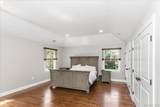
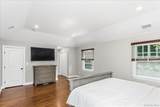
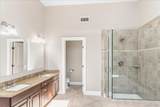
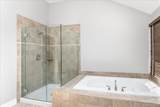
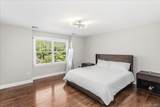
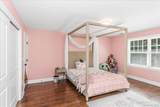
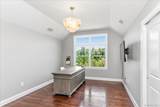
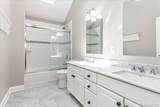
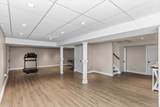
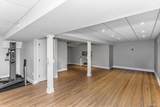
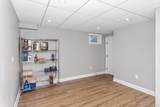
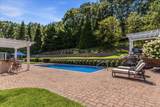
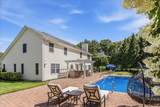
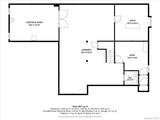
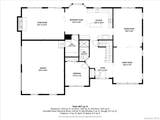
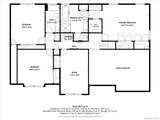
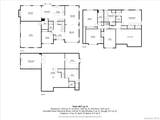
Welcome to this spectacular five-bedroom Colonial, privately situated on a beautiful one-acre parcel at the end of a quiet cul-de-sac. Thoughtfully expanded, extensively improved, and meticulously maintained, this exceptional home offers a spacious and inviting floor plan designed for both elegant entertaining and comfortable everyday living. The impressive interior features soaring cathedral ceilings, a dramatic two-story entry foyer, natural woodwork, recessed lighting, and abundant natural light throughout. The heart of the home is the gourmet eat-in kitchen, featuring granite countertops, a center island, stainless-steel appliances, and an effortless flow into the main living areas. A formal dining room provides the perfect setting for holidays, celebrations, and special occasions. The luxurious primary suite offers a spa-inspired en-suite bath and two generous walk-in closets. Spacious secondary bedrooms, high ceilings, and thoughtfully designed living spaces provide exceptional comfort and versatility. The home has been significantly enhanced with two newly added rooms on the lower level, a new pool liner, new flooring, and custom ABC draperies in the bedrooms and downstairs living areas, along with updated exterior features, new iron fencing, mature landscaping and trees, and a beautifully finished second-floor rear area with retaining walls. These improvements represent a substantial investment in the property and go well beyond simple cosmetic updates made since the current owner purchased the home. Step outside to your own private country-club oasis featuring a stunning heated saltwater in-ground pool, beautifully landscaped grounds, expansive entertaining areas, mature trees, attractive iron fencing, and a serene setting that makes every day feel like a vacation. Additional amenities include a washer and dryer, indirect water heater tank, quality mechanicals, and numerous upgrades throughout. This extraordinary home has been thoughtfully enhanced inside and out, offering space, privacy, quality, and resort-style living in a truly special setting. There are simply too many features to list—this exceptional property must be seen to be fully appreciated.
-
5BEDS
-
0.98ACRES
-
3BATHS
-
01/2 BATHS
-
4,671SQFT
-
$385$/SQFT
School Information
Description
Welcome to this spectacular five-bedroom Colonial, privately situated on a beautiful one-acre parcel at the end of a quiet cul-de-sac. Thoughtfully expanded, extensively improved, and meticulously maintained, this exceptional home offers a spacious and inviting floor plan designed for both elegant entertaining and comfortable everyday living. The impressive interior features soaring cathedral ceilings, a dramatic two-story entry foyer, natural woodwork, recessed lighting, and abundant natural light throughout. The heart of the home is the gourmet eat-in kitchen, featuring granite countertops, a center island, stainless-steel appliances, and an effortless flow into the main living areas. A formal dining room provides the perfect setting for holidays, celebrations, and special occasions. The luxurious primary suite offers a spa-inspired en-suite bath and two generous walk-in closets. Spacious secondary bedrooms, high ceilings, and thoughtfully designed living spaces provide exceptional comfort and versatility. The home has been significantly enhanced with two newly added rooms on the lower level, a new pool liner, new flooring, and custom ABC draperies in the bedrooms and downstairs living areas, along with updated exterior features, new iron fencing, mature landscaping and trees, and a beautifully finished second-floor rear area with retaining walls. These improvements represent a substantial investment in the property and go well beyond simple cosmetic updates made since the current owner purchased the home. Step outside to your own private country-club oasis featuring a stunning heated saltwater in-ground pool, beautifully landscaped grounds, expansive entertaining areas, mature trees, attractive iron fencing, and a serene setting that makes every day feel like a vacation. Additional amenities include a washer and dryer, indirect water heater tank, quality mechanicals, and numerous upgrades throughout. This extraordinary home has been thoughtfully enhanced inside and out, offering space, privacy, quality, and resort-style living in a truly special setting. There are simply too many features to list—this exceptional property must be seen to be fully appreciated.
© 2026 OneKey MLS. All rights reserved. IDX information is provided exclusively for consumers' personal, non-commercial use and may not be used for any purpose other than to identify prospective properties consumers may be interested in purchasing. Information is deemed reliable but is not guaranteed accurate by the MLS or Mark Seiden Real Estate Team. Data last updated: 2026-10-16T09:20:22.893.