



Skip To Content

5 Grand Place

Newtown, CT 06470
  • $759,900
  • STATUS: Active Under Contract
  • ON SITE: 77 Days
  • MLS #: 24194710
Under Contract
UPDATED: 50 min ago
$759,900
  • 4
    BEDS
  • 1.12
    ACRES
  • 2
    BATHS
  • 2
    1/2 BATHS
  • 3,024
    SQFT
  • $251
    $/SQFT
Neighborhood:
Type:
Single-Family Home
Built:
1967
County:
Area:

School Information

Elementary School:
Middle School:
High School:

Description

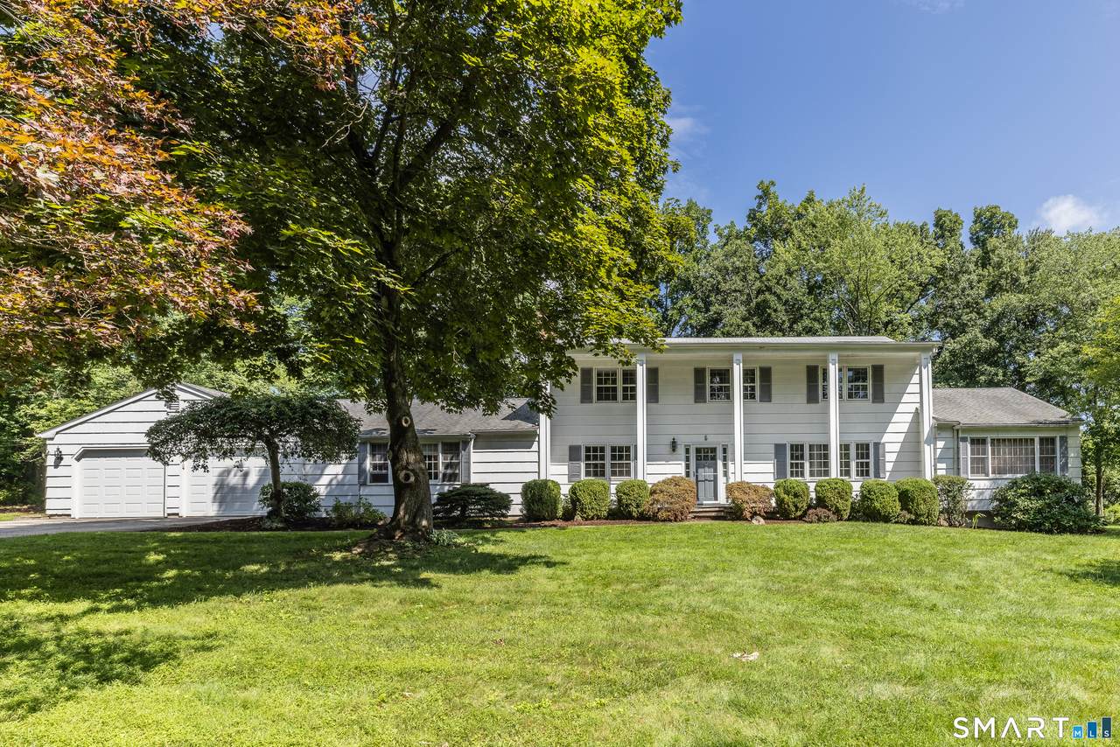
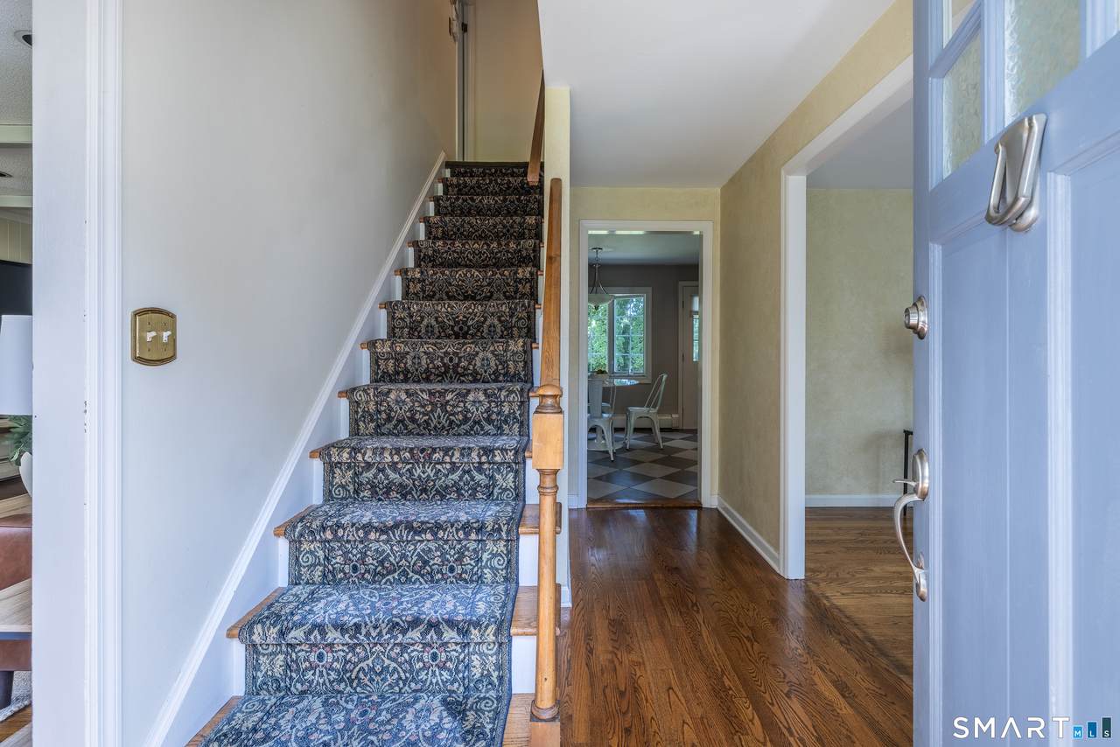
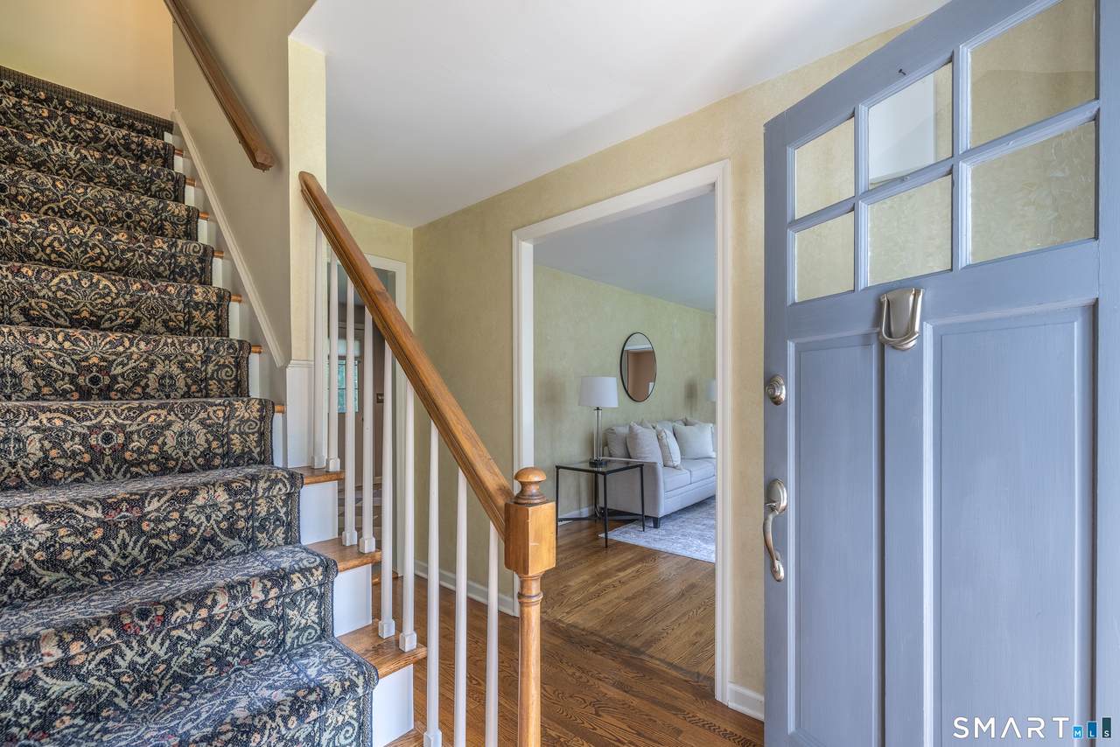
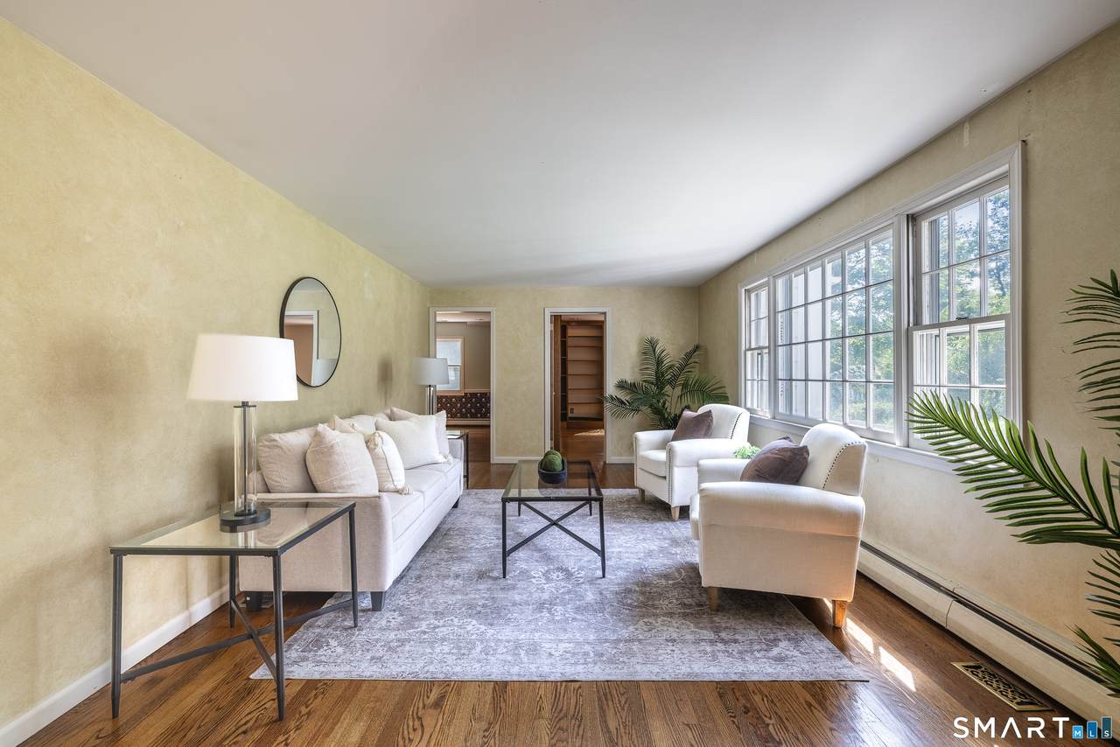
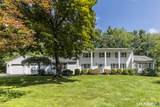
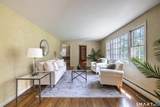
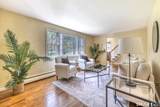
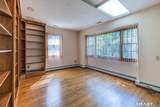
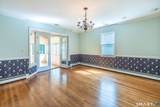
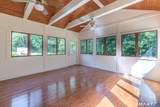
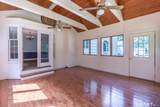
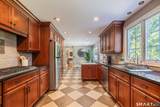
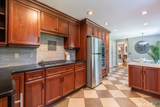
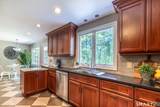
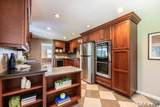
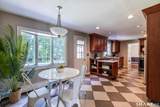
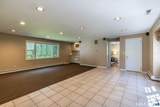
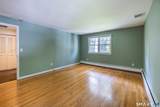
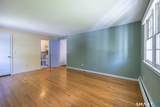
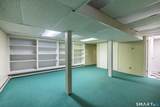
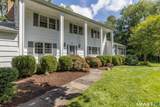
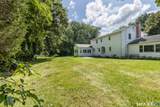
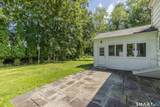
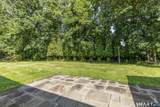
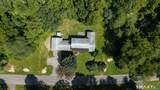
Nestled in a prime Newtown Borough location, this spacious home offers the convenience of public sewer, town water, and natural gas while being just moments from shopping, dining, parks, and all the charm of the Borough. The heart of the home is the oversized kitchen featuring cherry cabinetry, honed granite countertops, a gas cooktop, an extra-large sink, and abundant workspace for cooking and entertaining. Beautiful hardwood floors flow throughout both the main and upper levels. (Hardwood under carpet in bedrooms.) Designed for comfortable everyday living and entertaining, the home boasts oversized rooms throughout, including a formal living room, formal dining room, inviting family room with fireplace, and a bonus recreation room on the main level. A large first-floor office with extensive built-ins provides the perfect work-from-home space. One of the home's standout features is the impressive 300-square-foot three-season sunroom with vaulted ceiling and walls of windows, creating a bright and airy retreat overlooking the private backyard. Step outside to enjoy the secluded rear patio, ideal for outdoor dining and relaxation. A rare opportunity to enjoy spacious living in one of Newtown's most desirable in-town locations.

Monthly Payment Calculator


The data relating to real estate for sale on this website appears in part through the SMARTMLS Internet Data Exchange program, a voluntary cooperative exchange of property listing data between licensed real estate brokerage firms, and is provided by SMARTMLS through a licensing agreement. Listing information is from various brokers who participate in the SMARTMLS IDX program and not all listings may be visible on the site. The property information being provided on or through the website is for the personal, non-commercial use of consumers and such information may not be used for any purpose other than to identify prospective properties consumers may be interested in purchasing. Some properties which appear for sale on the website may no longer be available because they are for instance, under contract, sold or are no longer being offered for sale. Property information displayed is deemed reliable but is not guaranteed. Copyright 2026 SmartMLS, Inc. Data last updated: 2026-10-17T14:10:15.2.
www.lowerhudsonvalleyproperties.com/homes/179522583
Print Image

5 Grand Place Newtown, CT 06470

  • Price: $759,900
  • Status: Active Under Contract
  • On Site: 77 Days
  • Updated: 50 min ago
  • MLS #: 24194710
4
Beds
2
Baths
2
½ Baths
1.12
Acres
3,024
SQFT
$251
$/SQFT
1967
Built
Neighborhood:
Newtown Borough
County:
Fairfield
Area:
Newtown
Elementary School:
Hawley
Middle School:
Newtown
High School:
Newtown
Property Description
Nestled in a prime Newtown Borough location, this spacious home offers the convenience of public sewer, town water, and natural gas while being just moments from shopping, dining, parks, and all the charm of the Borough. The heart of the home is the oversized kitchen featuring cherry cabinetry, honed granite countertops, a gas cooktop, an extra-large sink, and abundant workspace for cooking and entertaining. Beautiful hardwood floors flow throughout both the main and upper levels. (Hardwood under carpet in bedrooms.) Designed for comfortable everyday living and entertaining, the home boasts oversized rooms throughout, including a formal living room, formal dining room, inviting family room with fireplace, and a bonus recreation room on the main level. A large first-floor office with extensive built-ins provides the perfect work-from-home space. One of the home's standout features is the impressive 300-square-foot three-season sunroom with vaulted ceiling and walls of windows, creating a bright and airy retreat overlooking the private backyard. Step outside to enjoy the secluded rear patio, ideal for outdoor dining and relaxation. A rare opportunity to enjoy spacious living in one of Newtown's most desirable in-town locations.
Exterior Features

Color White Direct Waterfront YN No Exterior Features Patio Exterior Siding ShingleCedar Garage And Parking Attached Garage Lot Description Level Lot Nearby Amenities Golf CourseHealth ClubLibrary Roof Information Asphalt Shingle Style Colonial Swimming Pool YN No Waterfront Description Not Applicable

Interior Features

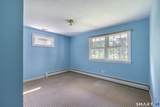
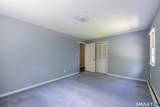
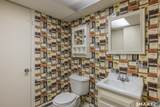
Appliances Included Gas CooktopWall OvenRange HoodRefrigeratorDishwasherWasherDryer Attic Description UnfinishedPull-Down Stairs Attic YN Yes Basement Description Crawl SpacePartialPartially FinishedPartial With Hatchway Cooling System Ceiling FansCentral Air Fireplaces Total 1 Heat Type Hot Water In Law Apartment No Interior Features Auto Garage Door OpenerSecurity System Laundry Room Info Main Level Laundry Room Location In powder room Living Area SQFTPer Public Record 3024 Rooms Family Room (Main Level FireplaceHalf BathHardwood Floor) Office (Main Level Built-InsHardwood Floor) Bedroom (Upper Level Wall/Wall CarpetHardwood Floor) Sun Room (Main Level Ceiling FanLaminate Floor) Dining Room (Main Level French DoorsHardwood Floor) Eat-In Kitchen (Main Level Bay/Bow WindowTile Floor) Bedroom (Upper Level Wall/Wall CarpetHardwood Floor) Living Room (Main Level Hardwood Floor) Primary Bedroom (Upper Level Full BathWalk-In ClosetHardwood Floor) Gre Sq Ft Est Heated Above Grade 3024 Total Rooms 11

Property Features

Agent Owner YN No Bank Owned Property No Exclusions Snowblower Foundation Type Concrete Heat Fuel Type Natural Gas Home Owners Assocation No Home Warranty Offered YN No Hot Water Description Upright Tank Intermediate School Reed New Construction Type No/Resale Potential Short Sale No Sewage System Public Sewer Connected Tax District Amount 324 Tax Year July 2026-June 2027 Under Agreement Yn No Water Source Public Water Connected Zoning R-1

Listing information © 2026 Smart MLS
Listing provided courtesy of Patty Gillen Mcquail of Coldwell Banker Realty: (203) 426-8104.


The data relating to real estate for sale on this website appears in part through the SMARTMLS Internet Data Exchange program, a voluntary cooperative exchange of property listing data between licensed real estate brokerage firms, and is provided by SMARTMLS through a licensing agreement. Listing information is from various brokers who participate in the SMARTMLS IDX program and not all listings may be visible on the site. The property information being provided on or through the website is for the personal, non-commercial use of consumers and such information may not be used for any purpose other than to identify prospective properties consumers may be interested in purchasing. Some properties which appear for sale on the website may no longer be available because they are for instance, under contract, sold or are no longer being offered for sale. Property information displayed is deemed reliable but is not guaranteed. Copyright 2026 SmartMLS, Inc. Data last updated: 2026-10-17T14:10:15.2.
 
https://bt-photos.global.ssl.fastly.net/ctmls/1280_boomver_2_24194710-1.jpg https://bt-photos.global.ssl.fastly.net/ctmls/1280_boomver_2_24194710-1.jpg https://bt-photos.global.ssl.fastly.net/ctmls/1280_boomver_2_24194710-1.jpg
Logo
Mark Seiden Real Estate Team
1238 Pleasantville Rd
Briarcliff Manor NY, 10510