
Skip To Content

5 Dunderberg Road

Tomkins Cove, NY 10986
  • $1,250,000
  • STATUS: Active
  • ON SITE: 59 Days
  • MLS #: 1036577
UPDATED: 60 min ago
$1,250,000
  • 5
    BEDS
  • 0.81
    ACRES
  • 2
    BATHS
  • 2
    1/2 BATHS
  • 3,750
    SQFT
  • $333
    $/SQFT
Neighborhood:
Type:
Single-Family Home
Built:
1994
County:
Area:

Description

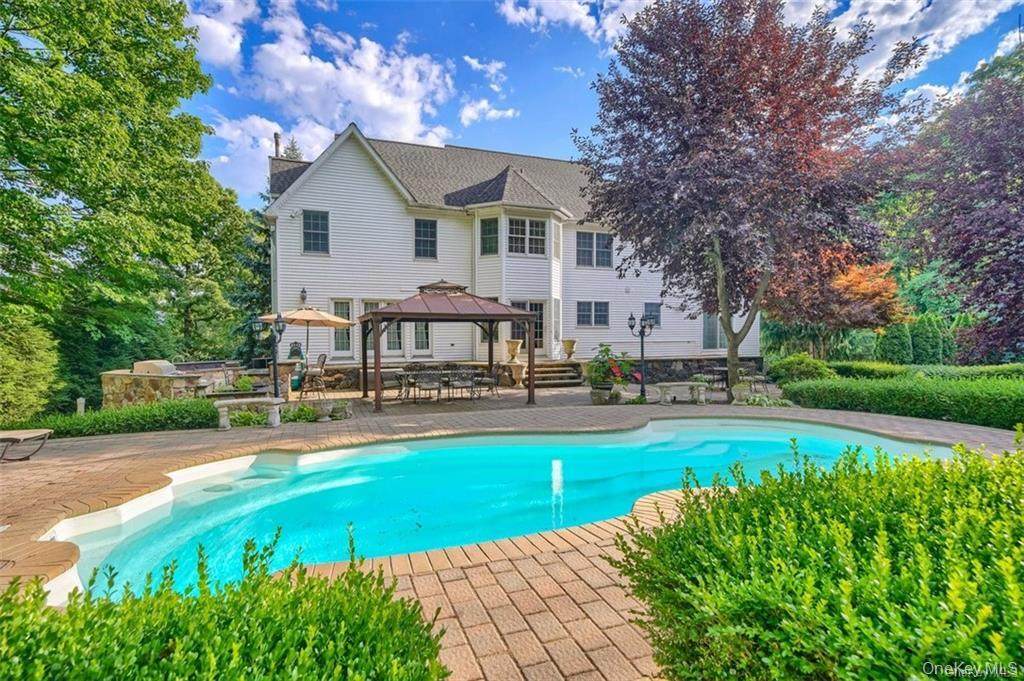
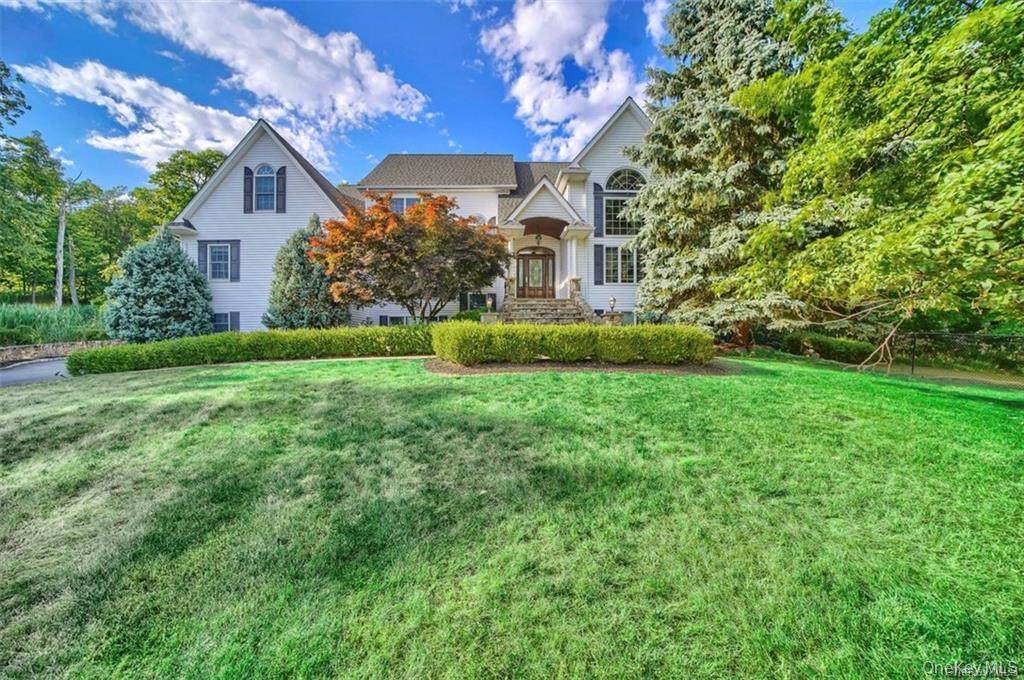
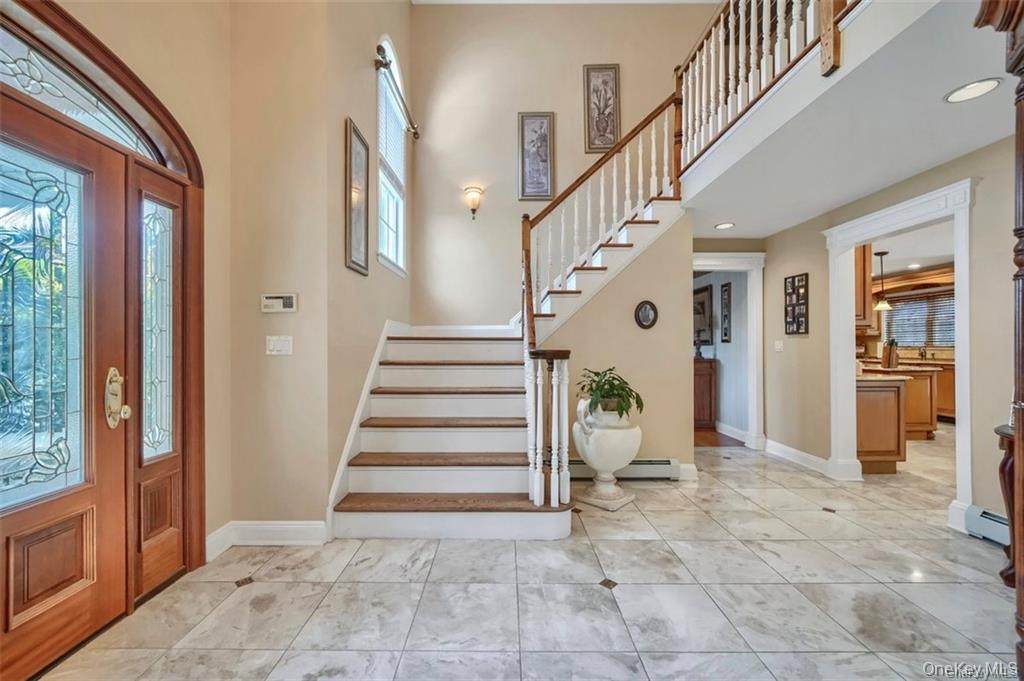
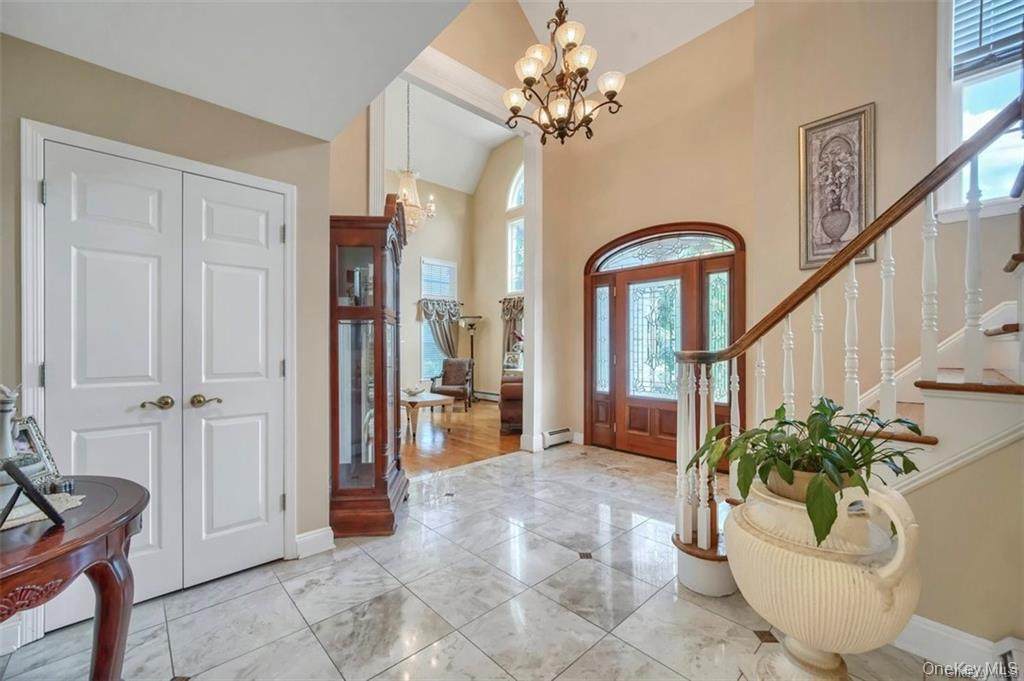
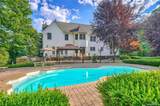
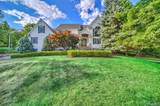
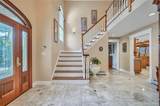
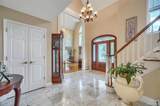
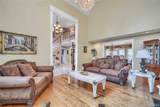
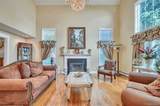
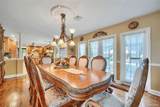
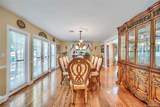
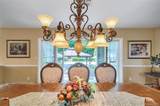
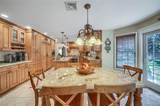
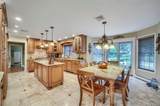
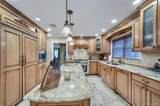
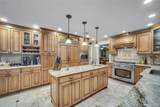
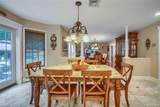
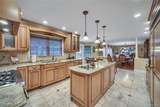
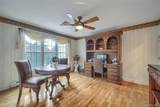
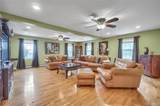
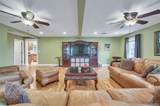
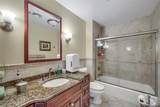
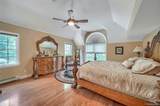
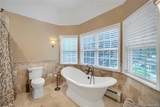
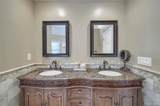
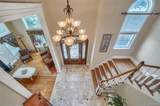
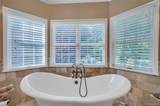
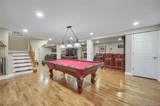
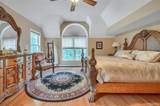
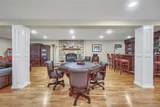
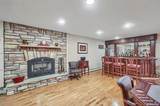
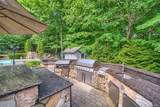
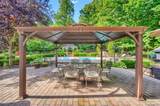
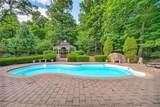
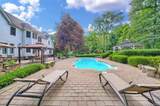
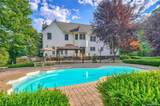
Welcome to this stunning 5-bedroom, 4-bathroom Colonial, beautifully set on a magnificent property featuring a saltwater inground pool and outdoor kitchen—perfect for entertaining and enjoying the outdoors. The spacious interior offers a formal dining room, elegant living room, impressive great room, and private home office. The large gourmet kitchen is a chef’s dream, complete with a center island, granite countertops, and high-end appliances. The fully finished walk-out basement adds approximately 1,200 square feet of living space and features a custom-built bar, creating the perfect setting for gatherings, movie nights, and entertaining. Additional highlights include a 3-car garage and beautifully appointed living spaces throughout. For outdoor enthusiasts, hiking, biking, and boating are all just minutes away, offering the perfect blend of luxury, comfort, and an active lifestyle.

Monthly Payment Calculator


© 2026 OneKey MLS. All rights reserved. IDX information is provided exclusively for consumers' personal, non-commercial use and may not be used for any purpose other than to identify prospective properties consumers may be interested in purchasing. Information is deemed reliable but is not guaranteed accurate by the MLS or Mark Seiden Real Estate Team. Data last updated: 2026-10-08T18:22:57.25.
www.lowerhudsonvalleyproperties.com/homes/179962140
Print Image

5 Dunderberg Road Tomkins Cove, NY 10986

  • Price: $1,250,000
  • Status: Active
  • On Site: 59 Days
  • Updated: 60 min ago
  • MLS #: 1036577
5
Beds
2
Baths
2
½ Baths
0.81
Acres
3,750
SQFT
$333
$/SQFT
1994
Built
Neighborhood:
Stony Point
County:
Rockland
Area:
Stony Point
Elementary School:
Stony Point Elementary School
Middle School:
Fieldstone Middle School
High School:
North Rockland High School
School District:
North Rockland (Haverstraw-Stony Pt)
Property Description
Welcome to this stunning 5-bedroom, 4-bathroom Colonial, beautifully set on a magnificent property featuring a saltwater inground pool and outdoor kitchen—perfect for entertaining and enjoying the outdoors. The spacious interior offers a formal dining room, elegant living room, impressive great room, and private home office. The large gourmet kitchen is a chef’s dream, complete with a center island, granite countertops, and high-end appliances. The fully finished walk-out basement adds approximately 1,200 square feet of living space and features a custom-built bar, creating the perfect setting for gatherings, movie nights, and entertaining. Additional highlights include a 3-car garage and beautifully appointed living spaces throughout. For outdoor enthusiasts, hiking, biking, and boating are all just minutes away, offering the perfect blend of luxury, comfort, and an active lifestyle.
Exterior Features

Architectural Style Colonial Carport YN No Construction Materials FrameVinyl Siding Garage YN Yes Lot Features Back YardFront YardLevel Parking Features AttachedDrivewayGarage Patio And Porch Features Deck Pool Features In Ground Pool Private YN Yes Property Attached YN No Waterfront YN No

Interior Features

Additional Rooms Home Office Appliances DishwasherDryerGas CooktopGas OvenRefrigeratorStainless Steel Appliance(s)Washer Attic Pull Stairs Basement Details FinishedFullWalk-Out Access Basement YN Yes Cooling Central Air Flooring Hardwood Interior Features First Floor BedroomCathedral Ceiling(s)Chefs KitchenDouble VanityEat-in KitchenEntrance FoyerFormal DiningGranite CountersHigh CeilingsKitchen IslandOpen FloorplanOpen KitchenPantryPrimary BathroomWalk-In Closet(s) Laundry Features Laundry Room Number Of Heating Zones 5 Number Of Kitchens 2 Rooms Total 11

Property Features

Additional Fees YN No Association YN No Down Payment Resource YN No Electric Company Orange & Rockland Hamlet Stony Point Heating Baseboard Lease Considered YN No Listing Terms Conventional Property Condition Actual Property Sub Type Single Family Residence Senior Community YN No Sewer Public Sewer Special Listing Conditions None Tax Annual Amount 20381 Tax Source Municipality Utilities Electricity ConnectedNatural Gas ConnectedTrash Collection Private Water Source Public

Listing courtesy of Shulamit B. Kind of Kind Realty: 845-538-6468
© 2026 OneKey MLS. All rights reserved.


© 2026 OneKey MLS. All rights reserved. IDX information is provided exclusively for consumers' personal, non-commercial use and may not be used for any purpose other than to identify prospective properties consumers may be interested in purchasing. Information is deemed reliable but is not guaranteed accurate by the MLS or Mark Seiden Real Estate Team. Data last updated: 2026-10-08T18:22:57.25.
 
https://bt-photos.global.ssl.fastly.net/wpmls/orig_boomver_1_1036577-1.jpg https://bt-photos.global.ssl.fastly.net/wpmls/orig_boomver_1_1036577-1.jpg https://bt-photos.global.ssl.fastly.net/wpmls/orig_boomver_1_1036577-1.jpg
Logo
Mark Seiden Real Estate Team
1238 Pleasantville Rd
Briarcliff Manor NY, 10510