Skip To Content

48 Ellen Street

Bay Shore, NY 11706
  • $699,999
  • STATUS: Active
  • ON SITE: 61 Days
  • MLS #: 1035636
Open House
UPDATED: 23 min ago
$699,999
  • 4
    BEDS
  • 0.25
    ACRES
  • 2
    BATHS
  • 0
    1/2 BATHS
  • 1,176
    SQFT
  • $595
    $/SQFT
Neighborhood:
Type:
Single-Family Home
Built:
1981
County:
Area:

School Information

Elementary School:
Middle School:
School District:

Description

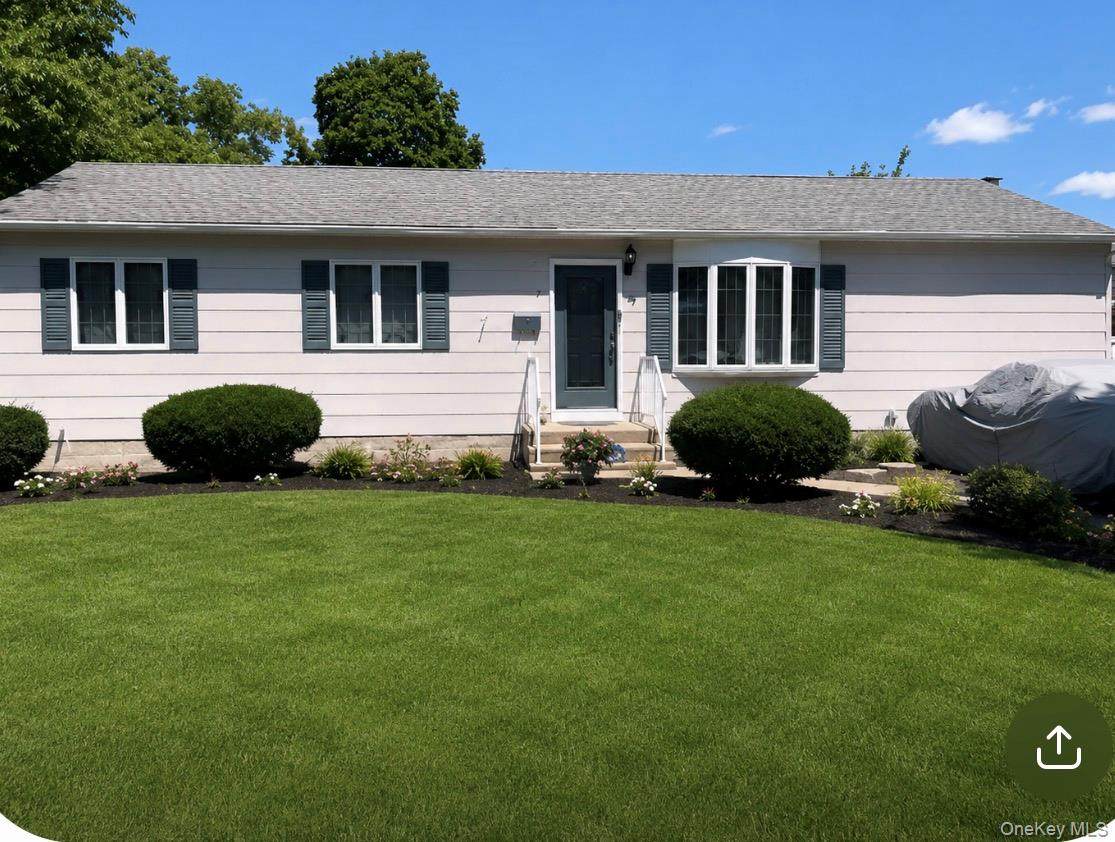
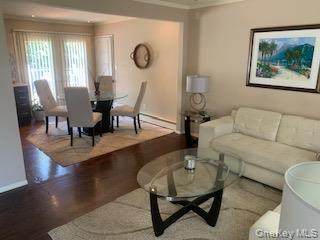
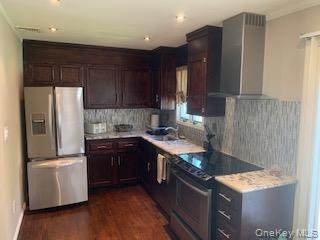
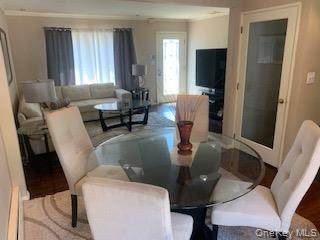
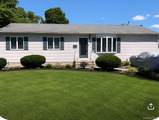
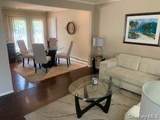
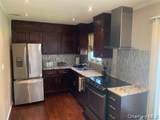
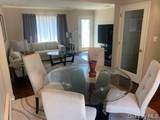
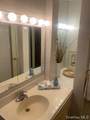
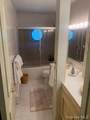
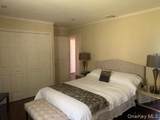
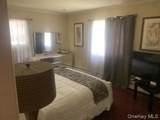
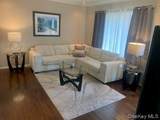
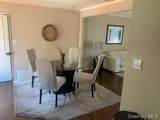
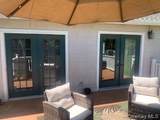
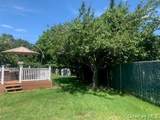
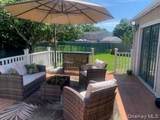
Welcome to this beautifully updated home, perfectly situated on a quiet, tree-lined cul-de-sac in Bay Shore. This move-in-ready property offers 4 spacious bedrooms, 2 full bathrooms, and central air conditioning for year-round comfort. The home features Andersen windows, elegant oak flooring throughout, LED lighting, and a modern kitchen with stainless steel appliances. Step outside to enjoy a large deck overlooking the generous .25-acre property—perfect for entertaining, relaxing, or outdoor gatherings. Conveniently located just 10 minutes from downtown Bay Shore and the Fire Island ferries, you'll enjoy easy access to shopping, dining, entertainment, and the waterfront.

Monthly Payment Calculator


© 2026 OneKey MLS. All rights reserved. IDX information is provided exclusively for consumers' personal, non-commercial use and may not be used for any purpose other than to identify prospective properties consumers may be interested in purchasing. Information is deemed reliable but is not guaranteed accurate by the MLS or Mark Seiden Real Estate Team. Data last updated: 2026-10-08T15:23:32.68.
www.lowerhudsonvalleyproperties.com/homes/179899025
Print Image

48 Ellen Street Bay Shore, NY 11706

  • Price: $699,999
  • Status: Active
  • On Site: 61 Days
  • Updated: 23 min ago
  • MLS #: 1035636
4
Beds
2
Baths
0
½ Baths
0.25
Acres
1,176
SQFT
$595
$/SQFT
1981
Built
Neighborhood:
Islip
County:
Suffolk
Area:
Islip
Elementary School:
Brook Avenue Elementary School
Middle School:
Bay Shore Middle School
High School:
Bay Shore Senior High School
School District:
Bay Shore
Property Description
Welcome to this beautifully updated home, perfectly situated on a quiet, tree-lined cul-de-sac in Bay Shore. This move-in-ready property offers 4 spacious bedrooms, 2 full bathrooms, and central air conditioning for year-round comfort. The home features Andersen windows, elegant oak flooring throughout, LED lighting, and a modern kitchen with stainless steel appliances. Step outside to enjoy a large deck overlooking the generous .25-acre property—perfect for entertaining, relaxing, or outdoor gatherings. Conveniently located just 10 minutes from downtown Bay Shore and the Fire Island ferries, you'll enjoy easy access to shopping, dining, entertainment, and the waterfront.
Exterior Features

Architectural Style Ranch Carport YN No Construction Materials Frame Cross Street Penataquit Avenue Garage YN No Lot Features Back YardCul-De-SacFront YardLandscaped Parking Features Driveway Parking Total 5 Pool Private YN No Property Attached YN No Waterfront YN No

Interior Features

Appliances DryerElectric CooktopElectric Water HeaterENERGY STAR Qualified AppliancesExhaust FanMicrowaveRefrigeratorStainless Steel Appliance(s)WasherOil Water Heater Attic FullStorage Basement Details See Remarks Basement YN Yes Cooling Central AirENERGY STAR Qualified Equipment Interior Features First Floor BedroomFirst Floor Full BathCrown MoldingDry BarEat-in KitchenENERGY STAR Qualified Door(s)Formal DiningGranite CountersHigh Speed InternetHis and Hers ClosetsIn-Law FloorplanSoaking Tub Rooms Total 9

Property Features

Association YN No Building Area Total 1176 Down Payment Resource YN Yes Heating BaseboardOil Lease Considered YN No Property Sub Type Single Family Residence Senior Community YN No Sewer Public Sewer Special Listing Conditions None Tax Annual Amount 13064 Tax Source Municipality Utilities Cable AvailableCable ConnectedElectricity AvailableElectricity ConnectedSewer ConnectedUnderground Utilities Water Source Public

Listing courtesy of Kevin Nissen of Signature Premier Properties: 631-567-0100
© 2026 OneKey MLS. All rights reserved.


© 2026 OneKey MLS. All rights reserved. IDX information is provided exclusively for consumers' personal, non-commercial use and may not be used for any purpose other than to identify prospective properties consumers may be interested in purchasing. Information is deemed reliable but is not guaranteed accurate by the MLS or Mark Seiden Real Estate Team. Data last updated: 2026-10-08T15:23:32.68.
 
https://bt-photos.global.ssl.fastly.net/wpmls/orig_boomver_1_1035636-1.jpg https://bt-photos.global.ssl.fastly.net/wpmls/orig_boomver_1_1035636-1.jpg https://bt-photos.global.ssl.fastly.net/wpmls/orig_boomver_1_1035636-1.jpg
Logo
Mark Seiden Real Estate Team
1238 Pleasantville Rd
Briarcliff Manor NY, 10510