














Description
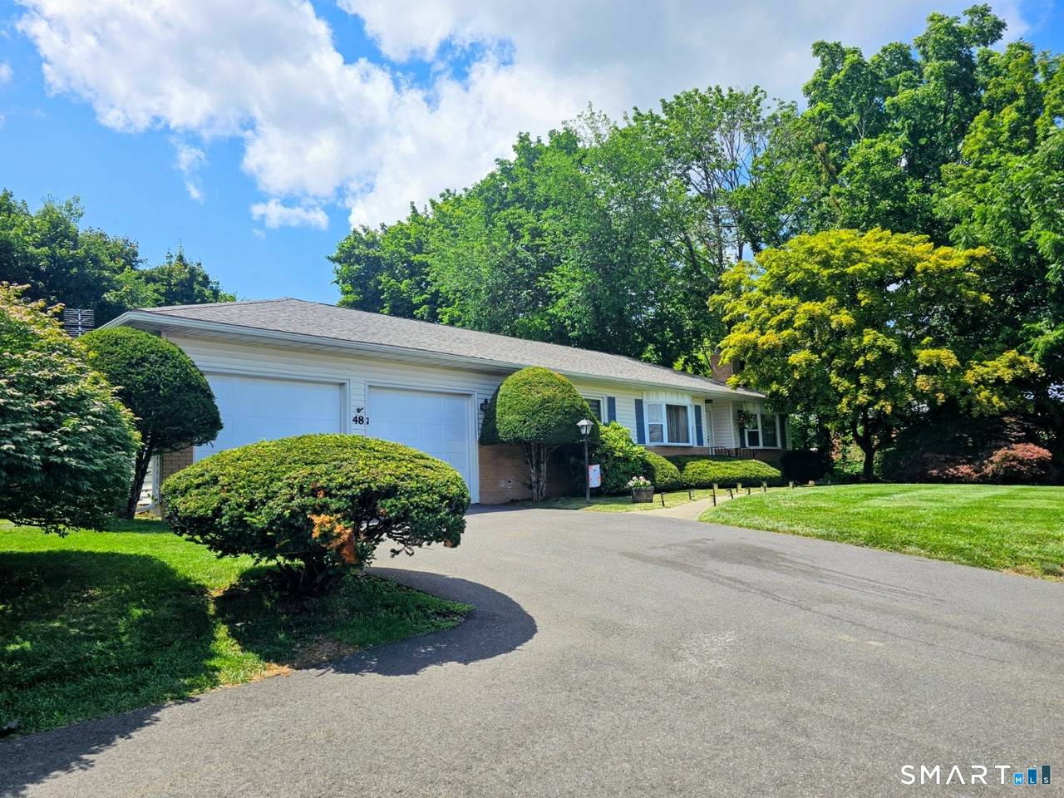
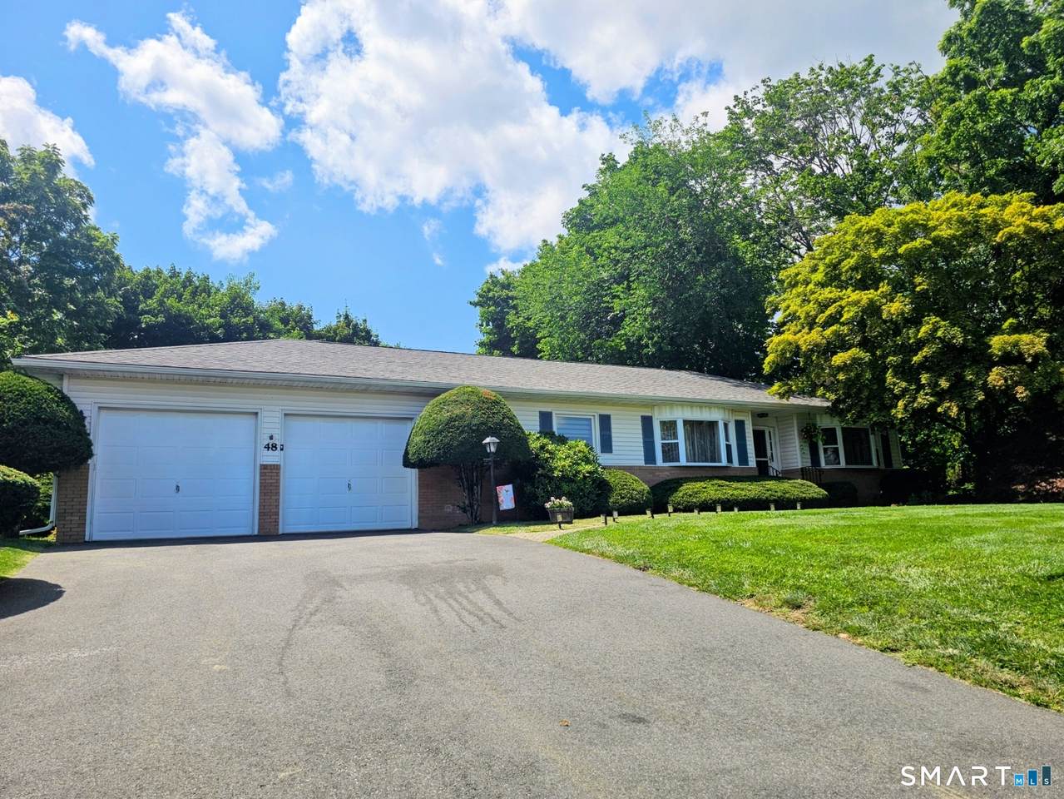
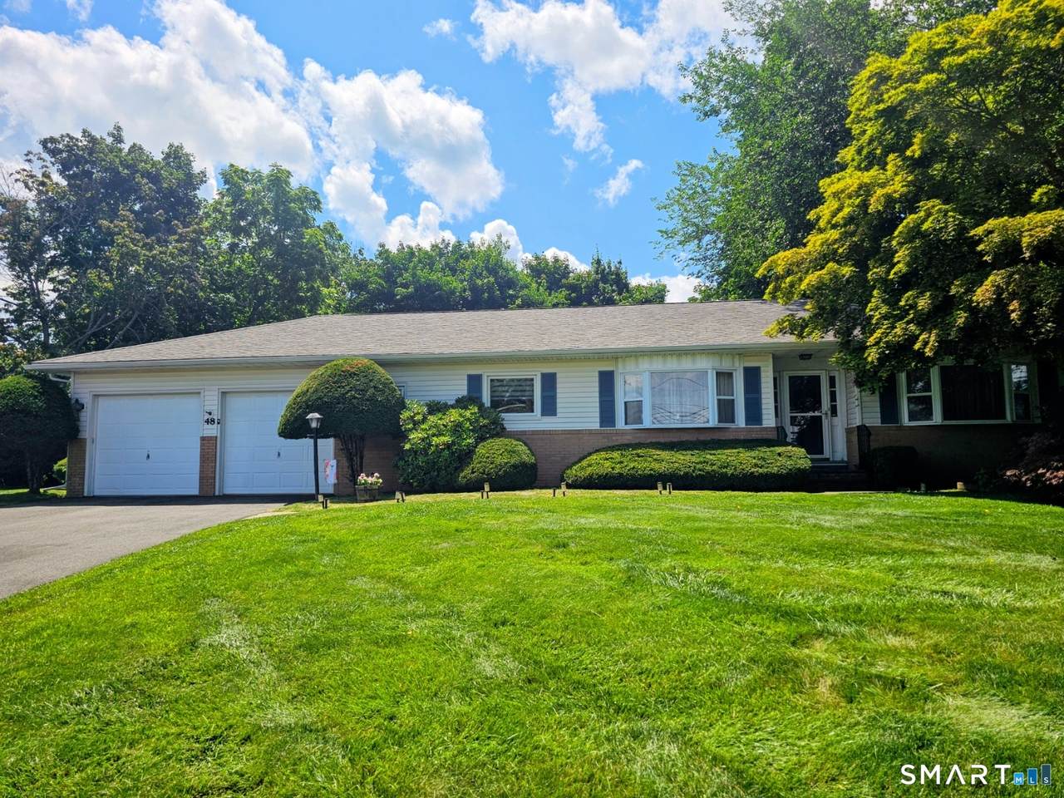
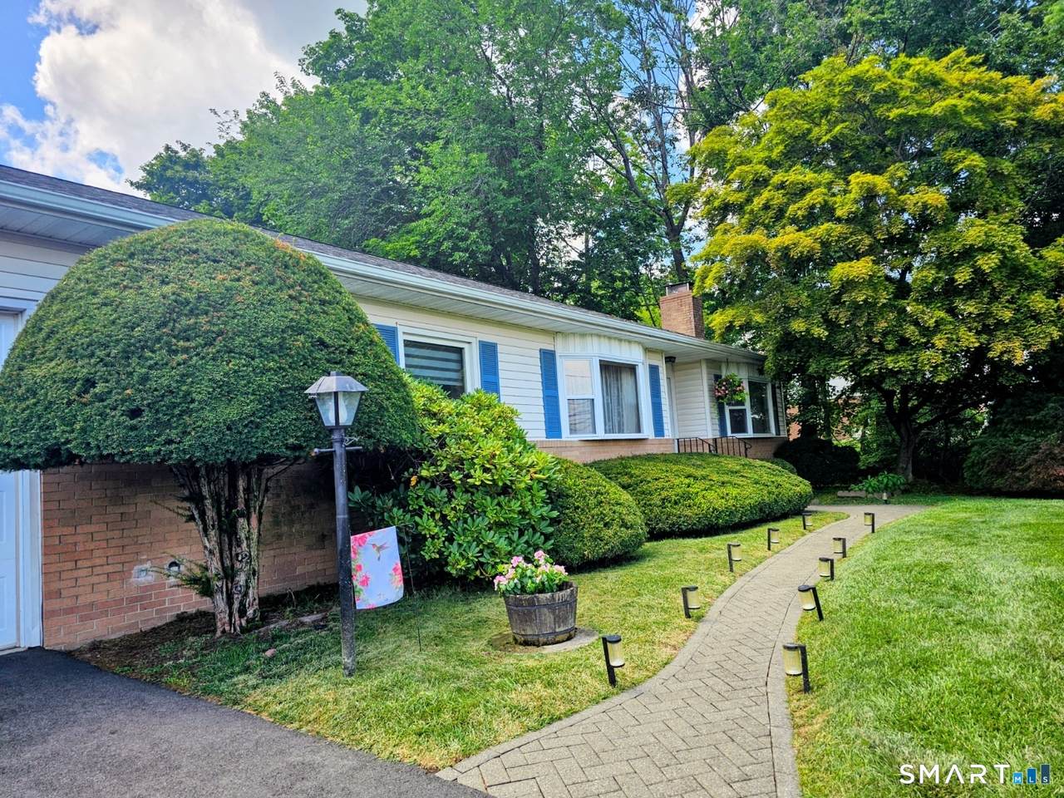
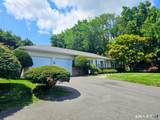
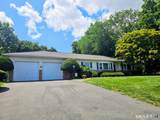
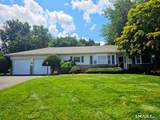
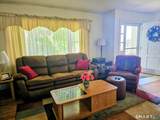
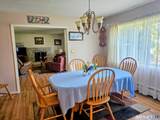
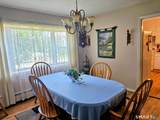
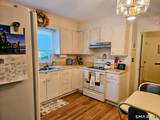
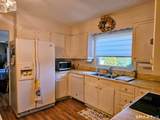
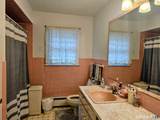
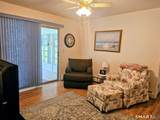
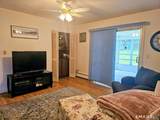
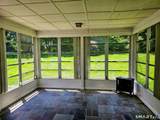
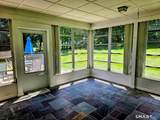
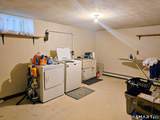
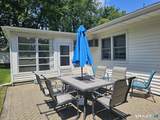
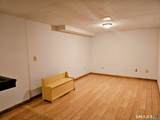
Welcome to this beautifully maintained single-level ranch, ideally situated in one of Danbury's most desirable west-side neighborhoods. Nestled on an impeccably manicured property, this inviting residence offers the perfect blend of comfort, convenience, and timeless appeal. Step inside to discover a thoughtfully designed floor plan featuring two spacious bedrooms, two full bathrooms, a welcoming living room, and a cozy family room ideal for relaxing or entertaining. The fully equipped kitchen provides everything needed for everyday living and effortless meal preparation. Adding exceptional value and versatility, the home boasts a completely finished basement, offering abundant additional living space to accommodate a variety of needs. A two-car attached garage provides convenience and ample storage. Location is everything, and this home delivers. Enjoy close proximity to highly regarded schools, the New York border, Danbury Fair Mall, Interstate 84, and an outstanding selection of shopping, dining, and entertainment destinations. Commuters will appreciate the easy access to major routes and nearby amenities. Meticulously cared for and move-in ready, this exceptional property offers the ease of single-level living in a prime location. A must-see opportunity that combines charm, functionality, and unmatched convenience.
-
2BEDS
-
0.55ACRES
-
2BATHS
-
01/2 BATHS
-
1,444SQFT
-
$346$/SQFT
School Information
Description
Welcome to this beautifully maintained single-level ranch, ideally situated in one of Danbury's most desirable west-side neighborhoods. Nestled on an impeccably manicured property, this inviting residence offers the perfect blend of comfort, convenience, and timeless appeal. Step inside to discover a thoughtfully designed floor plan featuring two spacious bedrooms, two full bathrooms, a welcoming living room, and a cozy family room ideal for relaxing or entertaining. The fully equipped kitchen provides everything needed for everyday living and effortless meal preparation. Adding exceptional value and versatility, the home boasts a completely finished basement, offering abundant additional living space to accommodate a variety of needs. A two-car attached garage provides convenience and ample storage. Location is everything, and this home delivers. Enjoy close proximity to highly regarded schools, the New York border, Danbury Fair Mall, Interstate 84, and an outstanding selection of shopping, dining, and entertainment destinations. Commuters will appreciate the easy access to major routes and nearby amenities. Meticulously cared for and move-in ready, this exceptional property offers the ease of single-level living in a prime location. A must-see opportunity that combines charm, functionality, and unmatched convenience.
The data relating to real estate for sale on this website appears in part through the SMARTMLS Internet Data Exchange program, a voluntary cooperative exchange of property listing data between licensed real estate brokerage firms, and is provided by SMARTMLS through a licensing agreement. Listing information is from various brokers who participate in the SMARTMLS IDX program and not all listings may be visible on the site. The property information being provided on or through the website is for the personal, non-commercial use of consumers and such information may not be used for any purpose other than to identify prospective properties consumers may be interested in purchasing. Some properties which appear for sale on the website may no longer be available because they are for instance, under contract, sold or are no longer being offered for sale. Property information displayed is deemed reliable but is not guaranteed. Copyright 2026 SmartMLS, Inc. Data last updated: 2026-10-14T19:10:08.027.