Skip To Content

466 W 4th Street

West Islip, NY 11795
  • $649,000
  • STATUS: Active
  • ON SITE: 62 Days
  • MLS #: 1031624
Open House
UPDATED: 58 min ago
$649,000
  • 3
    BEDS
  • 0.28
    ACRES
  • 2
    BATHS
  • 0
    1/2 BATHS
  • 1,080
    SQFT
  • $601
    $/SQFT
Neighborhood:
Type:
Single-Family Home
Built:
1952
County:
Area:

School Information

Elementary School:
Middle School:
School District:

Description

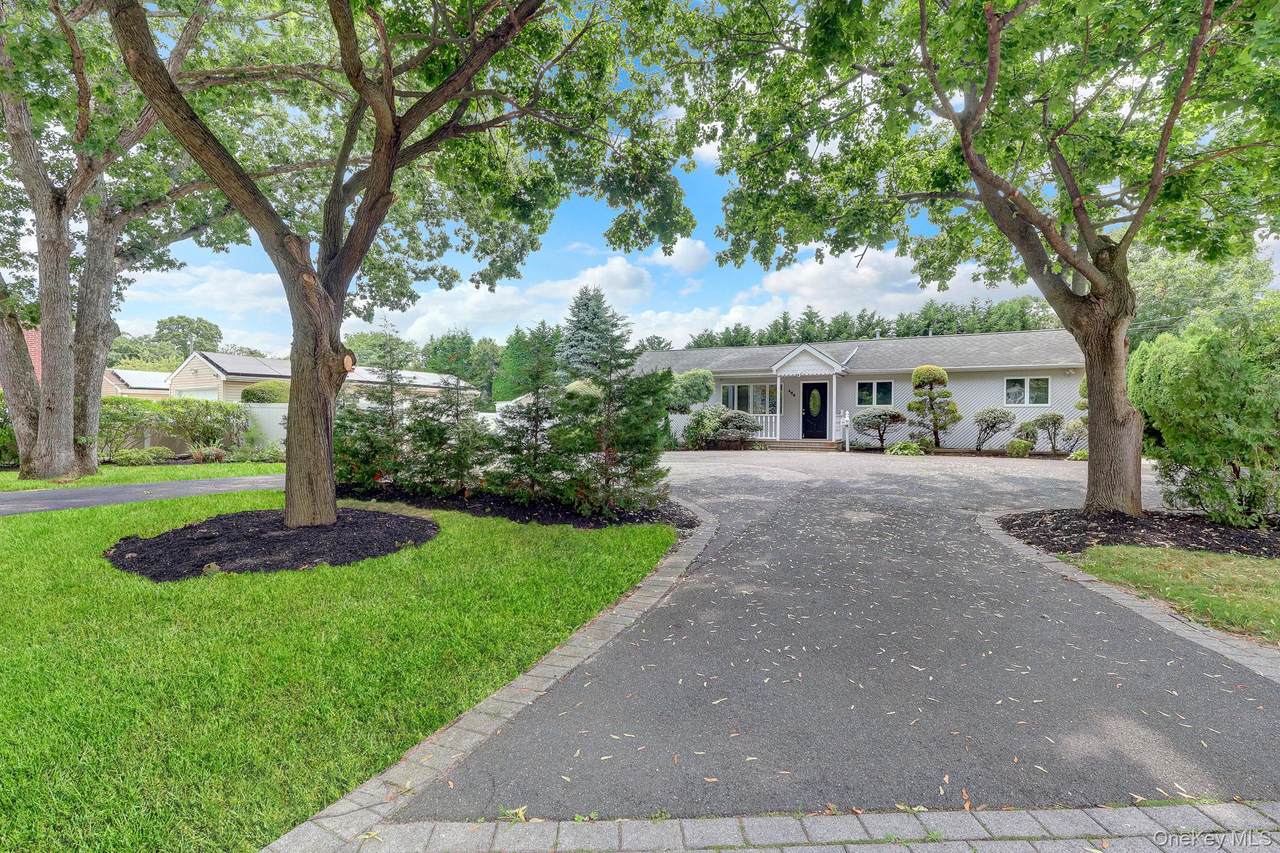
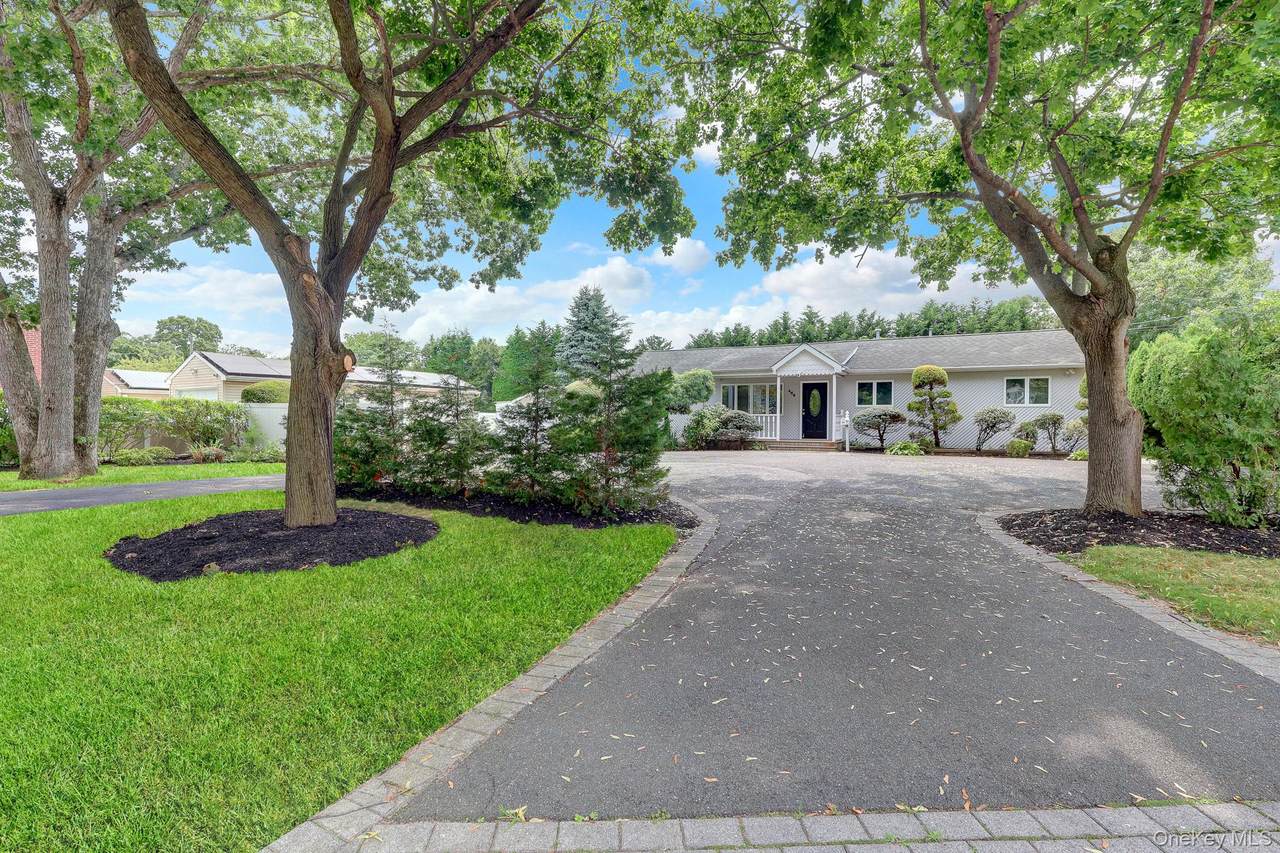
Welcome to 466 W 4th S. Beautiful ranch style home featuring new SS appliances , elegant granite countertops. double sink, The home offers 3 bedrooms and 2 full bathrooms. Additional features include laundry room W/ New washer and New gas dryer, New Floors, New Deck, New CAC , Natural Gas cooking and heating , Large Basement W Bilco door access , Attic, Detached garage , and a convenient circular driveway. The property is complemented by beautiful mature trees and established perennial gardens, adding charm and curb appeal to the home.

Monthly Payment Calculator


© 2026 OneKey MLS. All rights reserved. IDX information is provided exclusively for consumers' personal, non-commercial use and may not be used for any purpose other than to identify prospective properties consumers may be interested in purchasing. Information is deemed reliable but is not guaranteed accurate by the MLS or Mark Seiden Real Estate Team. Data last updated: 2026-10-14T18:22:35.577.
www.lowerhudsonvalleyproperties.com/homes/180062461
Print Image

466 W 4th Street West Islip, NY 11795

  • Price: $649,000
  • Status: Active
  • On Site: 62 Days
  • Updated: 58 min ago
  • MLS #: 1031624
3
Beds
2
Baths
0
½ Baths
0.28
Acres
1,080
SQFT
$601
$/SQFT
1952
Built
Neighborhood:
Islip
County:
Suffolk
Area:
Islip
Elementary School:
Oquenock Elementary School
Middle School:
Udall Road Middle School
High School:
West Islip Senior High School
School District:
West Islip
Property Description
Welcome to 466 W 4th S. Beautiful ranch style home featuring new SS appliances , elegant granite countertops. double sink, The home offers 3 bedrooms and 2 full bathrooms. Additional features include laundry room W/ New washer and New gas dryer, New Floors, New Deck, New CAC , Natural Gas cooking and heating , Large Basement W Bilco door access , Attic, Detached garage , and a convenient circular driveway. The property is complemented by beautiful mature trees and established perennial gardens, adding charm and curb appeal to the home.
Exterior Features

Architectural Style Ranch Carport YN No Construction Materials FrameVinyl Siding Cross Street Malts Ave Direction Faces North Garage YN Yes Parking Features DetachedGarage Pool Private YN No Property Attached YN No Waterfront YN No

Interior Features

Appliances CooktopDishwasherDryerGas CooktopMicrowaveRefrigerator Attic Storage Basement Details Bilco Door(s) Basement YN Yes Cooling Central Air Fireplace YN No Interior Features First Floor BedroomFirst Floor Full BathGranite CountersOpen FloorplanOpen KitchenPrimary BathroomRecessed LightingSoaking Tub Rooms Total 7

Property Features

Association YN No Building Area Total 1280 Down Payment Resource YN Yes Heating Natural Gas Lease Considered YN No Property Sub Type Single Family Residence Senior Community YN No Sewer Public Sewer Special Listing Conditions None Tax Annual Amount 12098.14 Tax Source Municipality Utilities Natural Gas ConnectedSewer Connected Water Source Public

Listing courtesy of Dawn Sofio of Daniel Gale Sothebys Intl Rlty: 631-647-7013
© 2026 OneKey MLS. All rights reserved.


© 2026 OneKey MLS. All rights reserved. IDX information is provided exclusively for consumers' personal, non-commercial use and may not be used for any purpose other than to identify prospective properties consumers may be interested in purchasing. Information is deemed reliable but is not guaranteed accurate by the MLS or Mark Seiden Real Estate Team. Data last updated: 2026-10-14T18:22:35.577.
 
https://bt-photos.global.ssl.fastly.net/wpmls/1280_boomver_1_1031624-1.jpg
Logo
Mark Seiden Real Estate Team
1238 Pleasantville Rd
Briarcliff Manor NY, 10510