


Skip To Content

45 Nepaug Road

Burlington, CT 06013
  • $449,900
  • STATUS: Active
  • ON SITE: 114 Days
  • MLS #: 24177388
UPDATED: 56 min ago
$449,900
  • 4
    BEDS
  • 2.2
    ACRES
  • 3
    BATHS
  • 0
    1/2 BATHS
  • 1,868
    SQFT
  • $241
    $/SQFT
Type:
Single-Family Home
Built:
1977
County:
Area:

School Information

Elementary School:
High School:

Description

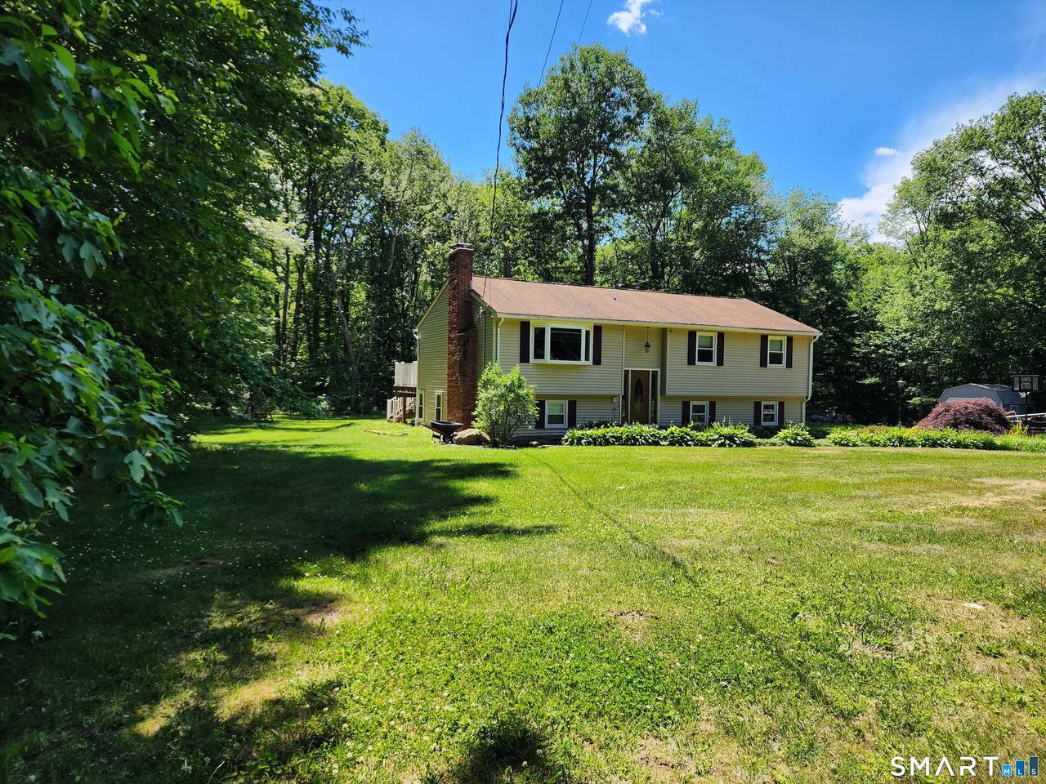
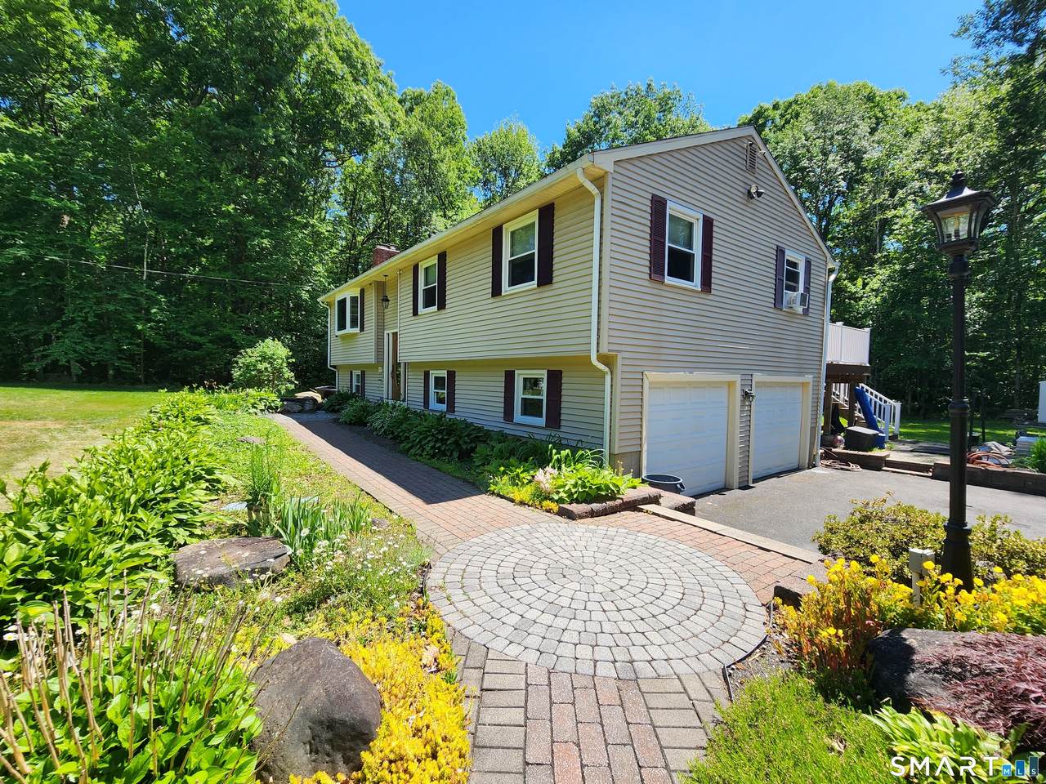
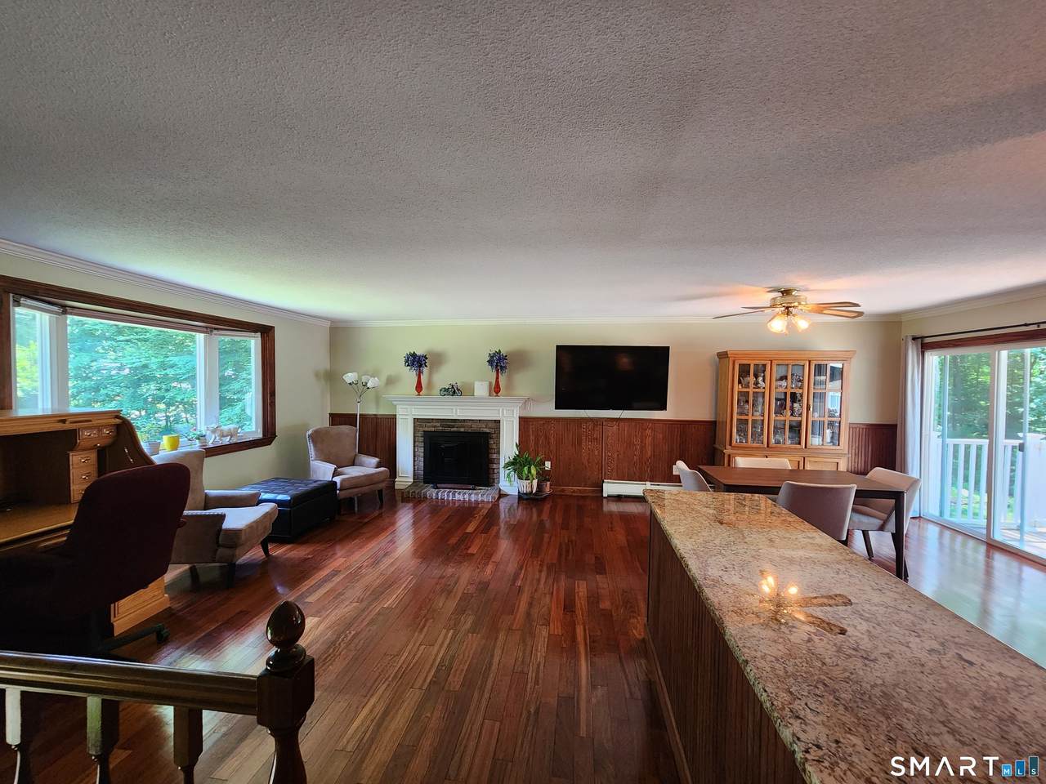
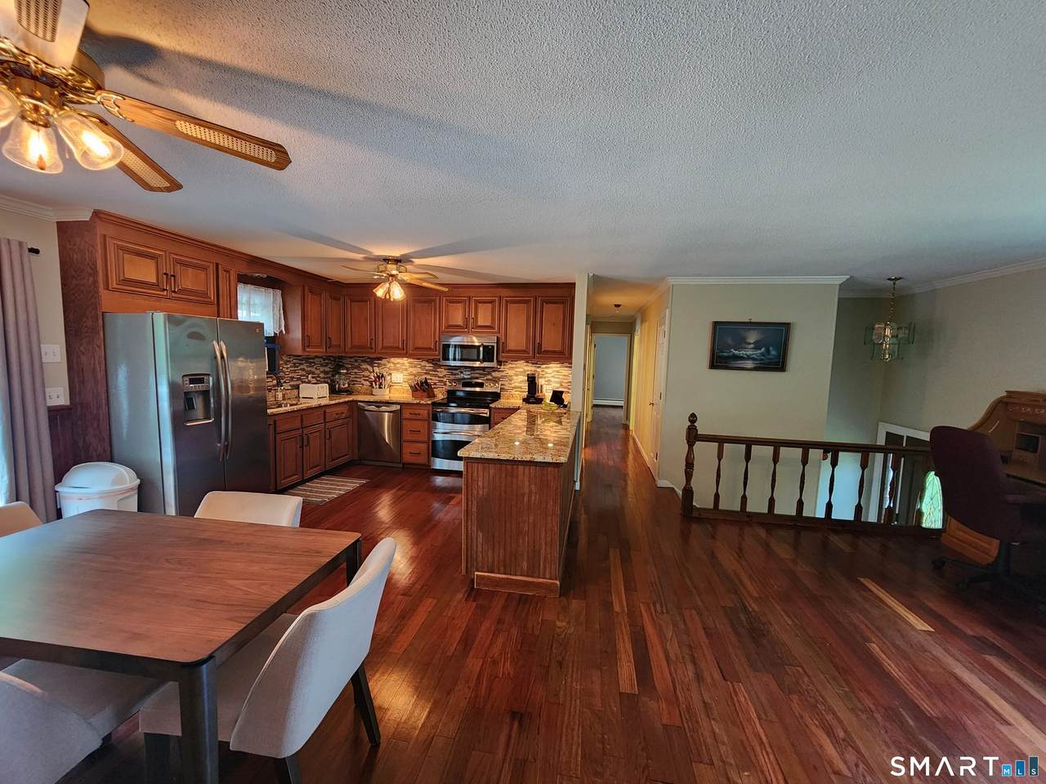
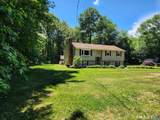
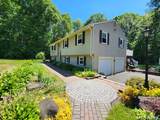
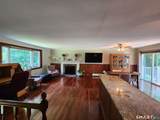
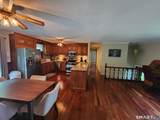
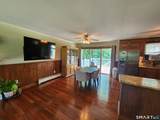
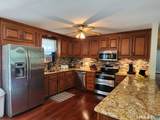
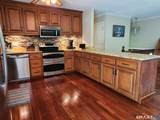
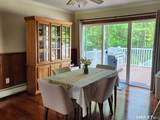
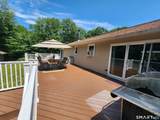
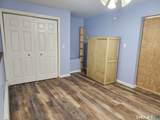
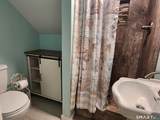
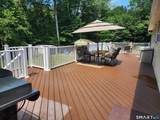
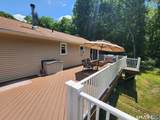
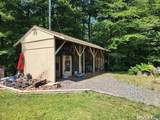
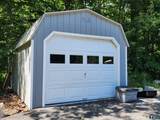
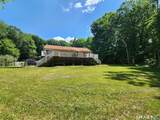
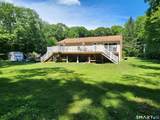
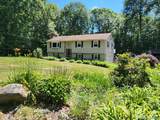
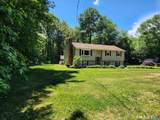
Burlington price adjustment - This unique home run alongside the New Britain Water department property and provides plenty of privacy for this 2+ acre lot. The 1868 Sq foot home has 4 bedrooms and 3 full baths, 2 fireplaces, family room, 2 storage sheds, and 2 car garage. The kitchen features long granite countertops for food preparation, loads of cabinets and stainless steel appliances. If you enjoy entertaining then the impressive 16 x 48 foot deck is perfect for dining, relaxing or hosting gatherings while overlooking the peaceful surroundings. Recent updates include freshly painted interior, refinished hardwood floors, upgraded 200 amp service. The flexible heating options help keep energy costs under control, with an oil heating system or the use of the Wood furnace stove located in a dedicated pavilion with ample covered area for firewood makes it easy to stay warm while reducing reliance on oil heat. Other features include the Garage size shed with electricity, French drains for improved drainage, wired for a home generator, and has programmable thermostats for added peace of mind and makes this home truly move-in ready.

Monthly Payment Calculator


The data relating to real estate for sale on this website appears in part through the SMARTMLS Internet Data Exchange program, a voluntary cooperative exchange of property listing data between licensed real estate brokerage firms, and is provided by SMARTMLS through a licensing agreement. Listing information is from various brokers who participate in the SMARTMLS IDX program and not all listings may be visible on the site. The property information being provided on or through the website is for the personal, non-commercial use of consumers and such information may not be used for any purpose other than to identify prospective properties consumers may be interested in purchasing. Some properties which appear for sale on the website may no longer be available because they are for instance, under contract, sold or are no longer being offered for sale. Property information displayed is deemed reliable but is not guaranteed. Copyright 2026 SmartMLS, Inc. Data last updated: 2026-10-16T09:10:22.327.
www.lowerhudsonvalleyproperties.com/homes/178053741
Print Image

45 Nepaug Road Burlington, CT 06013

  • Price: $449,900
  • Status: Active
  • On Site: 114 Days
  • Updated: 56 min ago
  • MLS #: 24177388
4
Beds
3
Baths
0
½ Baths
2.2
Acres
1,868
SQFT
$241
$/SQFT
1977
Built
County:
Hartford
Area:
Burlington
Elementary School:
per board of ed
High School:
Lewis Mills
Property Description
Burlington price adjustment - This unique home run alongside the New Britain Water department property and provides plenty of privacy for this 2+ acre lot. The 1868 Sq foot home has 4 bedrooms and 3 full baths, 2 fireplaces, family room, 2 storage sheds, and 2 car garage. The kitchen features long granite countertops for food preparation, loads of cabinets and stainless steel appliances. If you enjoy entertaining then the impressive 16 x 48 foot deck is perfect for dining, relaxing or hosting gatherings while overlooking the peaceful surroundings. Recent updates include freshly painted interior, refinished hardwood floors, upgraded 200 amp service. The flexible heating options help keep energy costs under control, with an oil heating system or the use of the Wood furnace stove located in a dedicated pavilion with ample covered area for firewood makes it easy to stay warm while reducing reliance on oil heat. Other features include the Garage size shed with electricity, French drains for improved drainage, wired for a home generator, and has programmable thermostats for added peace of mind and makes this home truly move-in ready.
Exterior Features

Color Tan Direct Waterfront YN No Driveway Type PrivatePaved Exterior Features ShedDeckGarden AreaLighting Exterior Siding Vinyl Siding Garage And Parking Under House GaragePavedOff Street ParkingDriveway Lot Description Some WetlandsLightly WoodedLevel Lot Parking Total Spaces 7 Roof Information Asphalt Shingle Style Raised Ranch Swimming Pool YN No Waterfront Description Not Applicable

Interior Features

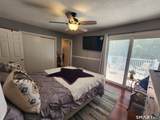
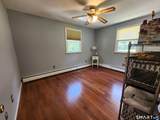
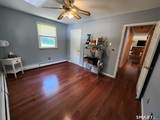
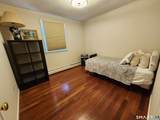
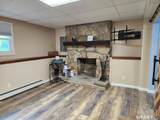
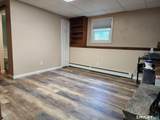
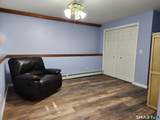
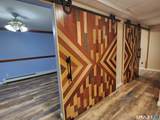
Appliances Included Oven/RangeMicrowaveRefrigeratorDishwasher Attic Description UnfinishedAccess Via Hatch Attic YN Yes Basement Description PartialFullHeatedPartially FinishedLiveable Space Cooling System Ceiling FansWindow Unit Fireplaces Total 2 Heat Type Hot Water In Law Apartment No Interior Features Cable - AvailableOpen Floor Plan Laundry Room Info Lower Level Laundry Room Location Separate Laundry area in Lower level Living Area SQFTPer Public Record 1268 Rooms Kitchen (Main Level RemodeledGranite CountersHardwood Floor) Primary Bedroom (Main Level Full BathStall ShowerSlidersHardwood Floor) Family Room (Lower Level FireplaceLaminate Floor) Bedroom (Main Level Hardwood Floor) Living Room (Main Level Bay/Bow WindowFireplaceHardwood Floor) Bedroom (Main Level Hardwood Floor) Bedroom (Lower Level Laminate Floor) Office (Lower Level Laminate Floor) Dining Room (Main Level SlidersHardwood Floor) Sq Ft Est Heated Above Grade 1268 Sq Ft Est Heated Below Grade 600 Total Rooms 8

Property Features

Agent Owner YN No Bank Owned Property No Energy Features Generator ReadyProgrammable Thermostat Exclusions Not included in the sale - Washer and Dryer Foundation Type Concrete Fuel Tank Location In Garage Heat Fuel Type OilWood Home Owners Assocation No Home Warranty Offered YN No Hot Water Description Domestic Hubbard YN Yes New Construction Type No/Resale Potential Short Sale No Radon Mitigation Air YN No Radon Mitigation Water YN No Sewage System Septic Tax Year July 2026-June 2027 Under Agreement Yn No Water Source Private Well Zoning R44

Listing information © 2026 Smart MLS
Listing provided courtesy of Cathy Poehler of Century 21 AllPoints Realty: (860) 621-8378.


The data relating to real estate for sale on this website appears in part through the SMARTMLS Internet Data Exchange program, a voluntary cooperative exchange of property listing data between licensed real estate brokerage firms, and is provided by SMARTMLS through a licensing agreement. Listing information is from various brokers who participate in the SMARTMLS IDX program and not all listings may be visible on the site. The property information being provided on or through the website is for the personal, non-commercial use of consumers and such information may not be used for any purpose other than to identify prospective properties consumers may be interested in purchasing. Some properties which appear for sale on the website may no longer be available because they are for instance, under contract, sold or are no longer being offered for sale. Property information displayed is deemed reliable but is not guaranteed. Copyright 2026 SmartMLS, Inc. Data last updated: 2026-10-16T09:10:22.327.
 
https://bt-photos.global.ssl.fastly.net/ctmls/1280_boomver_2_24177388-1.jpg https://bt-photos.global.ssl.fastly.net/ctmls/1280_boomver_2_24177388-1.jpg https://bt-photos.global.ssl.fastly.net/ctmls/1280_boomver_2_24177388-1.jpg
Logo
Mark Seiden Real Estate Team
1238 Pleasantville Rd
Briarcliff Manor NY, 10510