


Description
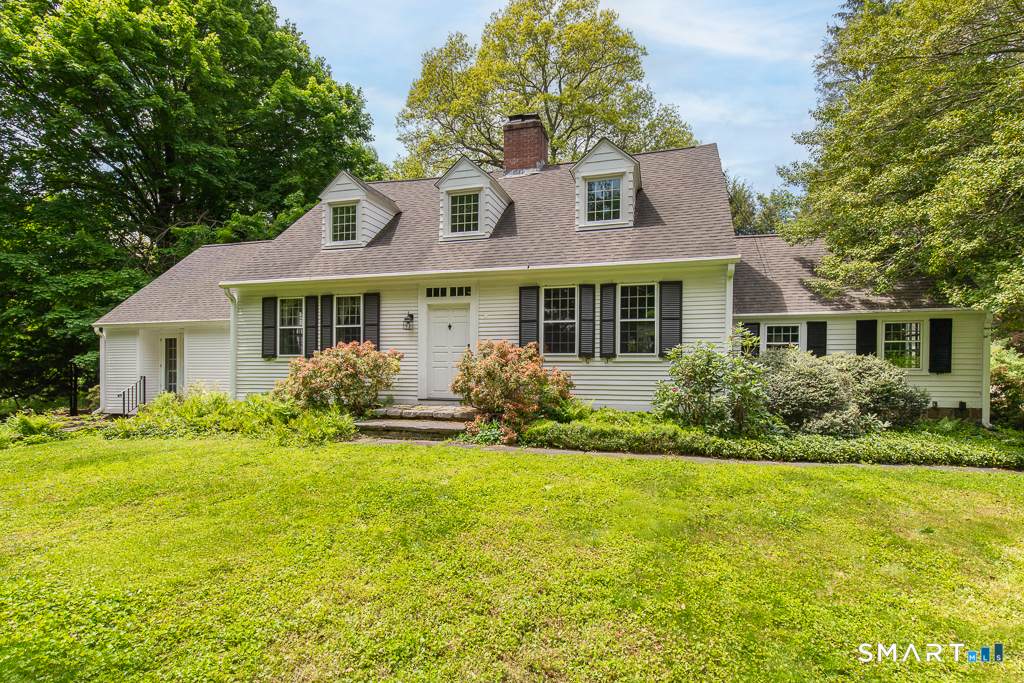
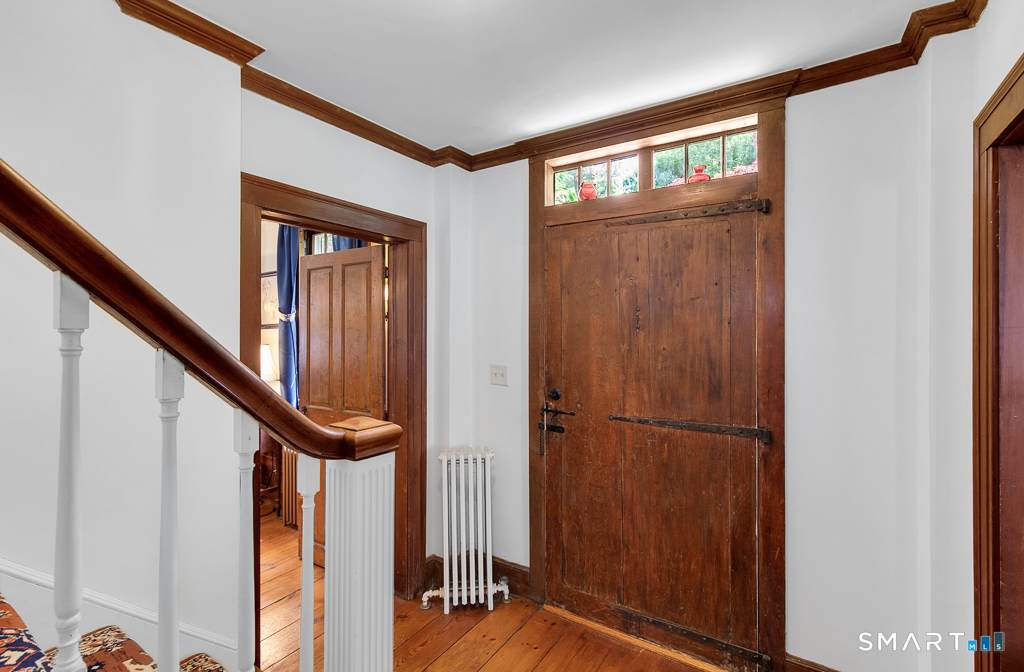
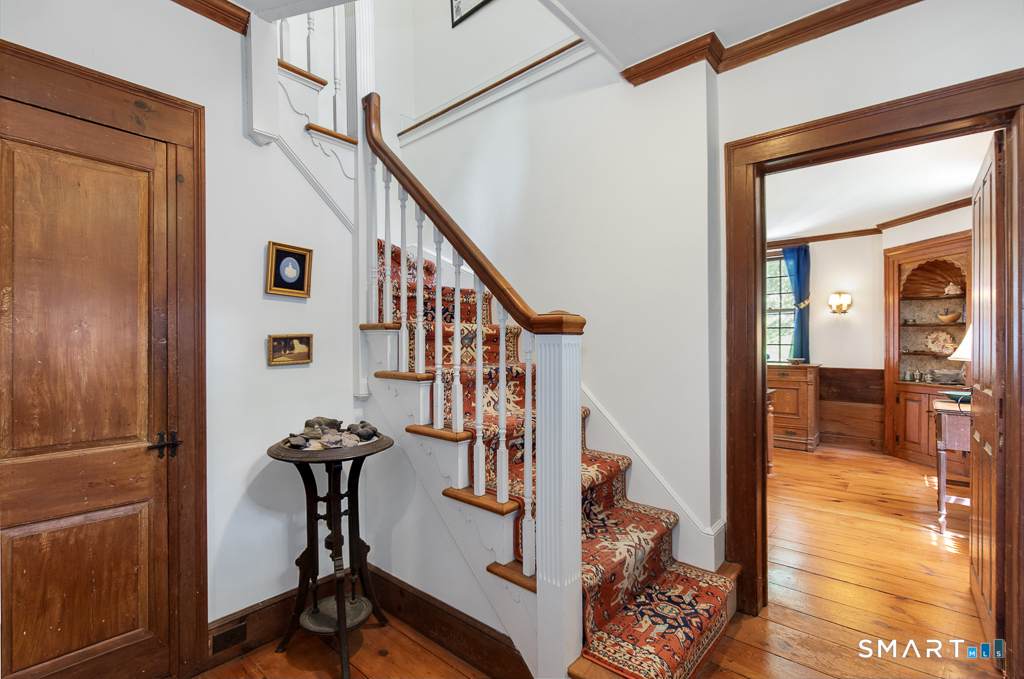
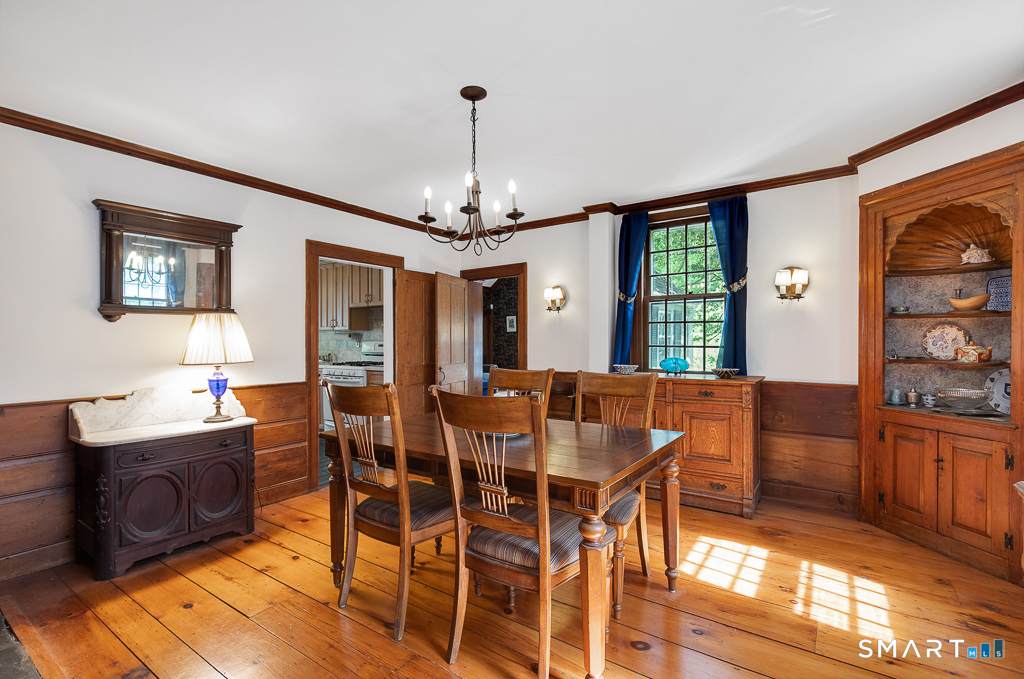
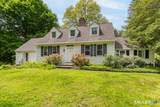
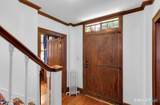
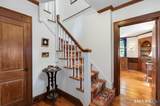
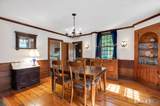
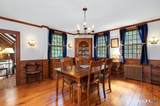
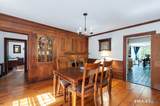
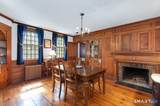
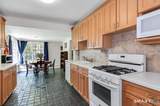
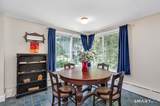
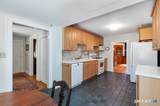
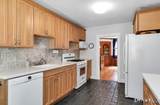
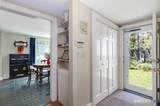
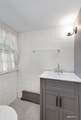
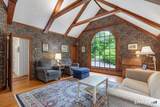
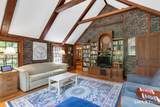
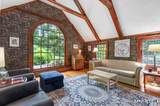
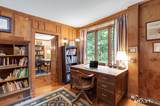
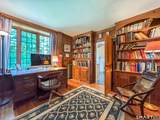
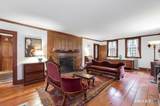
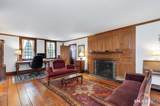
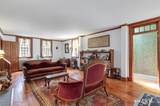
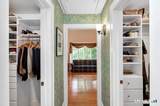
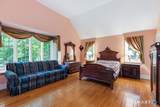
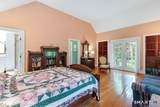
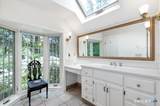
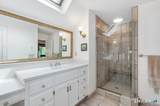
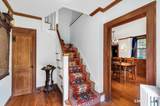
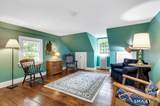
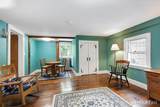
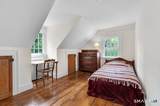
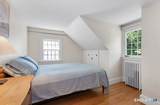
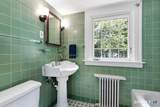
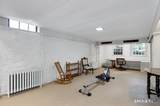
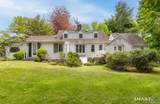
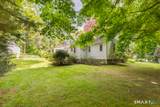
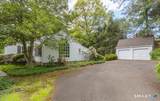
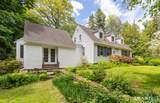
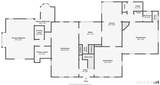
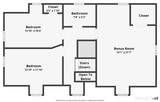
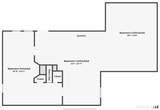
History feels handsomely at home in the Fairchild House. This 1780 Cape-style sanctuary was relocated c.1930 onto a newly-sited foundation, deeper within the property, then extensively expanded twice in later years. Across 2,800sqft, with 2.5 bathrooms and 4 room options for the 3 bedrooms, the home layers the latest luxuries with late-Colonial craftsmanship such as original millwork mouldings, fireplaces, sconce lighting, and hand-hewn wide-plank floors that glow and tell their story. A circular drive introduces level lawns, bordered by veritable verdure privacy and garden views. Inside, a front-to-back living room offers fireside warmth and wonderful flow, while the formal dining room, with its own wood fireplace, period wall paneling and 2 hutches, elevates candlelit dinners and holiday traditions. The kitchen, updated 10 years ago with maple cabinets, corian counters, and gas cooking, offers a sunny breakfast corner in which to enjoy slow mornings. A soaring family room adds modern scale with cathedral ceiling, exposed beams, walk-in closet, and 9-foot arched window. The latest addition main-level primary suite endows 2 walk-in closets, French doors to the yard, radiant heated floors, and a lavish skylit bathroom. A rustic, wood-paneled office completes the main level. A heated semi-finished rec room downstairs serves as a great fitness or hobby space and a detached 2-car garage and many updates, including mechanicals and an EV charger, round out the full package. Discerning buyers seeking a balance of past and present will discover an intriguing retreat here.
-
3BEDS
-
1.3ACRES
-
2BATHS
-
11/2 BATHS
-
2,800SQFT
-
$263$/SQFT
School Information
Description
History feels handsomely at home in the Fairchild House. This 1780 Cape-style sanctuary was relocated c.1930 onto a newly-sited foundation, deeper within the property, then extensively expanded twice in later years. Across 2,800sqft, with 2.5 bathrooms and 4 room options for the 3 bedrooms, the home layers the latest luxuries with late-Colonial craftsmanship such as original millwork mouldings, fireplaces, sconce lighting, and hand-hewn wide-plank floors that glow and tell their story. A circular drive introduces level lawns, bordered by veritable verdure privacy and garden views. Inside, a front-to-back living room offers fireside warmth and wonderful flow, while the formal dining room, with its own wood fireplace, period wall paneling and 2 hutches, elevates candlelit dinners and holiday traditions. The kitchen, updated 10 years ago with maple cabinets, corian counters, and gas cooking, offers a sunny breakfast corner in which to enjoy slow mornings. A soaring family room adds modern scale with cathedral ceiling, exposed beams, walk-in closet, and 9-foot arched window. The latest addition main-level primary suite endows 2 walk-in closets, French doors to the yard, radiant heated floors, and a lavish skylit bathroom. A rustic, wood-paneled office completes the main level. A heated semi-finished rec room downstairs serves as a great fitness or hobby space and a detached 2-car garage and many updates, including mechanicals and an EV charger, round out the full package. Discerning buyers seeking a balance of past and present will discover an intriguing retreat here.
The data relating to real estate for sale on this website appears in part through the SMARTMLS Internet Data Exchange program, a voluntary cooperative exchange of property listing data between licensed real estate brokerage firms, and is provided by SMARTMLS through a licensing agreement. Listing information is from various brokers who participate in the SMARTMLS IDX program and not all listings may be visible on the site. The property information being provided on or through the website is for the personal, non-commercial use of consumers and such information may not be used for any purpose other than to identify prospective properties consumers may be interested in purchasing. Some properties which appear for sale on the website may no longer be available because they are for instance, under contract, sold or are no longer being offered for sale. Property information displayed is deemed reliable but is not guaranteed. Copyright 2026 SmartMLS, Inc. Data last updated: 2026-11-17T20:10:00.263.