

Skip To Content

430 Albert Avenue

Stratford, CT 06614
  • $635,000
  • STATUS: Active
  • ON SITE: 226 Days
  • MLS #: 24162070
Price Reduced
UPDATED: 55 min ago
$635,000
  • 5
    BEDS
  • 0.29
    ACRES
  • 2
    BATHS
  • 0
    1/2 BATHS
  • 2,252
    SQFT
  • $282
    $/SQFT
Neighborhood:
Type:
Single-Family Home
Built:
1953
County:
Area:

School Information

Elementary School:
High School:

Description

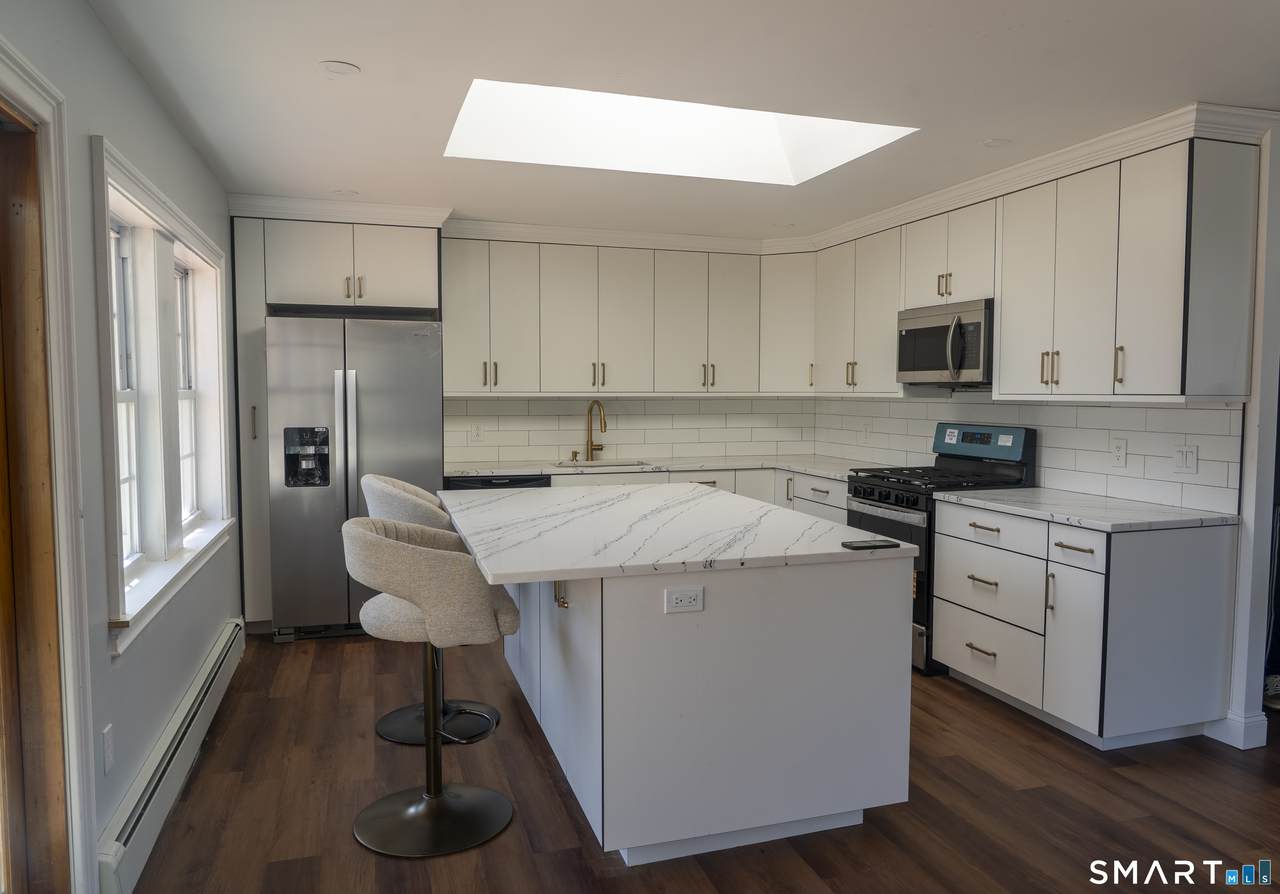
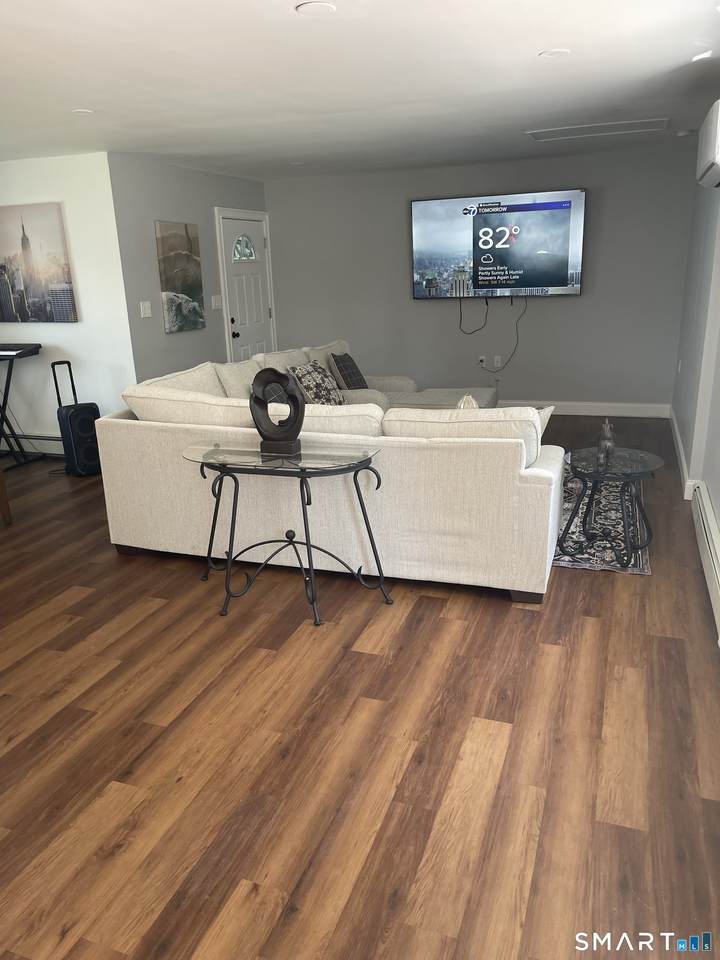
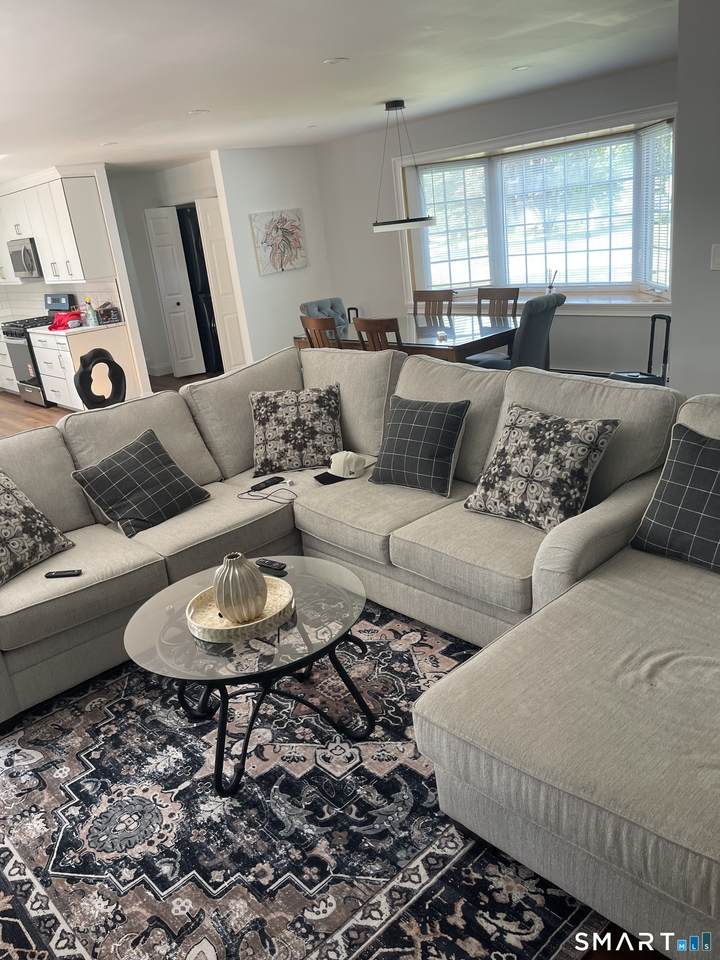
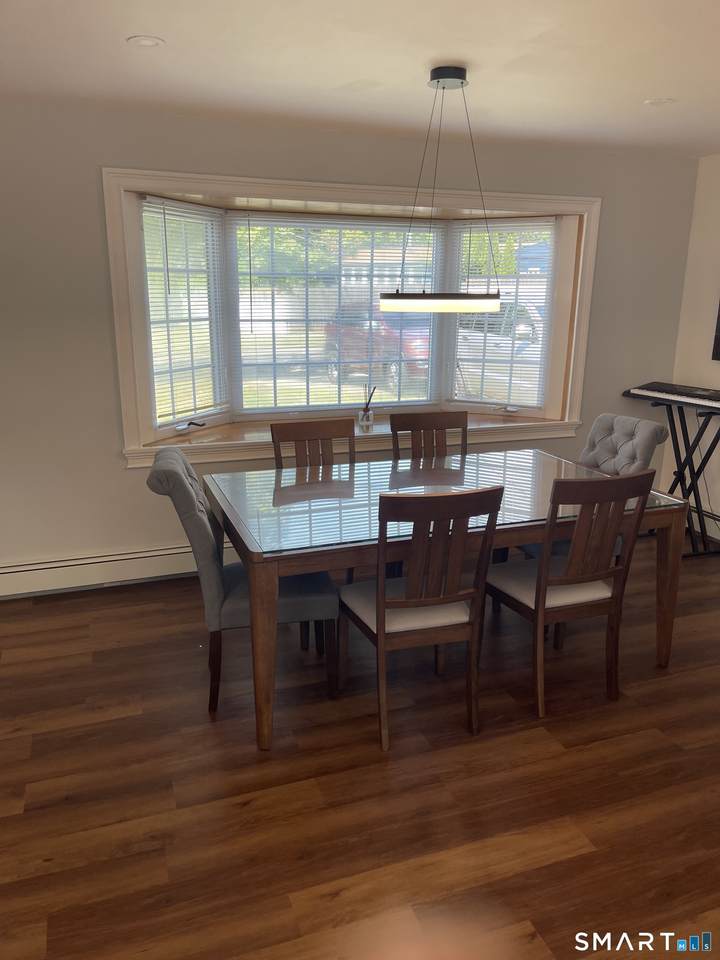
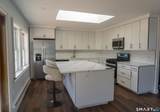
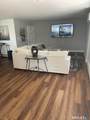
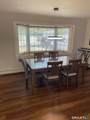
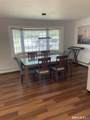
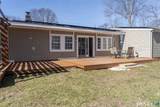
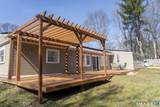
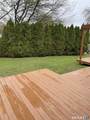
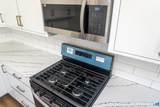
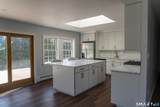
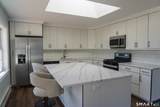
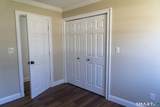
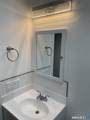
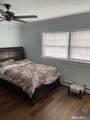
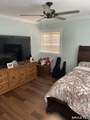
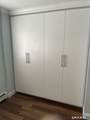
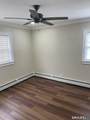
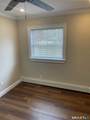
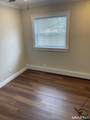
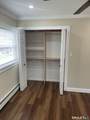
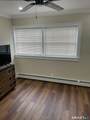
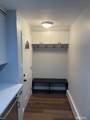
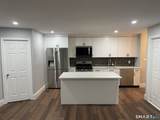
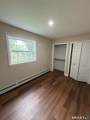
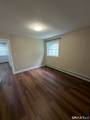
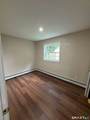
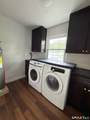
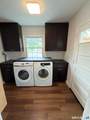
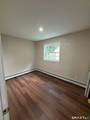
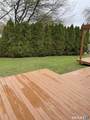
Beautifully renovated ranch on a quiet street, offering a spacious main living area and a gorgeous open floor plan. The dining room, with its bay window, adds charm and elegance. A picture window in the kitchen, with sliding glass doors, leads to a large walk-out deck, three large bedrooms, each with ceiling fans, a laundry room, recessed lighting, high-efficiency gas furnace, central air, and an energy-efficient on-demand gas hot water heater. Let me ask you something...what will it feel like to pull into YOUR driveway, walk into a beautifully renovated kitchen with granite countertops, custom cabinets, and a large center island; and know that on the other side of the house, your In-Laws, or rental income are already taken care of?. That's exactly what this home delivers. The In-Laws apartment features two bedrooms, a stunning, updated kitchen also with custom cabinets, granite countertops, subway tile backsplash, center island, stainless steel appliances, large pantry and much more. This home is all ready for its new owner. Come and see your new home.

Monthly Payment Calculator


The data relating to real estate for sale on this website appears in part through the SMARTMLS Internet Data Exchange program, a voluntary cooperative exchange of property listing data between licensed real estate brokerage firms, and is provided by SMARTMLS through a licensing agreement. Listing information is from various brokers who participate in the SMARTMLS IDX program and not all listings may be visible on the site. The property information being provided on or through the website is for the personal, non-commercial use of consumers and such information may not be used for any purpose other than to identify prospective properties consumers may be interested in purchasing. Some properties which appear for sale on the website may no longer be available because they are for instance, under contract, sold or are no longer being offered for sale. Property information displayed is deemed reliable but is not guaranteed. Copyright 2026 SmartMLS, Inc. Data last updated: 2026-11-08T20:10:21.923.
www.lowerhudsonvalleyproperties.com/homes/174492993
Print Image

430 Albert Avenue Stratford, CT 06614

  • Price: $635,000
  • Status: Active
  • On Site: 226 Days
  • Updated: 55 min ago
  • MLS #: 24162070
5
Beds
2
Baths
0
½ Baths
0.29
Acres
2,252
SQFT
$282
$/SQFT
1953
Built
Neighborhood:
North End
County:
Fairfield
Area:
Stratford
Elementary School:
per board of ed
High School:
per board of ed
Property Description
Beautifully renovated ranch on a quiet street, offering a spacious main living area and a gorgeous open floor plan. The dining room, with its bay window, adds charm and elegance. A picture window in the kitchen, with sliding glass doors, leads to a large walk-out deck, three large bedrooms, each with ceiling fans, a laundry room, recessed lighting, high-efficiency gas furnace, central air, and an energy-efficient on-demand gas hot water heater. Let me ask you something...what will it feel like to pull into YOUR driveway, walk into a beautifully renovated kitchen with granite countertops, custom cabinets, and a large center island; and know that on the other side of the house, your In-Laws, or rental income are already taken care of?. That's exactly what this home delivers. The In-Laws apartment features two bedrooms, a stunning, updated kitchen also with custom cabinets, granite countertops, subway tile backsplash, center island, stainless steel appliances, large pantry and much more. This home is all ready for its new owner. Come and see your new home.
Exterior Features

Direct Waterfront YN No Exterior Siding Vinyl Siding Lot Description DryLevel LotCleared Roof Information Asphalt Shingle Style Ranch Swimming Pool YN No Waterfront Description Not Applicable

Interior Features

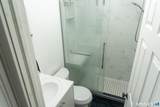
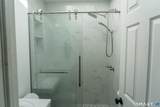
Appliances Included Gas RangeOven/RangeMicrowaveRefrigeratorIcemakerDishwasherInstant Hot Water TapWasherDryer Attic YN No Basement Description None Cooling System Ceiling FansSplit System Fireplaces Total 0 Heat Type Hot Water In Law Access First FloorSeparate Entry In Law Apartment Yes Laundry Room Info Main Level Laundry Room Location 1in main area and 1 in Inlawalaw area. Living Area SQFTPer Public Record 2252 Rooms Dining Room (Main Level RemodeledBay/Bow WindowLaminate FloorVinyl Floor) Primary Bedroom (Main Level RemodeledCeiling FanStall ShowerVinyl Floor) Bedroom (Main Level RemodeledCeiling FanLaminate Floor) Kitchen (Main Level RemodeledSkylightGranite CountersLaundry HookupPantryHardwood Floor) Living Room (Main Level RemodeledBalcony/DeckCombination Liv/Din RmSlidersLaminate Floor) Bedroom (Main Level RemodeledCeiling FanLaminate Floor) Bedroom (Main Level Remodeled Sq Ft Est Heated Above Grade 2252 Total Rooms 9

Property Features

Agent Owner YN No Bank Owned Property No Flood Zone YN No Foundation Type Concrete Heat Fuel Type Natural Gas Home Owners Assocation No Home Warranty Offered YN No Hot Water Description Tankless Hotwater40 Gallon Tank New Construction Type No/Resale Potential Short Sale No Sewage System Public Sewer Connected Tax Year July 2026-June 2027 Under Agreement Yn No Water Source Public Water Connected Zoning RS-3

Listing information © 2026 Smart MLS
Listing provided courtesy of Cornelius Howard of eXp Realty: (866) 828-3951.


The data relating to real estate for sale on this website appears in part through the SMARTMLS Internet Data Exchange program, a voluntary cooperative exchange of property listing data between licensed real estate brokerage firms, and is provided by SMARTMLS through a licensing agreement. Listing information is from various brokers who participate in the SMARTMLS IDX program and not all listings may be visible on the site. The property information being provided on or through the website is for the personal, non-commercial use of consumers and such information may not be used for any purpose other than to identify prospective properties consumers may be interested in purchasing. Some properties which appear for sale on the website may no longer be available because they are for instance, under contract, sold or are no longer being offered for sale. Property information displayed is deemed reliable but is not guaranteed. Copyright 2026 SmartMLS, Inc. Data last updated: 2026-11-08T20:10:21.923.
 
https://bt-photos.global.ssl.fastly.net/ctmls/1280_boomver_2_24162070-1.jpg https://bt-photos.global.ssl.fastly.net/ctmls/1280_boomver_2_24162070-1.jpg https://bt-photos.global.ssl.fastly.net/ctmls/1280_boomver_2_24162070-1.jpg
Logo
Mark Seiden Real Estate Team
1238 Pleasantville Rd
Briarcliff Manor NY, 10510