


Skip To Content

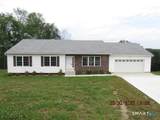
43 Warm Earth Road

Naugatuck, CT 06770
  • $489,900
  • STATUS: Active
  • ON SITE: 312 Days
  • MLS #: 24147991
UPDATED: 8 min ago
$489,900
  • 3
    BEDS
  • 0.37
    ACRES
  • 2
    BATHS
  • 0
    1/2 BATHS
  • 1,658
    SQFT
  • $295
    $/SQFT
Neighborhood:
Type:
Single-Family Home
Built:
2025
County:
Area:

School Information

Elementary School:
Middle School:
High School:

Description

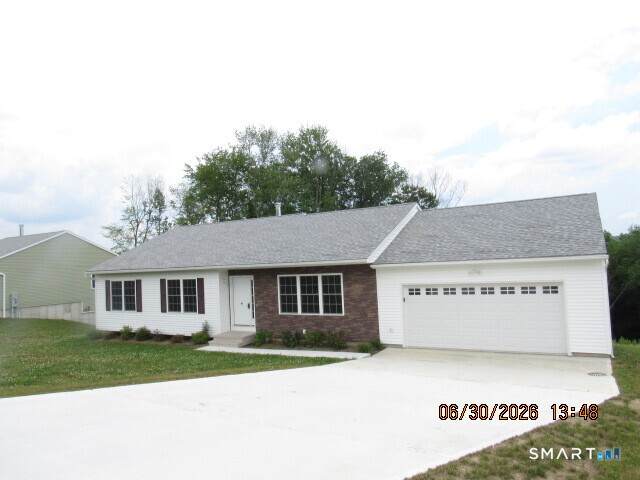
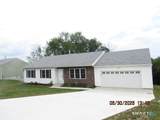
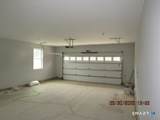
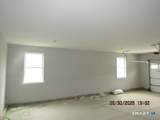
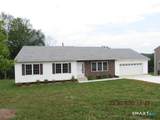
New construction. One year new home warranty. House is facing west. 2" X 6" construction. Energy efficient. All windows with screens. Underground utilities. Garage door opener.

Monthly Payment Calculator


The data relating to real estate for sale on this website appears in part through the SMARTMLS Internet Data Exchange program, a voluntary cooperative exchange of property listing data between licensed real estate brokerage firms, and is provided by SMARTMLS through a licensing agreement. Listing information is from various brokers who participate in the SMARTMLS IDX program and not all listings may be visible on the site. The property information being provided on or through the website is for the personal, non-commercial use of consumers and such information may not be used for any purpose other than to identify prospective properties consumers may be interested in purchasing. Some properties which appear for sale on the website may no longer be available because they are for instance, under contract, sold or are no longer being offered for sale. Property information displayed is deemed reliable but is not guaranteed. Copyright 2026 SmartMLS, Inc. Data last updated: 2026-11-17T21:09:55.027.
www.lowerhudsonvalleyproperties.com/homes/171878105
Print Image

43 Warm Earth Road Naugatuck, CT 06770

  • Price: $489,900
  • Status: Active
  • On Site: 312 Days
  • Updated: 8 min ago
  • MLS #: 24147991
3
Beds
2
Baths
0
½ Baths
0.37
Acres
1,658
SQFT
$295
$/SQFT
2025
Built
Neighborhood:
Indian Hills
County:
New Haven
Area:
Naugatuck
Elementary School:
Maple Hill
Middle School:
City Hill
High School:
Naugatuck
Property Description
New construction. One year new home warranty. House is facing west. 2" X 6" construction. Energy efficient. All windows with screens. Underground utilities. Garage door opener.
Exterior Features

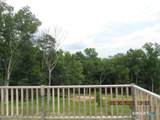
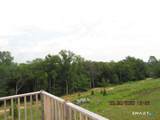
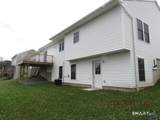
Color White Direct Waterfront YN No Driveway Type PrivateCement Exterior Features Underground UtilitiesSidewalkDeckGutters Exterior Siding Vinyl Siding Garage And Parking Attached GaragePavedOff Street ParkingDriveway Lot Description In SubdivisionSloping Lot Nearby Amenities Health ClubMedical FacilitiesPlayground/Tot LotShopping/Mall Parking Total Spaces 4 Roof Information Asphalt Shingle Style Ranch Swimming Pool YN No Waterfront Description Not Applicable

Interior Features

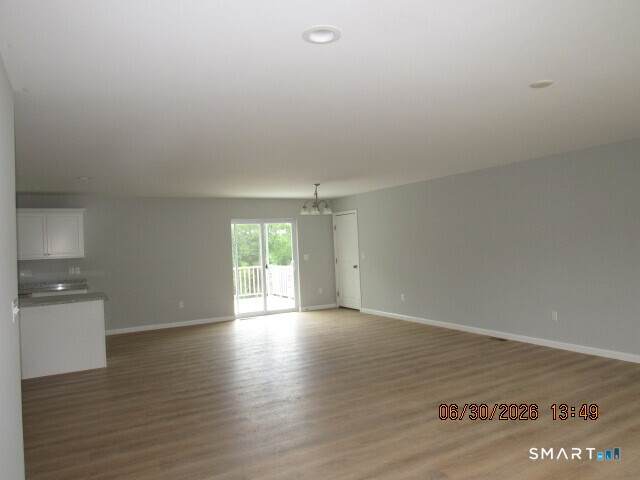
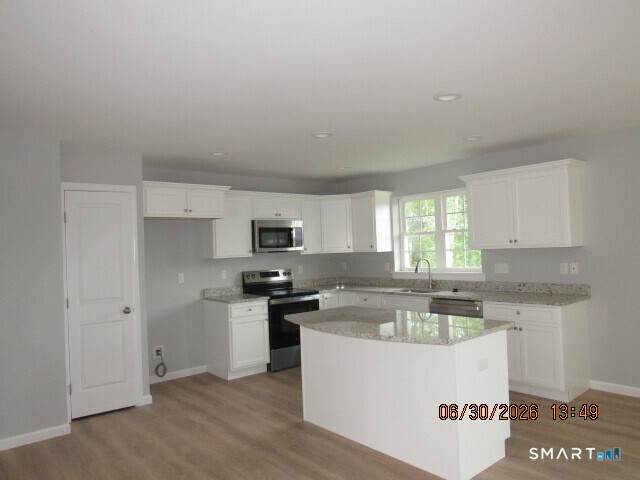
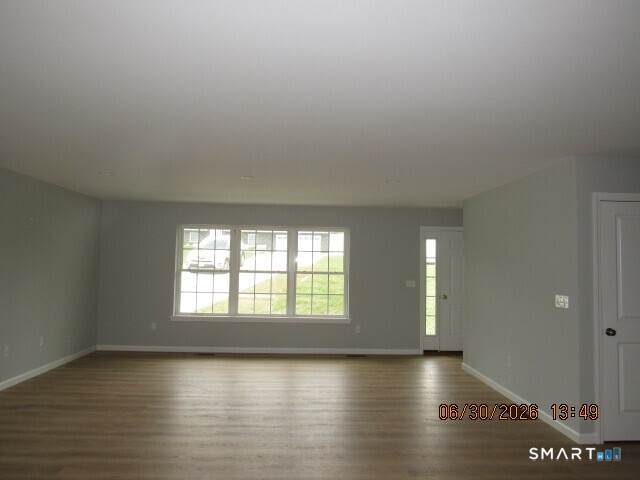
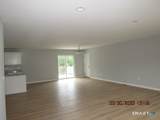
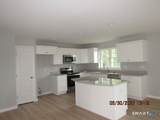
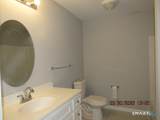
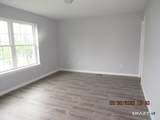
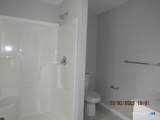
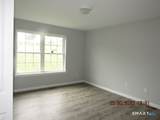
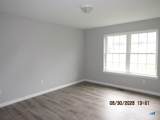
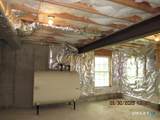
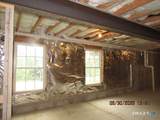
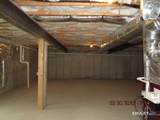
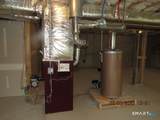
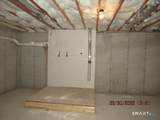
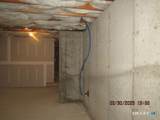
Appliances Included Electric RangeMicrowaveDishwasherDisposal Attic Description UnfinishedAccess Via Hatch Attic YN Yes Basement Description FullUnfinishedInterior AccessWalk-out Cooling System Central Air Fireplaces Total 0 Heat Type Hot Air Home Automation Thermostat(s) In Law Apartment No Interior Features Cable - Pre-wiredOpen Floor Plan Laundry Room Info Lower Level Laundry Room Location Basement Living Area SQFTPer Public Record 1700 Rooms Living Room (Main Level Combination Liv/Din RmLaminate Floor) Bedroom (Main Level Laminate Floor) Bedroom (Main Level Laminate Floor) Kitchen (Main Level Granite CountersIslandLaminate Floor) Primary Bath (Main Level Stall ShowerTile Floor) Dining Room (Main Level Combination Liv/Din RmSlidersLimestone Floor) Primary Bedroom (Main Level Full BathStall ShowerWalk-In ClosetLaminate Floor) Full Bath (Main Level Tub w/ShowerTile Floor) Sq Ft Est Heated Above Grade 1658 Sq Ft Est Heated Below Grade 0 Total Rooms 6

Property Features

Acceptable Financing FHAVACHFA Agent Owner YN No Bank Owned Property No Energy Features Programmable ThermostatThermopane Windows Flood Zone YN No Foundation Type Concrete Fuel Tank Location In Basement Heat Fuel Type Oil Home Owners Assocation No Home Warranty Offered YN Yes Hot Water Description Oil30 Gallon Tank Intermediate School Cross St New Construction Type Under Construction Potential Short Sale No Radon Mitigation Air YN No Radon Mitigation Water YN No Sewage System Public Sewer Connected Sewer Usage Fee Annual 0 Tax Year July 2026-June 2027 Under Agreement Yn No Water Source Public Water Connected Zoning R15

Listing information © 2026 Smart MLS
Listing provided courtesy of Rupi Rupwani of Rupwani Associates: (203) 888-1380.


The data relating to real estate for sale on this website appears in part through the SMARTMLS Internet Data Exchange program, a voluntary cooperative exchange of property listing data between licensed real estate brokerage firms, and is provided by SMARTMLS through a licensing agreement. Listing information is from various brokers who participate in the SMARTMLS IDX program and not all listings may be visible on the site. The property information being provided on or through the website is for the personal, non-commercial use of consumers and such information may not be used for any purpose other than to identify prospective properties consumers may be interested in purchasing. Some properties which appear for sale on the website may no longer be available because they are for instance, under contract, sold or are no longer being offered for sale. Property information displayed is deemed reliable but is not guaranteed. Copyright 2026 SmartMLS, Inc. Data last updated: 2026-11-17T21:09:55.027.
 
https://bt-photos.global.ssl.fastly.net/ctmls/orig_boomver_3_24147991-1.jpg https://bt-photos.global.ssl.fastly.net/ctmls/orig_boomver_3_24147991-1.jpg https://bt-photos.global.ssl.fastly.net/ctmls/orig_boomver_3_24147991-1.jpg
Logo
Mark Seiden Real Estate Team
1238 Pleasantville Rd
Briarcliff Manor NY, 10510