Skip To Content

43 Crescent Street

Hicksville, NY 11801
  • $914,990
  • STATUS: Active
  • ON SITE: 64 Days
  • MLS #: 1032929
Open House
UPDATED: 57 min ago
$914,990
  • 3
    BEDS
  • 0.11
    ACRES
  • 2
    BATHS
  • 0
    1/2 BATHS
  • 1,176
    SQFT
  • $778
    $/SQFT
Neighborhood:
Type:
Single-Family Home
Built:
1952
County:
Area:

School Information

Elementary School:
Middle School:
High School:
School District:

Description

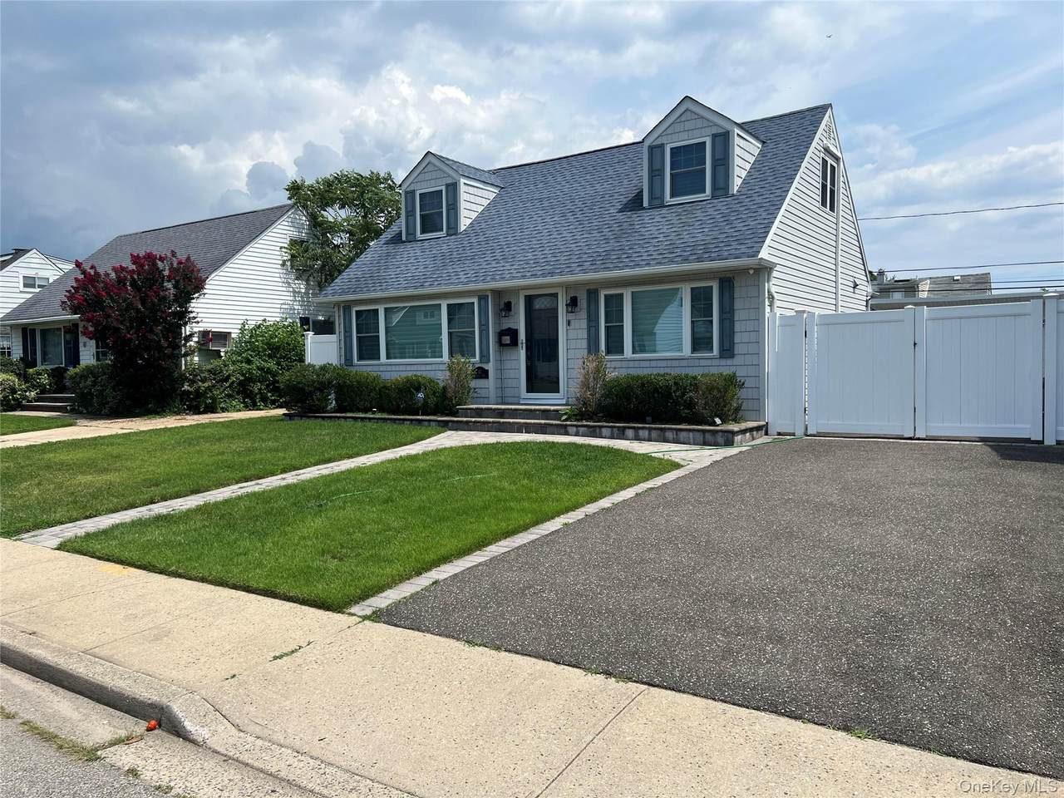
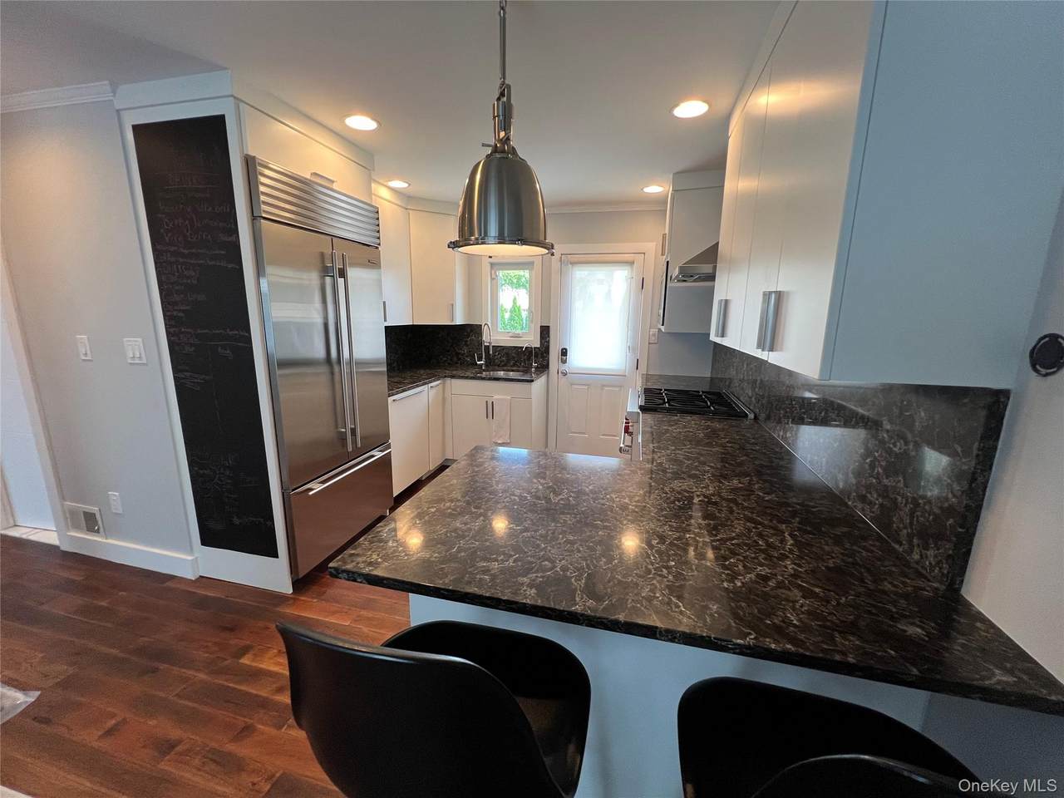
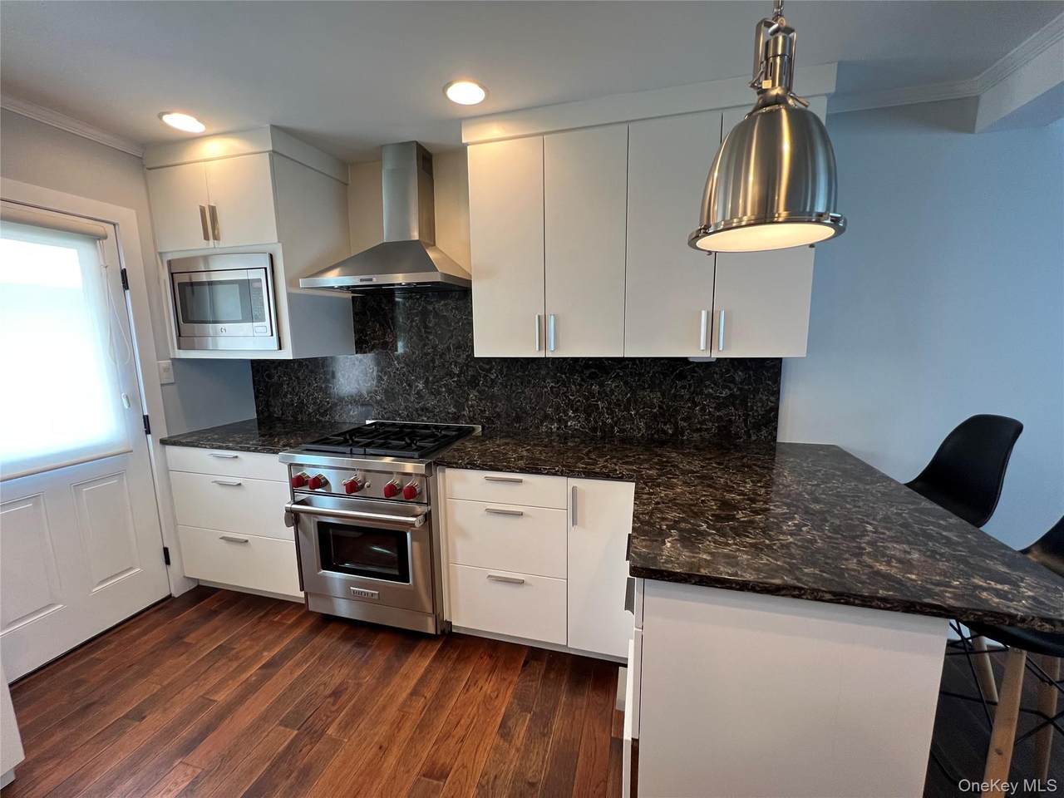
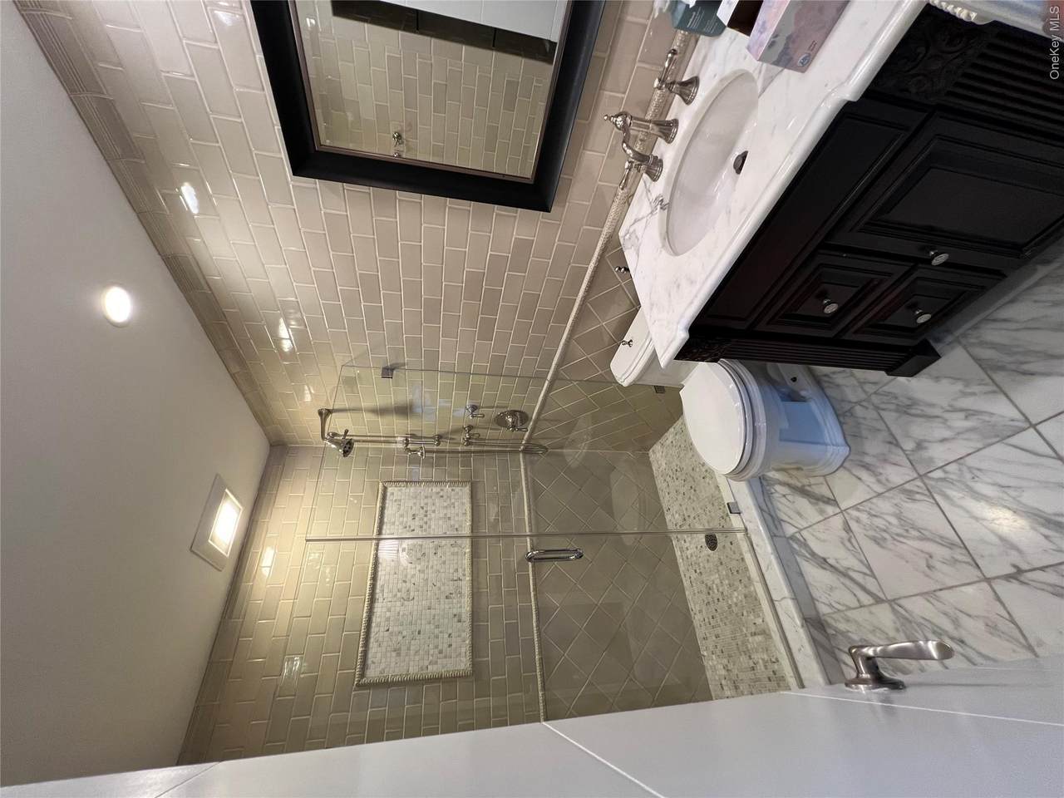
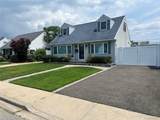
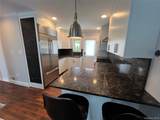
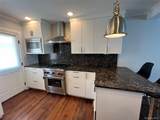
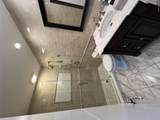
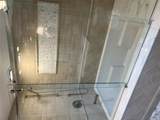
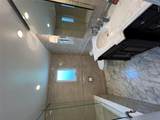
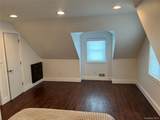
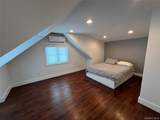
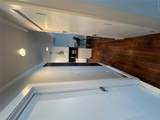
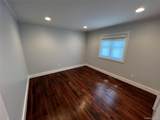
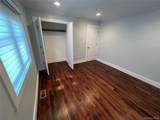
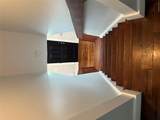
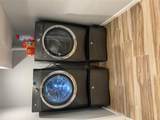
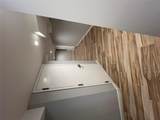
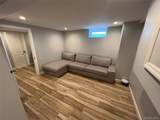
"PRICED FOR A FAST SALE" Rare find, Legal Two Family house (used as a one family). Beautiful house in mint condition, Move-in Ready. Updated kitchen with Top of the Line Appliances. Sub-Zero refrigerator, Wolf Gas Range, Bosch Dishwasher and Granite Counter Top with Breakfast Area. Updated Full Bathrooms with floor to ceiling tiled and Granite Vanities. Costume Doors. Hardwood Floor Throughout. Full Basement with OSE. Laundry Area with large set of Electrolux Washer and Dryer. 1.5 Car Garage plus large Driveway. Central AC unit and Ductless AC for Second Floor Rooms. "HURRY WON'T LAST"

Monthly Payment Calculator


© 2026 OneKey MLS. All rights reserved. IDX information is provided exclusively for consumers' personal, non-commercial use and may not be used for any purpose other than to identify prospective properties consumers may be interested in purchasing. Information is deemed reliable but is not guaranteed accurate by the MLS or Mark Seiden Real Estate Team. Data last updated: 2026-10-08T18:22:57.25.
www.lowerhudsonvalleyproperties.com/homes/179756053
Print Image

43 Crescent Street Hicksville, NY 11801

  • Price: $914,990
  • Status: Active
  • On Site: 64 Days
  • Updated: 57 min ago
  • MLS #: 1032929
3
Beds
2
Baths
0
½ Baths
0.11
Acres
1,176
SQFT
$778
$/SQFT
1952
Built
Neighborhood:
Oyster Bay
County:
Nassau
Area:
Oyster Bay
Elementary School:
Woodland Avenue School
Middle School:
Hicksville Middle School
High School:
Hicksville High School
School District:
Hicksville
Property Description
"PRICED FOR A FAST SALE" Rare find, Legal Two Family house (used as a one family). Beautiful house in mint condition, Move-in Ready. Updated kitchen with Top of the Line Appliances. Sub-Zero refrigerator, Wolf Gas Range, Bosch Dishwasher and Granite Counter Top with Breakfast Area. Updated Full Bathrooms with floor to ceiling tiled and Granite Vanities. Costume Doors. Hardwood Floor Throughout. Full Basement with OSE. Laundry Area with large set of Electrolux Washer and Dryer. 1.5 Car Garage plus large Driveway. Central AC unit and Ductless AC for Second Floor Rooms. "HURRY WON'T LAST"
Exterior Features

Architectural Style Exp Cape Carport YN No Construction Materials Frame Cross Street Washington Ave. / Fulton Ave. Garage YN Yes Parking Features DrivewayGarageOn Street Pool Private YN No Property Attached YN No Waterfront YN No

Interior Features

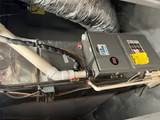
Appliances DryerGas RangeRefrigeratorStainless Steel Appliance(s)WasherGas Water Heater Attic None Basement Details Full Basement YN Yes Cooling Central AirDuctless Interior Features First Floor BedroomFirst Floor Full BathFormal Dining Rooms Total 6

Property Features

Association YN No Building Area Total 1176 Down Payment Resource YN Yes Heating Forced AirNatural Gas Lease Considered YN No Lot Size Dimensions 50 X 100 Property Sub Type Single Family Residence Senior Community YN No Sewer Public Sewer Special Listing Conditions None Tax Annual Amount 10233 Tax Source Municipality Utilities Natural Gas AvailableSewer Available Water Source Public

Listing courtesy of Alberto Castillo of Atlantis Realty Group Corp: 516-771-5256
© 2026 OneKey MLS. All rights reserved.


© 2026 OneKey MLS. All rights reserved. IDX information is provided exclusively for consumers' personal, non-commercial use and may not be used for any purpose other than to identify prospective properties consumers may be interested in purchasing. Information is deemed reliable but is not guaranteed accurate by the MLS or Mark Seiden Real Estate Team. Data last updated: 2026-10-08T18:22:57.25.
 
https://bt-photos.global.ssl.fastly.net/wpmls/1280_boomver_1_1032929-1.jpg https://bt-photos.global.ssl.fastly.net/wpmls/1280_boomver_1_1032929-1.jpg https://bt-photos.global.ssl.fastly.net/wpmls/1280_boomver_1_1032929-1.jpg
Logo
Mark Seiden Real Estate Team
1238 Pleasantville Rd
Briarcliff Manor NY, 10510