






Skip To Content

42 Linda Lane

New Fairfield, CT 06812
  • $625,000
  • STATUS: Active
  • ON SITE: 72 Days
  • MLS #: 24194702
UPDATED: 82 min ago
$625,000
  • 4
    BEDS
  • 0.55
    ACRES
  • 3
    BATHS
  • 0
    1/2 BATHS
  • 2,700
    SQFT
  • $231
    $/SQFT
Neighborhood:
Type:
Single-Family Home
Built:
1974
County:

School Information

Elementary School:
Middle School:
High School:

Description

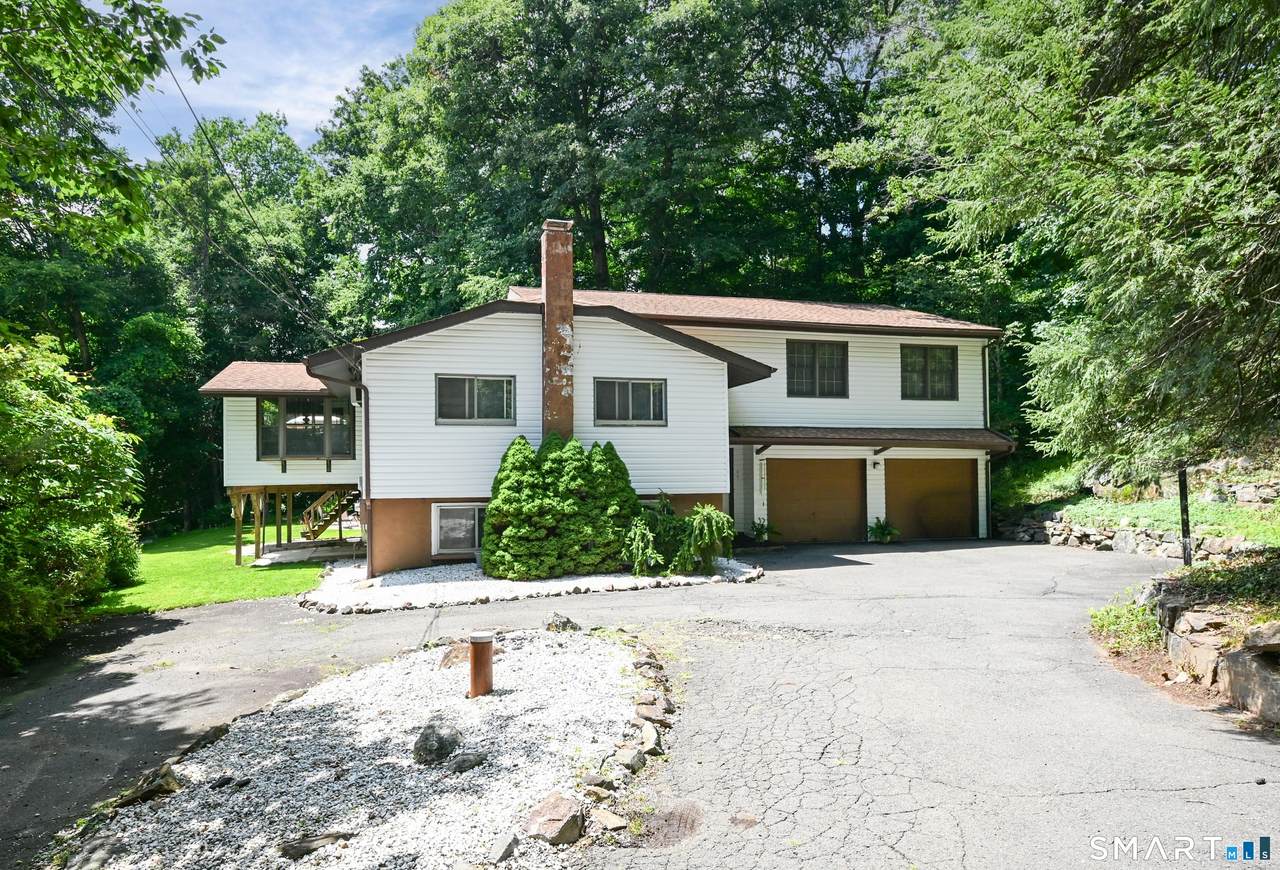
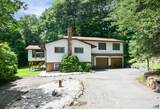
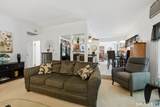
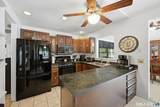
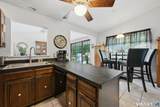
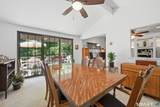
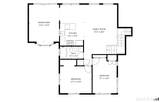
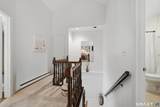
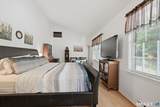
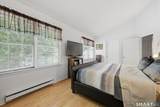
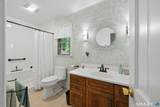
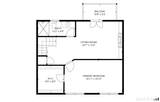
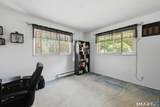
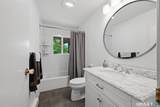
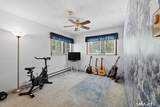
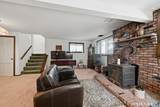
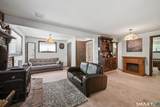
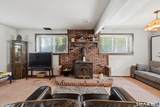
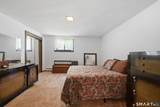
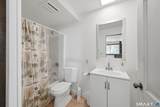
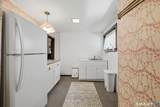
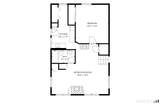
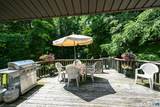
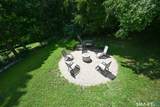
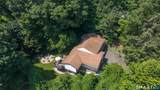
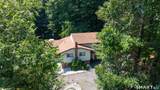
A wonderful opportunity for flexible living! This spacious 4 BR, 3 full Ba Split Level in the Candlewood Hills community offers an ideal layout for multi-generational living or those needing flexible additional living space. The private lower level suite includes a full bath and can easily serve as an in-law apartment, family room, or home office. The separate primary BR suite is a peaceful retreat featuring vaulted ceilings, a full bath, cozy sitting area, and private deck overlooking the wooded backyard. Two additional generously sized bedrooms share an updated full bath. There is a casual eat-in kitchen and dining room which opens to the deck, creating an easy flow for outdoor entertaining or relaxing around the fire pit. Additional highlights include updated baths, an economical wood stove, generator hookup, ample storage, and plenty of parking. Conveniently located near Candlewood Lake and Squantz Pond. A versatile home offering comfort, privacy, and room to accommodate today's changing lifestyle.

Monthly Payment Calculator


The data relating to real estate for sale on this website appears in part through the SMARTMLS Internet Data Exchange program, a voluntary cooperative exchange of property listing data between licensed real estate brokerage firms, and is provided by SMARTMLS through a licensing agreement. Listing information is from various brokers who participate in the SMARTMLS IDX program and not all listings may be visible on the site. The property information being provided on or through the website is for the personal, non-commercial use of consumers and such information may not be used for any purpose other than to identify prospective properties consumers may be interested in purchasing. Some properties which appear for sale on the website may no longer be available because they are for instance, under contract, sold or are no longer being offered for sale. Property information displayed is deemed reliable but is not guaranteed. Copyright 2026 SmartMLS, Inc. Data last updated: 2026-10-16T11:10:29.43.
www.lowerhudsonvalleyproperties.com/homes/179746272
Print Image

42 Linda Lane New Fairfield, CT 06812

  • Price: $625,000
  • Status: Active
  • On Site: 72 Days
  • Updated: 82 min ago
  • MLS #: 24194702
4
Beds
3
Baths
0
½ Baths
0.55
Acres
2,700
SQFT
$231
$/SQFT
1974
Built
Neighborhood:
Candlewood Hill
County:
Fairfield
Area:
New Fairfield
Elementary School:
Consolidated
Middle School:
New Fairfield
High School:
New Fairfield
Property Description
A wonderful opportunity for flexible living! This spacious 4 BR, 3 full Ba Split Level in the Candlewood Hills community offers an ideal layout for multi-generational living or those needing flexible additional living space. The private lower level suite includes a full bath and can easily serve as an in-law apartment, family room, or home office. The separate primary BR suite is a peaceful retreat featuring vaulted ceilings, a full bath, cozy sitting area, and private deck overlooking the wooded backyard. Two additional generously sized bedrooms share an updated full bath. There is a casual eat-in kitchen and dining room which opens to the deck, creating an easy flow for outdoor entertaining or relaxing around the fire pit. Additional highlights include updated baths, an economical wood stove, generator hookup, ample storage, and plenty of parking. Conveniently located near Candlewood Lake and Squantz Pond. A versatile home offering comfort, privacy, and room to accommodate today's changing lifestyle.
Exterior Features

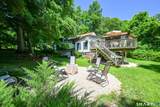
Color Beige Direct Waterfront YN No Driveway Type PrivatePaved Exterior Features DeckGarden AreaPatio Exterior Siding Vinyl Siding Garage And Parking Attached GaragePavedDriveway Lot Description Lightly WoodedLevel Lot Parking Total Spaces 4 Roof Information Asphalt Shingle Style Split Level Swimming Pool YN No Waterfront Description Not Applicable

Interior Features

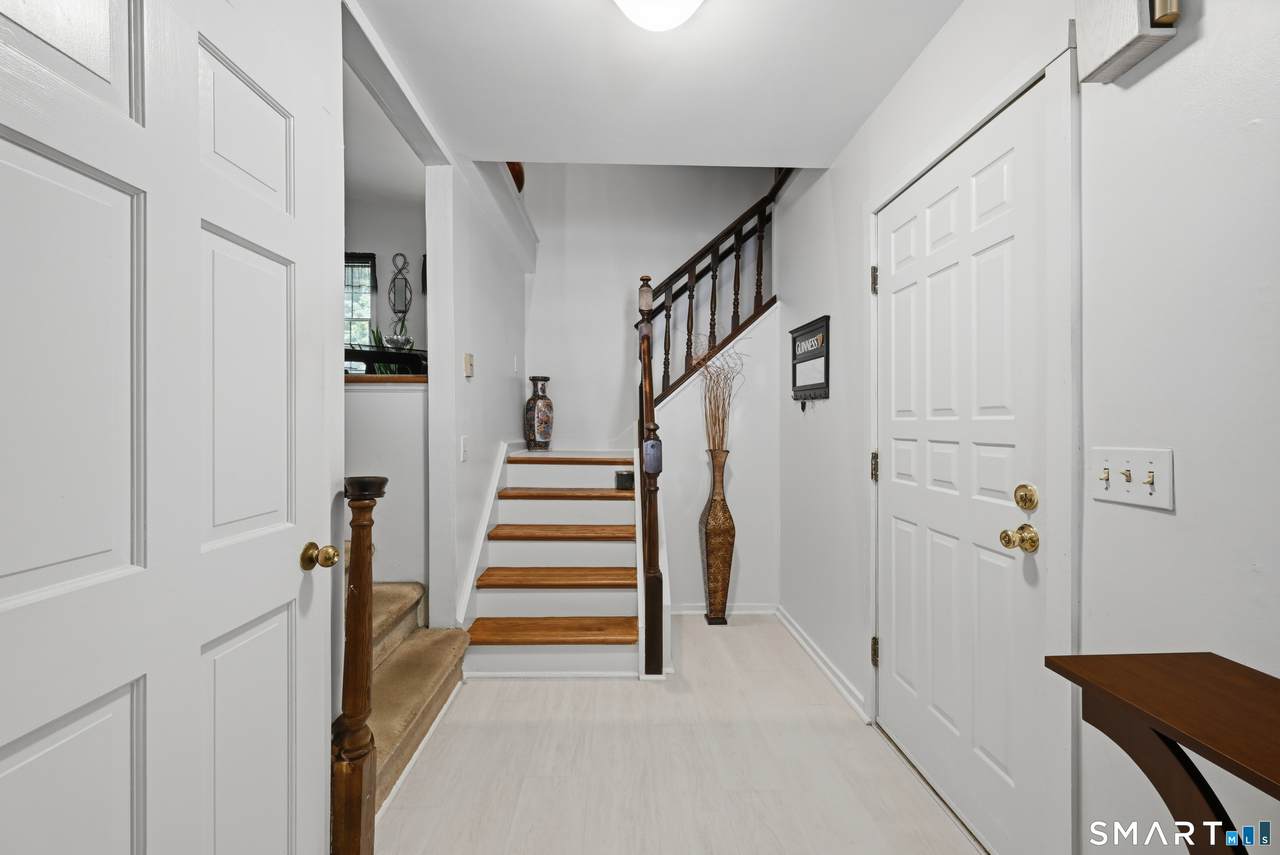
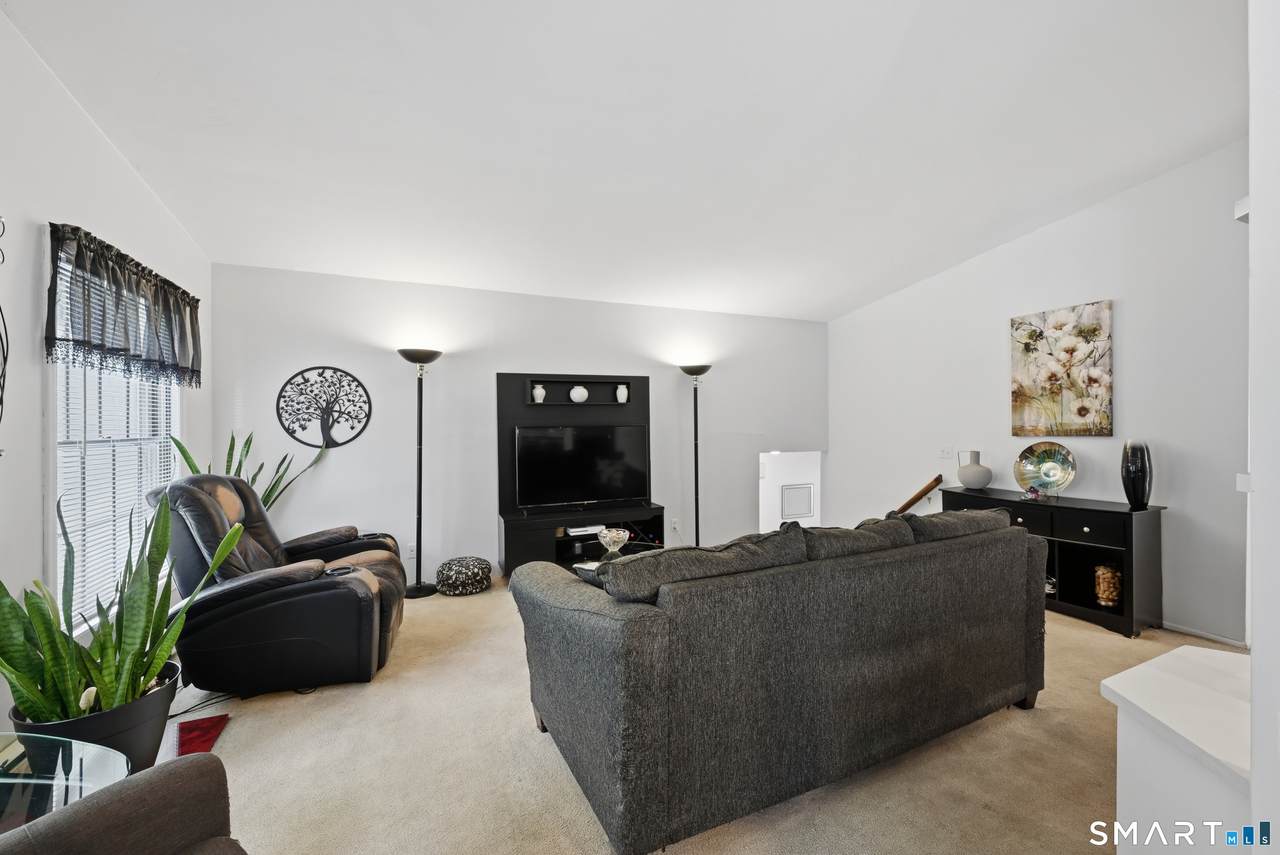
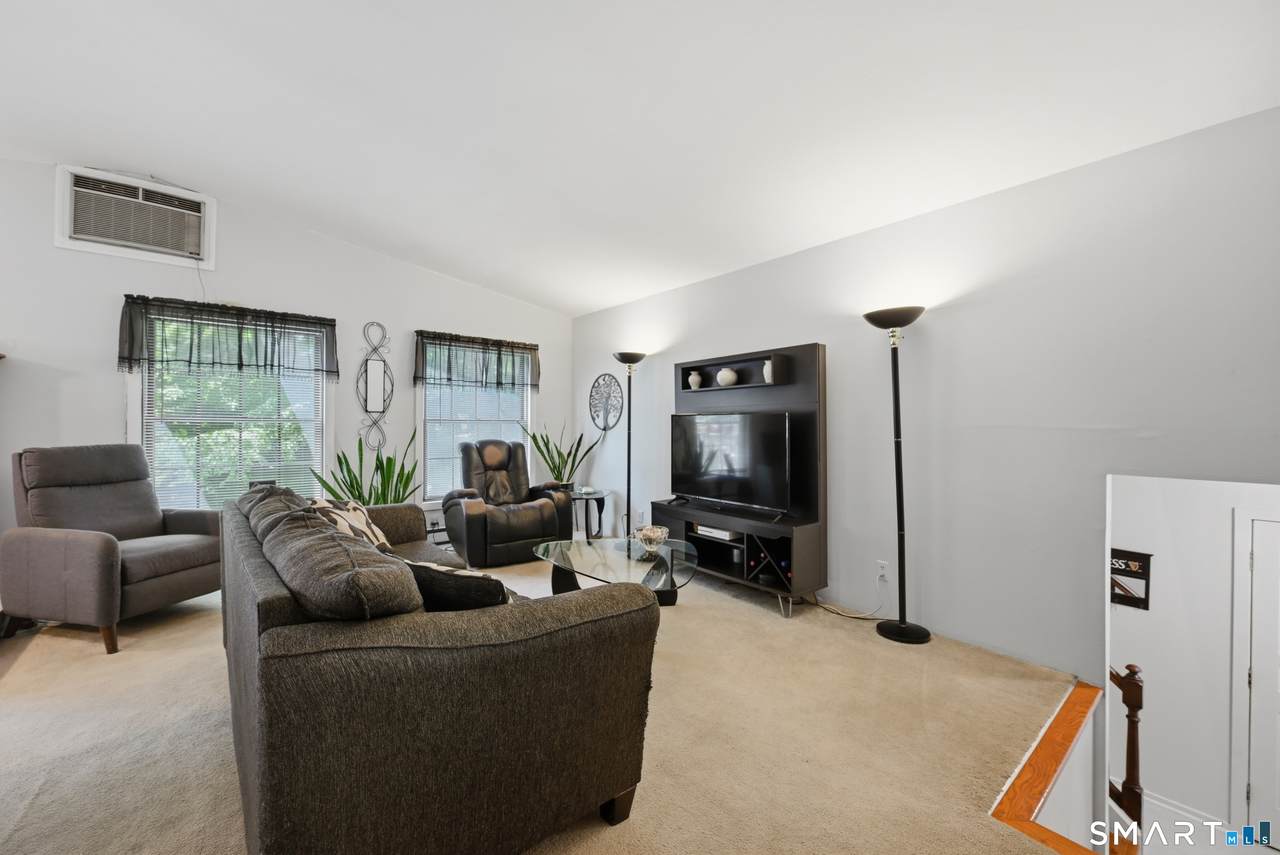
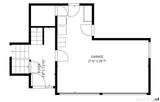
Appliances Included Gas RangeMicrowaveRefrigeratorDishwasher Attic Description UnfinishedAccess Via Hatch Attic YN Yes Basement Description FullHeatedFully FinishedInterior AccessLiveable SpaceFull With Walk-Out Cooling System Whole House FanWindow Unit Fireplaces Total 1 Heat Type Baseboard In Law Access Lower LevelSeparate Entry In Law Apartment Yes Interior Features Cable - Pre-wired Laundry Room Info Main Level Laundry Room Location Garage area Living Area SQFTPer Public Record 1836 Rooms Kitchen (Main Level Breakfast NookCeiling FanTile Floor) Den (Upper Level Balcony/DeckBeamsBook ShelvesSlidersWall/Wall CarpetOn 3rd Floor) Bedroom (Lower Level Wall/Wall Carpet) Living Room (Main Level Vaulted CeilingWall/Wall Carpet) Dining Room (Main Level Bay/Bow WindowVaulted CeilingBalcony/DeckCeiling FanSlidersWall/Wall Carpet) Bedroom (Main Level Wall/Wall Carpet) Bedroom (Main Level Wall/Wall Carpet) Primary Bedroom (Upper Level Vaulted CeilingFull BathWalk Sq Ft Est Heated Above Grade 1836 Sq Ft Est Heated Below Grade 864 Total Rooms 10

Property Features

Agent Owner YN No Bank Owned Property No Flood Zone YN No Foundation Type Concrete Heat Fuel Type ElectricWood Home Owners Assocation No Home Warranty Offered YN No Hot Water Description ElectricDomestic Intermediate School Meeting House New Construction Type No/Resale Potential Short Sale No Sewage System Septic Tax District Amount 968 Tax Year July 2026-June 2027 Under Agreement Yn No Water Source Private Well Zoning 1

Listing information © 2026 Smart MLS
Listing provided courtesy of Dawn Grabover of Keller Williams Realty: (203) 438-9494.


The data relating to real estate for sale on this website appears in part through the SMARTMLS Internet Data Exchange program, a voluntary cooperative exchange of property listing data between licensed real estate brokerage firms, and is provided by SMARTMLS through a licensing agreement. Listing information is from various brokers who participate in the SMARTMLS IDX program and not all listings may be visible on the site. The property information being provided on or through the website is for the personal, non-commercial use of consumers and such information may not be used for any purpose other than to identify prospective properties consumers may be interested in purchasing. Some properties which appear for sale on the website may no longer be available because they are for instance, under contract, sold or are no longer being offered for sale. Property information displayed is deemed reliable but is not guaranteed. Copyright 2026 SmartMLS, Inc. Data last updated: 2026-10-16T11:10:29.43.
 
https://bt-photos.global.ssl.fastly.net/ctmls/1280_boomver_1_24194702-1.jpg https://bt-photos.global.ssl.fastly.net/ctmls/1280_boomver_1_24194702-1.jpg https://bt-photos.global.ssl.fastly.net/ctmls/1280_boomver_1_24194702-1.jpg
Logo
Mark Seiden Real Estate Team
1238 Pleasantville Rd
Briarcliff Manor NY, 10510