


Description
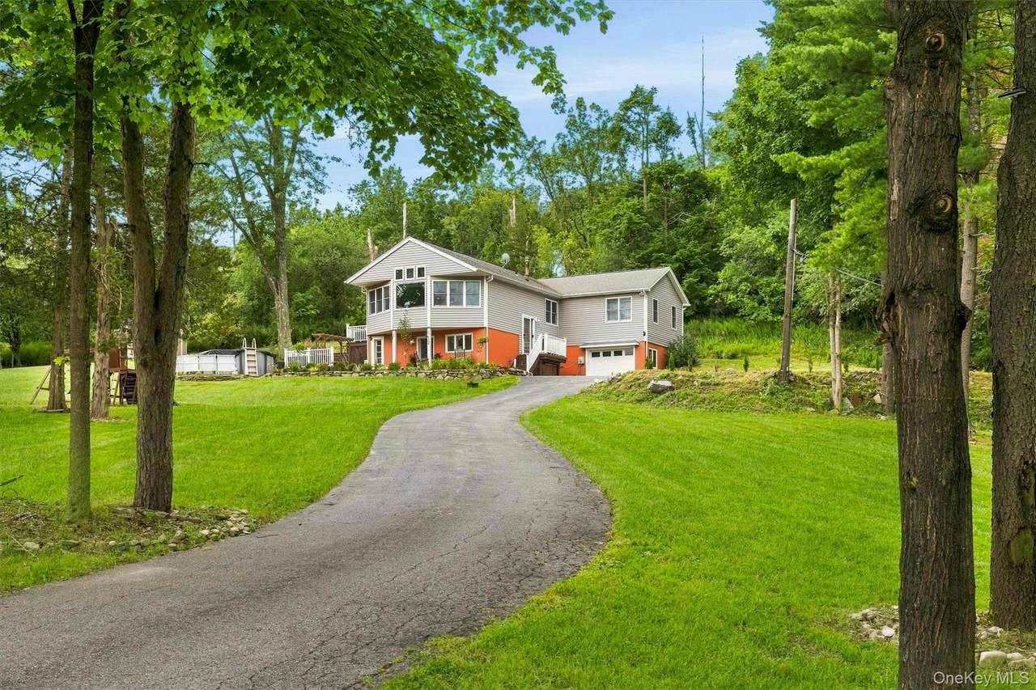
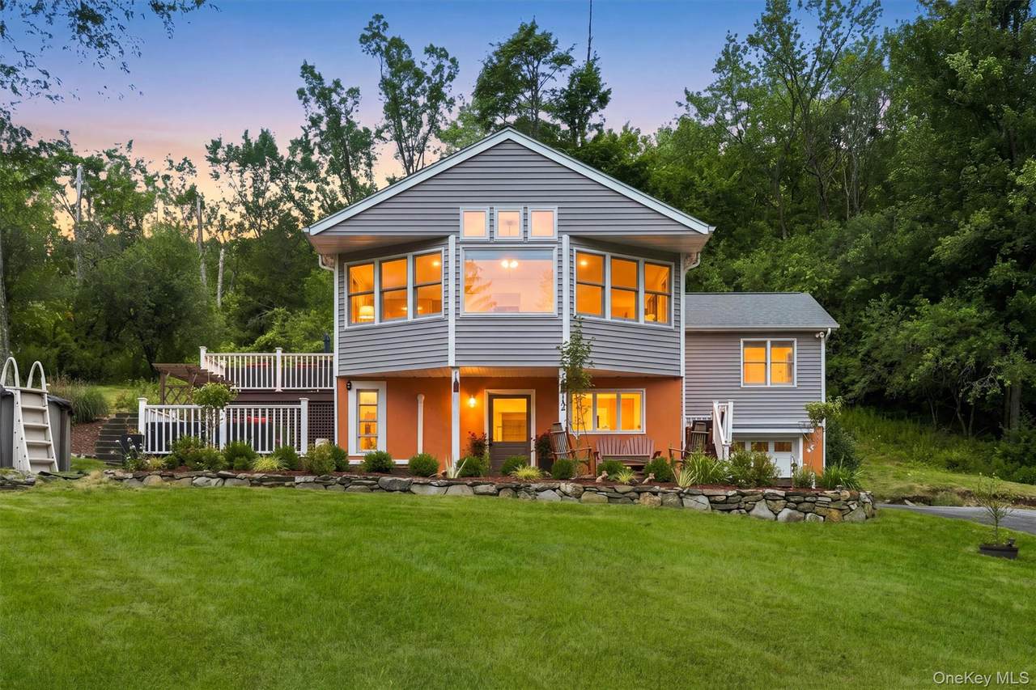
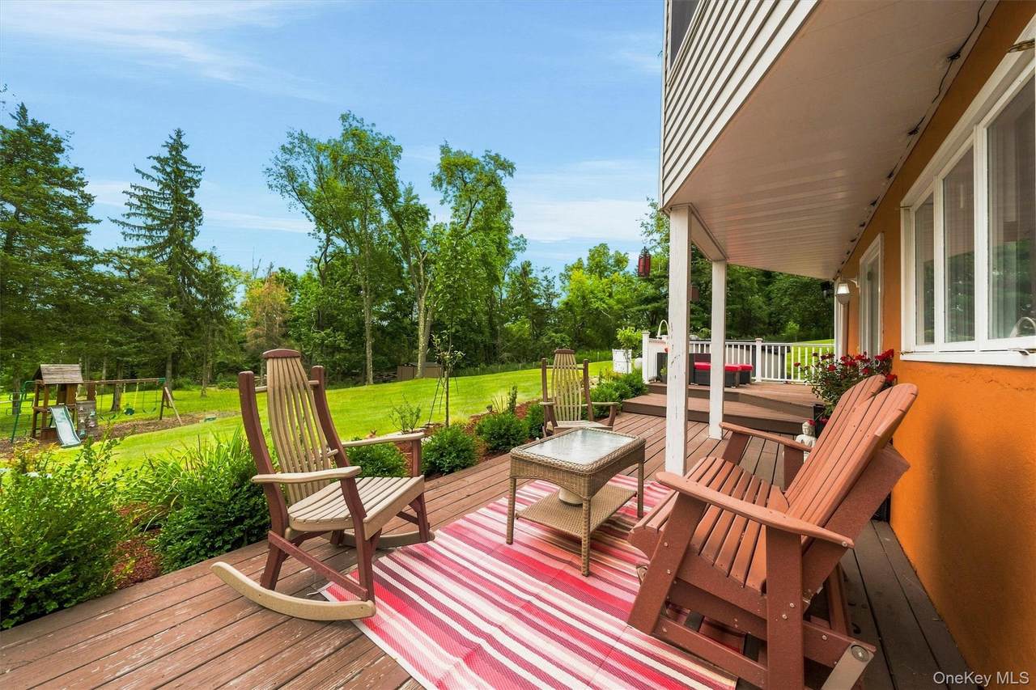
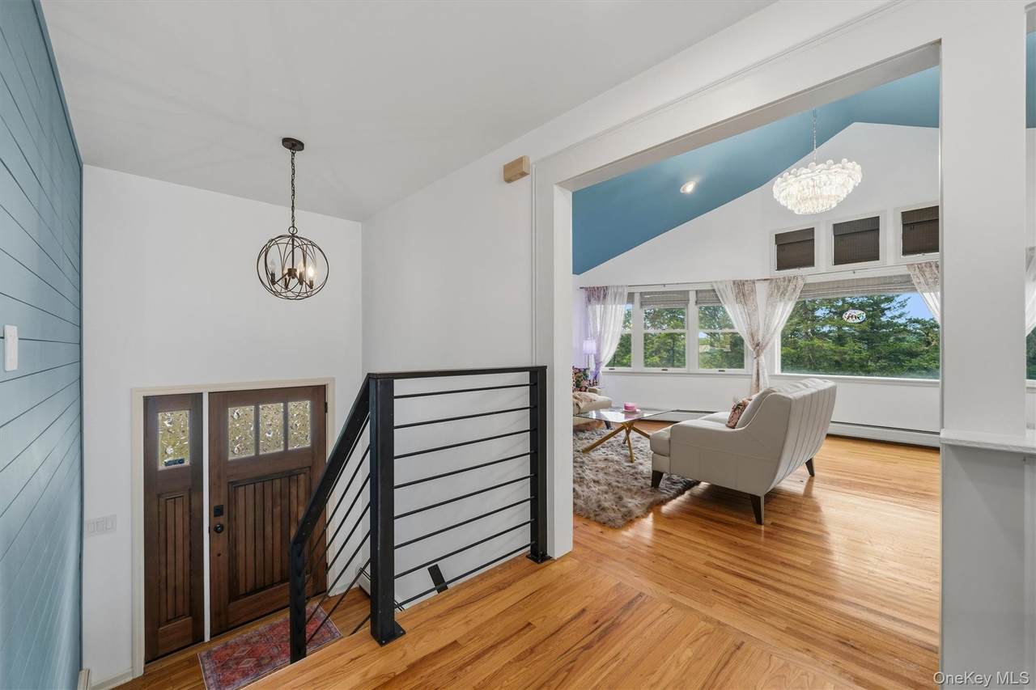
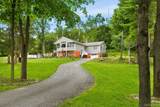
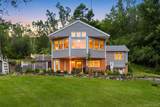
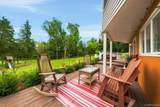
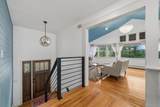
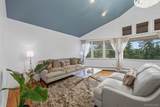
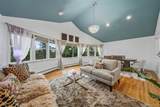
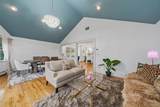
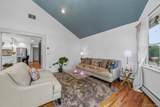
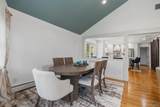
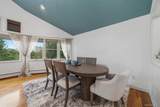
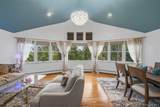
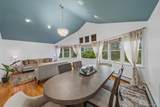
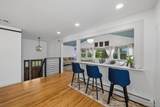
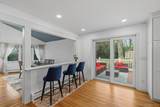
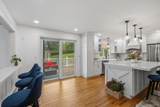
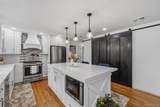
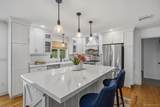
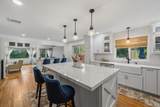
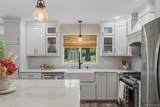
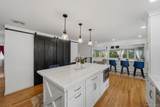
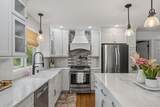
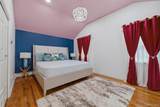
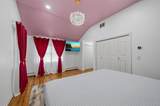
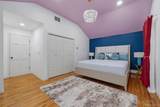
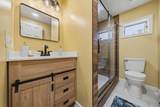
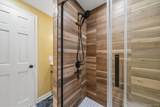
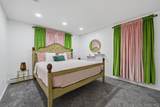
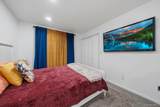
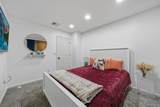
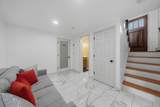
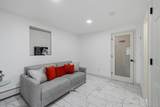
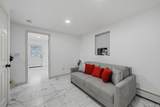
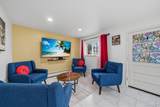
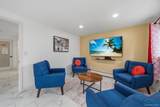
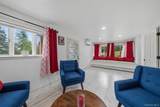
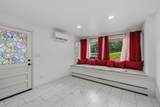
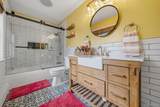
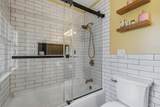
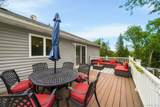
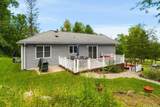
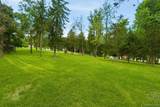
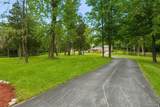
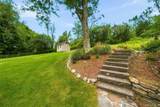
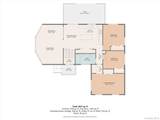
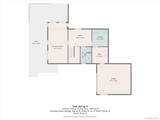
Imagine coming home to your own private retreat, nestled on over 2 beautiful acres in the heart of the Hudson Valley. This stunning home offers the perfect blend of comfort, style, and tranquility, creating an oasis both inside and out. Step inside to a sun-drenched living room featuring soaring cathedral ceilings and a dramatic wall of windows that fills the space with natural light. The spacious dining area flows seamlessly into the heart of the home, a beautifully renovated kitchen designed to impress. Showcasing crisp white cabinetry, quartz countertops, a large farmhouse sink, stainless steel appliances, behind barn doors a large pantry and a stunning center island, this kitchen is perfect for both everyday living and entertaining. Enjoy casual meals in the bright breakfast area, which opens to a generously sized deck overlooking the peaceful backyard an ideal setting for morning coffee, outdoor dining, or simply relaxing in nature. Gleaming hardwood floors and recessed lighting add warmth and elegance throughout the main level. The spacious primary suite offers cathedral ceilings, two large closets, and plenty of room for a king-sized bed. Two additional generously sized bedrooms and a full bathroom complete the main level. Downstairs, you'll find a welcoming tiled family room with direct access to the porch and backyard, making indoor-outdoor living effortless. A versatile bonus room provides endless possibilities as a home office, gym, playroom, or guest space. The lower level also features a newly renovated full bathroom and a private laundry room. Outside, the expansive property is a true sanctuary, complete with an above-ground pool, playground, and plenty of open space to enjoy recreation, gardening, or peaceful evenings under the stars. Conveniently located for commuters and just minutes from the Hudson Valley's renowned wineries, breweries, restaurants, shopping, and outdoor recreation, this exceptional home offers the lifestyle you've been searching for. Come experience all the beauty and charm the Hudson Valley has to offer you'll be ready to call this one home.
-
3BEDS
-
2.4ACRES
-
2BATHS
-
01/2 BATHS
-
1,848SQFT
-
$327$/SQFT
School Information
Description
Imagine coming home to your own private retreat, nestled on over 2 beautiful acres in the heart of the Hudson Valley. This stunning home offers the perfect blend of comfort, style, and tranquility, creating an oasis both inside and out. Step inside to a sun-drenched living room featuring soaring cathedral ceilings and a dramatic wall of windows that fills the space with natural light. The spacious dining area flows seamlessly into the heart of the home, a beautifully renovated kitchen designed to impress. Showcasing crisp white cabinetry, quartz countertops, a large farmhouse sink, stainless steel appliances, behind barn doors a large pantry and a stunning center island, this kitchen is perfect for both everyday living and entertaining. Enjoy casual meals in the bright breakfast area, which opens to a generously sized deck overlooking the peaceful backyard an ideal setting for morning coffee, outdoor dining, or simply relaxing in nature. Gleaming hardwood floors and recessed lighting add warmth and elegance throughout the main level. The spacious primary suite offers cathedral ceilings, two large closets, and plenty of room for a king-sized bed. Two additional generously sized bedrooms and a full bathroom complete the main level. Downstairs, you'll find a welcoming tiled family room with direct access to the porch and backyard, making indoor-outdoor living effortless. A versatile bonus room provides endless possibilities as a home office, gym, playroom, or guest space. The lower level also features a newly renovated full bathroom and a private laundry room. Outside, the expansive property is a true sanctuary, complete with an above-ground pool, playground, and plenty of open space to enjoy recreation, gardening, or peaceful evenings under the stars. Conveniently located for commuters and just minutes from the Hudson Valley's renowned wineries, breweries, restaurants, shopping, and outdoor recreation, this exceptional home offers the lifestyle you've been searching for. Come experience all the beauty and charm the Hudson Valley has to offer you'll be ready to call this one home.
© 2026 OneKey MLS. All rights reserved. IDX information is provided exclusively for consumers' personal, non-commercial use and may not be used for any purpose other than to identify prospective properties consumers may be interested in purchasing. Information is deemed reliable but is not guaranteed accurate by the MLS or Mark Seiden Real Estate Team. Data last updated: 2026-10-15T17:24:10.837.