Skip To Content

40 Winter Park Drive

Hopewell Junction, NY 12533
  • $775,000
  • STATUS: Active
  • ON SITE: 62 Days
  • MLS #: 1038026
Price Reduced
UPDATED: 55 min ago
$775,000
  • 4
    BEDS
  • 1.72
    ACRES
  • 3
    BATHS
  • 1
    1/2 BATHS
  • 3,472
    SQFT
  • $223
    $/SQFT
Neighborhood:
Type:
Single-Family Home
Built:
2003
County:
Area:

School Information

Elementary School:
School District:

Description

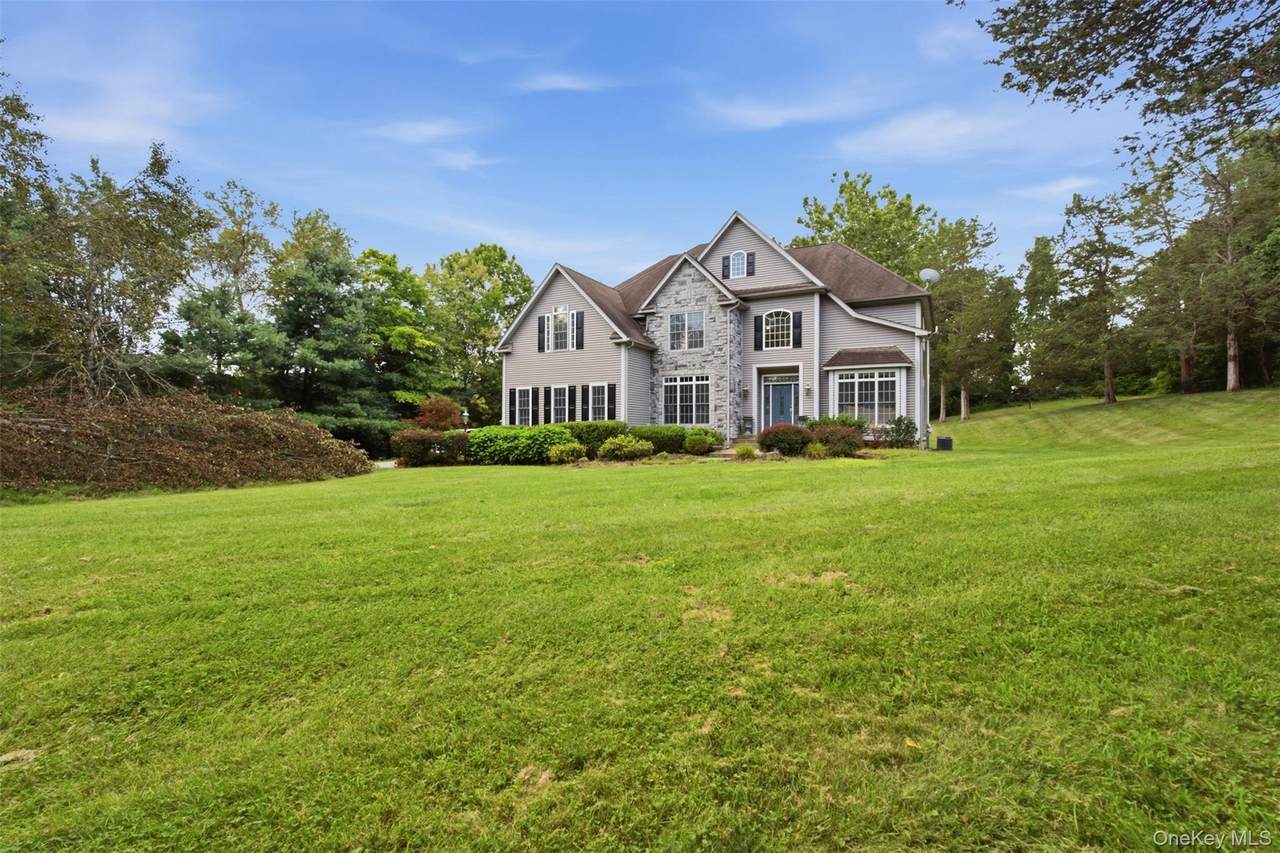
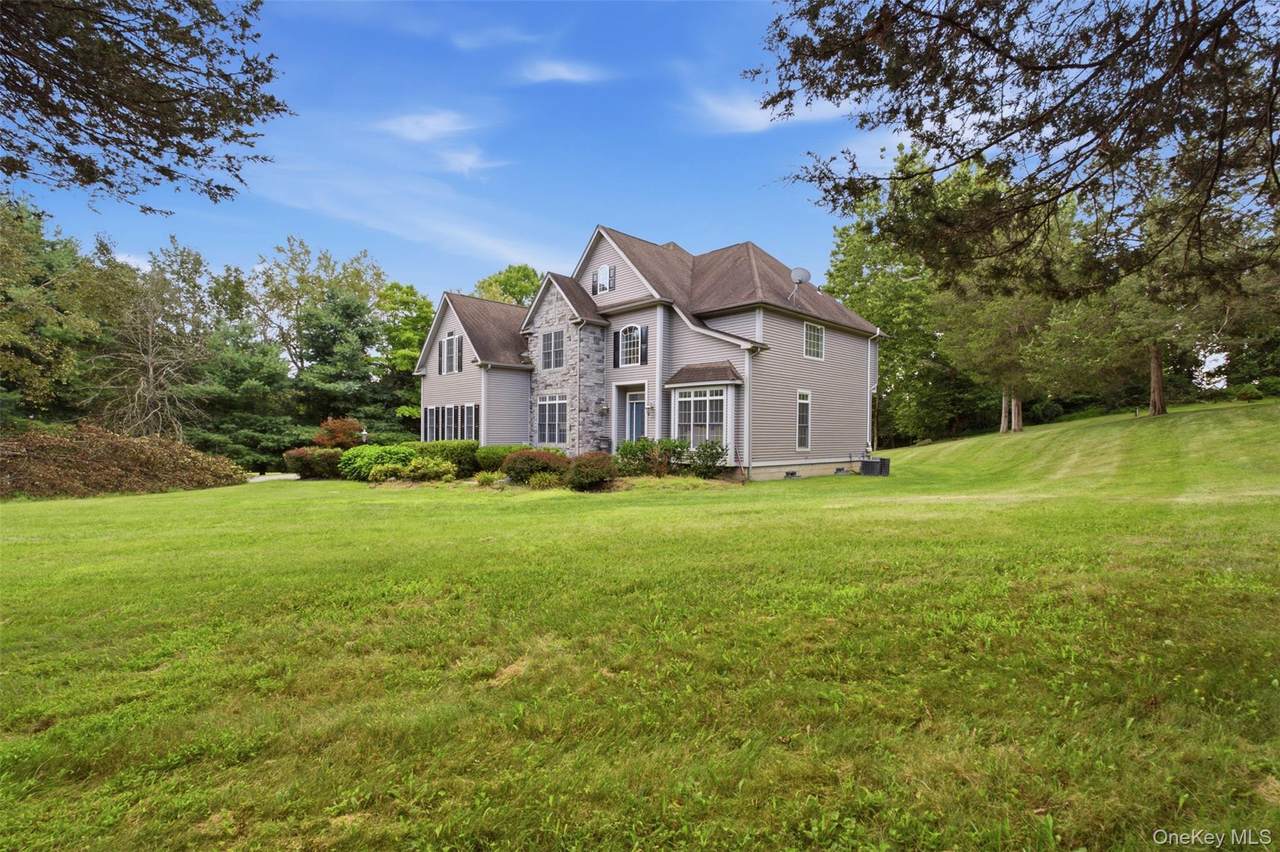
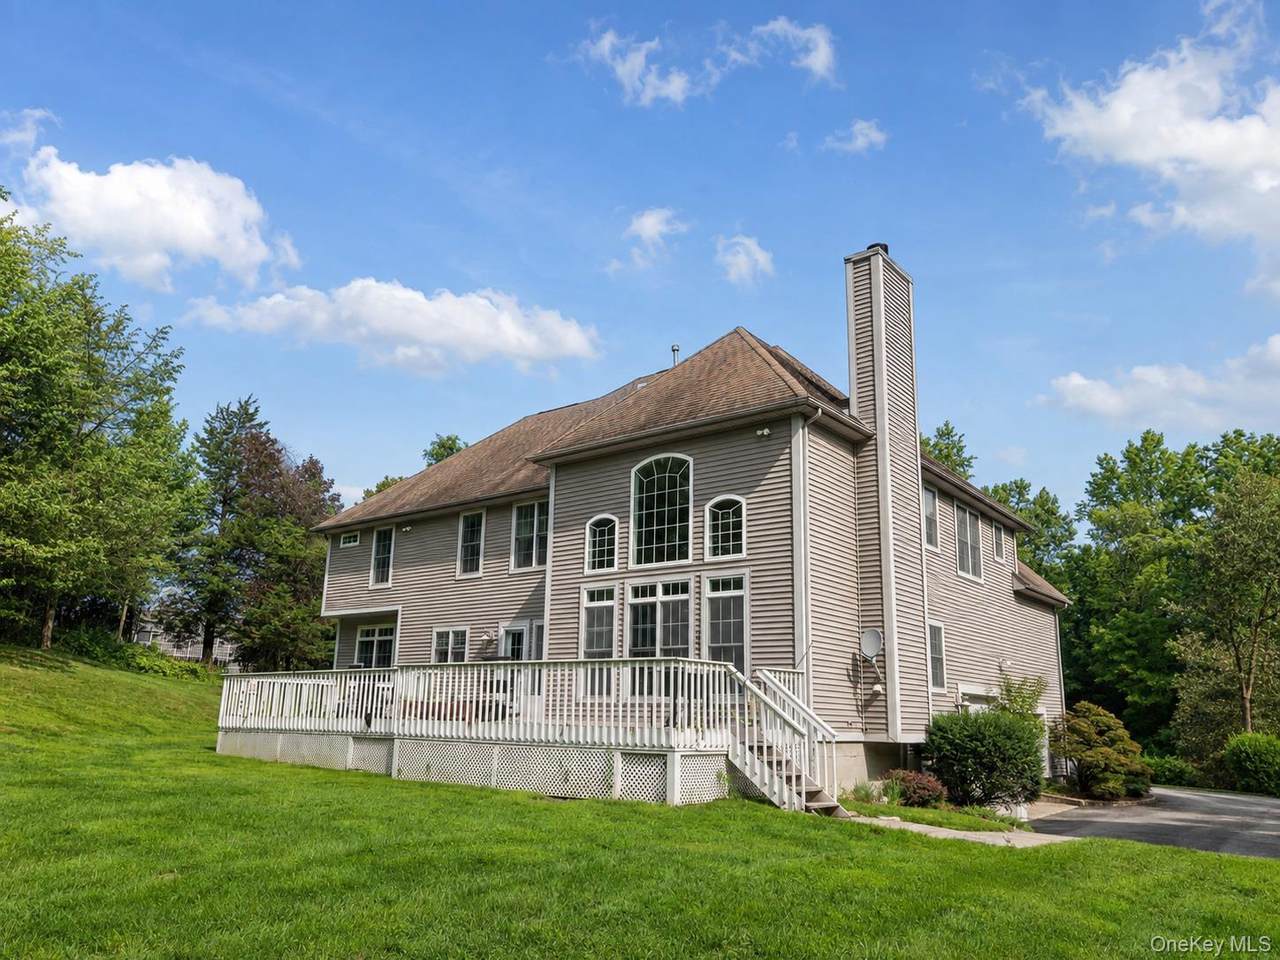
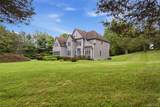
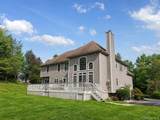
Welcome to this gorgeous four-bedroom home with a den or optional guest bedroom, ideally situated on 1.72 beautifully landscaped acres in the desirable Taconic Oaks community. The bright, open floor plan features soaring two-story, vaulted, tray, and nine-foot ceilings, complemented by Palladian and transom windows that fill the home with natural light. The main level offers hardwood floors, recessed lighting, custom built-ins, and a gourmet kitchen with maple cabinetry, a center island, granite countertops, and stainless-steel appliances. Enjoy two fireplaces, including one in the expansive primary suite, which also features a sitting area and a luxurious bathroom with a whirlpool tub. A private en-suite bedroom and two additional bedrooms connected by a Jack-and-Jill bathroom provide comfort and flexibility. Additional highlights include three-zone natural gas heating and central air, central vacuum, a basement with nine-foot ceilings, and an attached three-car garage.

Monthly Payment Calculator


© 2026 OneKey MLS. All rights reserved. IDX information is provided exclusively for consumers' personal, non-commercial use and may not be used for any purpose other than to identify prospective properties consumers may be interested in purchasing. Information is deemed reliable but is not guaranteed accurate by the MLS or Mark Seiden Real Estate Team. Data last updated: 2026-10-14T17:23:21.09.
www.lowerhudsonvalleyproperties.com/homes/180080322
Print Image

40 Winter Park Drive Hopewell Junction, NY 12533

  • Price: $775,000
  • Status: Active
  • On Site: 62 Days
  • Updated: 55 min ago
  • MLS #: 1038026
4
Beds
3
Baths
1
½ Baths
1.72
Acres
3,472
SQFT
$223
$/SQFT
2003
Built
Neighborhood:
Wappinger
County:
Dutchess
Area:
Wappinger
Elementary School:
Gayhead
Middle School:
Van Wyck Junior High School
High School:
John Jay Senior High School
School District:
Wappingers
Property Description
Welcome to this gorgeous four-bedroom home with a den or optional guest bedroom, ideally situated on 1.72 beautifully landscaped acres in the desirable Taconic Oaks community. The bright, open floor plan features soaring two-story, vaulted, tray, and nine-foot ceilings, complemented by Palladian and transom windows that fill the home with natural light. The main level offers hardwood floors, recessed lighting, custom built-ins, and a gourmet kitchen with maple cabinetry, a center island, granite countertops, and stainless-steel appliances. Enjoy two fireplaces, including one in the expansive primary suite, which also features a sitting area and a luxurious bathroom with a whirlpool tub. A private en-suite bedroom and two additional bedrooms connected by a Jack-and-Jill bathroom provide comfort and flexibility. Additional highlights include three-zone natural gas heating and central air, central vacuum, a basement with nine-foot ceilings, and an attached three-car garage.
Exterior Features

Architectural Style A-Frame Carport YN No Construction Materials Frame Garage YN Yes Parking Features GarageGarage Door Opener Parking Total 3 Pool Private YN No Property Attached YN No Waterfront YN No

Interior Features

Appliances DishwasherMicrowaveRangeRefrigerator Attic Crawl Basement Details Full Basement YN Yes Cooling Central Air Fireplace YN Yes Fireplaces Total 2 Interior Features Cathedral Ceiling(s)Formal DiningHigh CeilingsOpen FloorplanQuartz/Quartzite Counters Number Of Kitchens 1 Rooms Total 12

Property Features

Association YN No Down Payment Resource YN Yes Heating Natural Gas Horse YN No Lease Considered YN No Property Sub Type Single Family Residence Senior Community YN No Sewer Septic Tank Spa YN No Special Listing Conditions None Tax Annual Amount 21827.95 Tax Source Municipality Utilities Electricity ConnectedNatural Gas ConnectedTrash Collection PublicWater Connected Water Source Well

Listing courtesy of Luis F. Fernandez of eXp Realty: 888-276-0630
© 2026 OneKey MLS. All rights reserved.


© 2026 OneKey MLS. All rights reserved. IDX information is provided exclusively for consumers' personal, non-commercial use and may not be used for any purpose other than to identify prospective properties consumers may be interested in purchasing. Information is deemed reliable but is not guaranteed accurate by the MLS or Mark Seiden Real Estate Team. Data last updated: 2026-10-14T17:23:21.09.
 
https://bt-photos.global.ssl.fastly.net/wpmls/1280_boomver_2_1038026-1.jpg https://bt-photos.global.ssl.fastly.net/wpmls/1280_boomver_2_1038026-1.jpg
Logo
Mark Seiden Real Estate Team
1238 Pleasantville Rd
Briarcliff Manor NY, 10510