









Description
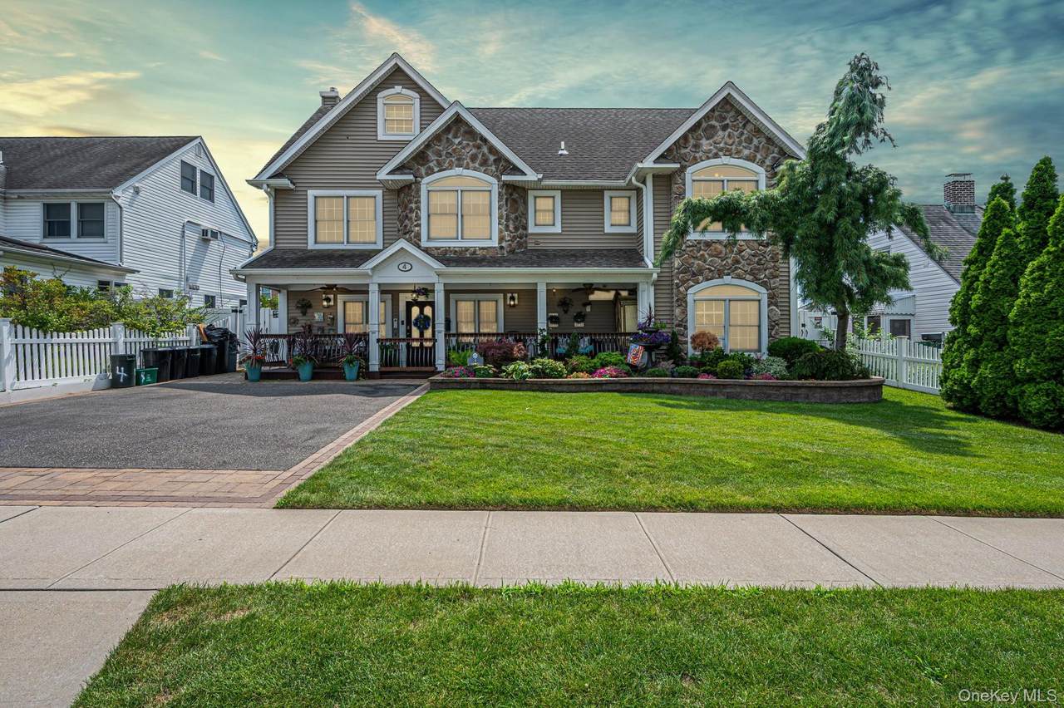
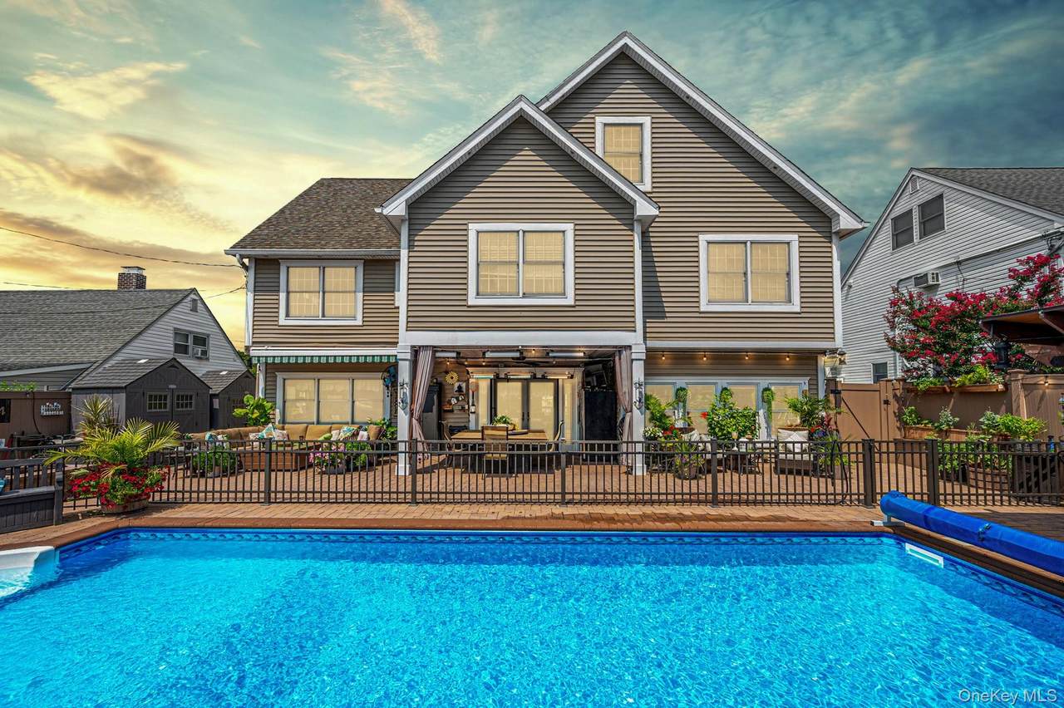
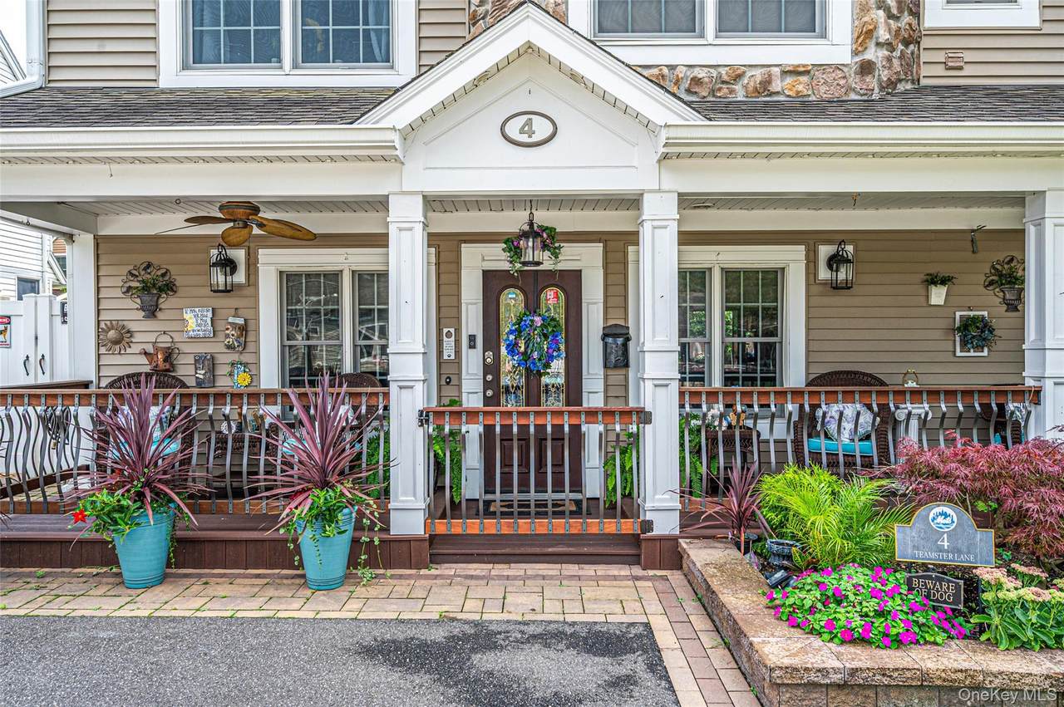
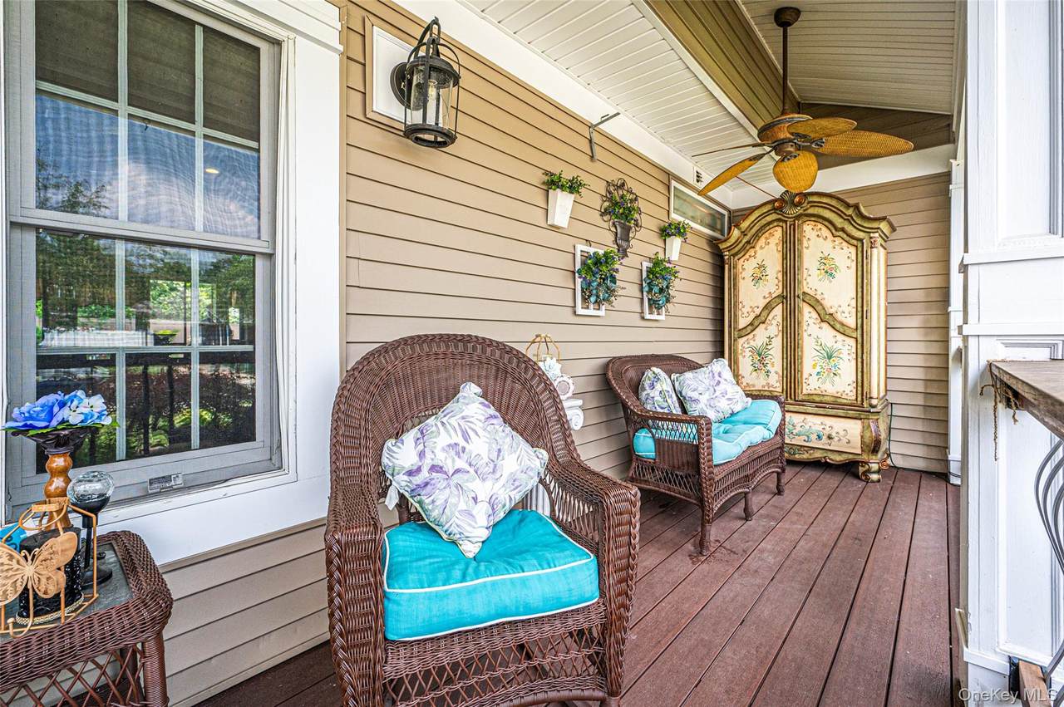
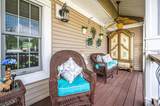
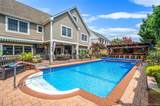
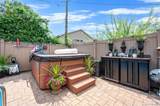
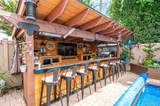
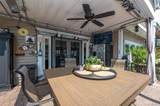
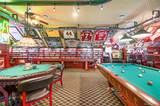
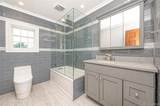
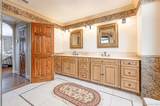
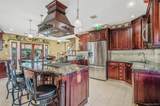
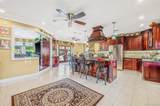
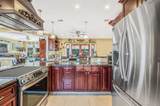
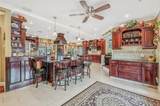
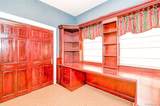
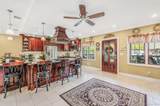
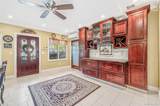
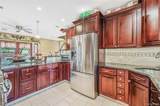
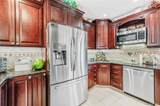
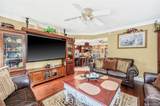
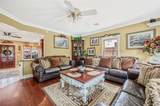
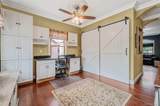
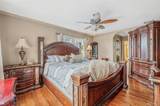
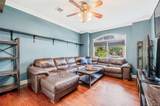
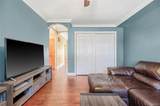
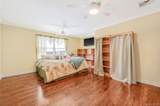
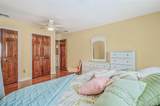
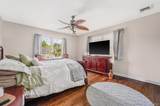
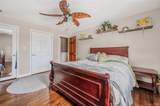
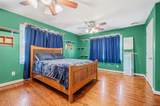
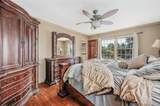
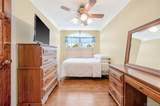
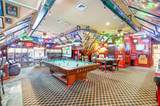
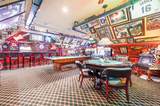
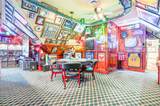
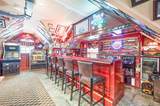
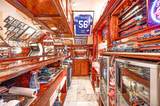
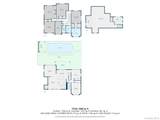
A PRIVATE RESORT WITH A CLUB LEVEL OF ITS OWN. Some homes simply give you more space. 4 Teamster Lane gives you an entirely different way to live. This impressive stone-accented Colonial combines substantial living space, comfortable everyday function and unforgettable entertainment amenities across three beautifully finished levels. Featuring five bedrooms, three full bathrooms, one half bathroom and approximately 4,000 square feet, this is anything but the typical Levittown home. A welcoming front gated porch introduces an interior designed to accommodate everything from quiet mornings to large celebrations. The main level offers a generous living room, formal dining room, comfortable family room and bright breakfast area, creating a natural balance between open gathering spaces and more intimate rooms. At the center of the home is a substantial island kitchen featuring rich cabinetry, expansive countertops, abundant storage and plenty of room for preparing meals while remaining connected to guests. A private home office provides a dedicated place to work or study, while a pantry and full main level bathroom add valuable flexibility. Whether the occasion calls for an elegant dinner, a casual weekend brunch or a full house for the holidays, this floor is designed to handle it comfortably. Upstairs, the private bedroom level includes a spacious primary bedroom, four additional bedrooms, two full bathrooms, walk in closets and conveniently located laundry. The thoughtful layout keeps all five bedrooms together while providing generous personal space and excellent storage. Then the third floor takes the tie off. The entire top level has been transformed into a private clubs style entertainment retreat. A full wet bar anchors an unforgettable lounge featuring billiards, shuffleboard, multiple televisions, gaming space and room to showcase a favorite collection. A separate office or flex room and powder room complete the level. Call it a sports lounge, private speakeasy, game room or the ultimate man cave whatever the name, it is a one-of-a-kind destination designed for championship games, poker nights, celebrations and evenings when staying home becomes the best plan in town. The experience continues outside, where the fully fenced backyard has been transformed into a private resort. A brand-new heated in ground pool and hot tub are surrounded by extensive paver patio, manicured landscaping, decorative lighting and multiple areas for lounging, dining and entertaining. Overlooking the pool is a covered and heated outdoor bar and kitchen equipped with television, grilling station, sink, refrigeration, generous preparation space and extensive counter seating. It is a true outdoor gathering place where dinner can be prepared, drinks can be served and guests can enjoy the game without anyone having to leave the party. With both the pool and outdoor bar heated, the backyard season begins earlier, lasts longer and extends well beyond an ordinary summer afternoon. Govee lights and heated outdoor spaces top it off. Located in the Island Trees School District and convenient to shopping, dining, parks and major roadways, 4 Teamster Lane delivers a rare combination of scale, personality and resort-style recreation. From morning coffee on the porch and afternoons beside the pool to dinner at the outdoor bar and late-night games upstairs, this home was designed for those who believe luxury should also be fun. One address. Three incredible levels. An entirely different way to experience home.
-
5BEDS
-
0.14ACRES
-
3BATHS
-
11/2 BATHS
-
3,906SQFT
-
$358$/SQFT
School Information
Description
A PRIVATE RESORT WITH A CLUB LEVEL OF ITS OWN. Some homes simply give you more space. 4 Teamster Lane gives you an entirely different way to live. This impressive stone-accented Colonial combines substantial living space, comfortable everyday function and unforgettable entertainment amenities across three beautifully finished levels. Featuring five bedrooms, three full bathrooms, one half bathroom and approximately 4,000 square feet, this is anything but the typical Levittown home. A welcoming front gated porch introduces an interior designed to accommodate everything from quiet mornings to large celebrations. The main level offers a generous living room, formal dining room, comfortable family room and bright breakfast area, creating a natural balance between open gathering spaces and more intimate rooms. At the center of the home is a substantial island kitchen featuring rich cabinetry, expansive countertops, abundant storage and plenty of room for preparing meals while remaining connected to guests. A private home office provides a dedicated place to work or study, while a pantry and full main level bathroom add valuable flexibility. Whether the occasion calls for an elegant dinner, a casual weekend brunch or a full house for the holidays, this floor is designed to handle it comfortably. Upstairs, the private bedroom level includes a spacious primary bedroom, four additional bedrooms, two full bathrooms, walk in closets and conveniently located laundry. The thoughtful layout keeps all five bedrooms together while providing generous personal space and excellent storage. Then the third floor takes the tie off. The entire top level has been transformed into a private clubs style entertainment retreat. A full wet bar anchors an unforgettable lounge featuring billiards, shuffleboard, multiple televisions, gaming space and room to showcase a favorite collection. A separate office or flex room and powder room complete the level. Call it a sports lounge, private speakeasy, game room or the ultimate man cave whatever the name, it is a one-of-a-kind destination designed for championship games, poker nights, celebrations and evenings when staying home becomes the best plan in town. The experience continues outside, where the fully fenced backyard has been transformed into a private resort. A brand-new heated in ground pool and hot tub are surrounded by extensive paver patio, manicured landscaping, decorative lighting and multiple areas for lounging, dining and entertaining. Overlooking the pool is a covered and heated outdoor bar and kitchen equipped with television, grilling station, sink, refrigeration, generous preparation space and extensive counter seating. It is a true outdoor gathering place where dinner can be prepared, drinks can be served and guests can enjoy the game without anyone having to leave the party. With both the pool and outdoor bar heated, the backyard season begins earlier, lasts longer and extends well beyond an ordinary summer afternoon. Govee lights and heated outdoor spaces top it off. Located in the Island Trees School District and convenient to shopping, dining, parks and major roadways, 4 Teamster Lane delivers a rare combination of scale, personality and resort-style recreation. From morning coffee on the porch and afternoons beside the pool to dinner at the outdoor bar and late-night games upstairs, this home was designed for those who believe luxury should also be fun. One address. Three incredible levels. An entirely different way to experience home.
© 2026 OneKey MLS. All rights reserved. IDX information is provided exclusively for consumers' personal, non-commercial use and may not be used for any purpose other than to identify prospective properties consumers may be interested in purchasing. Information is deemed reliable but is not guaranteed accurate by the MLS or Mark Seiden Real Estate Team. Data last updated: 2026-10-15T18:22:59.51.