


Description
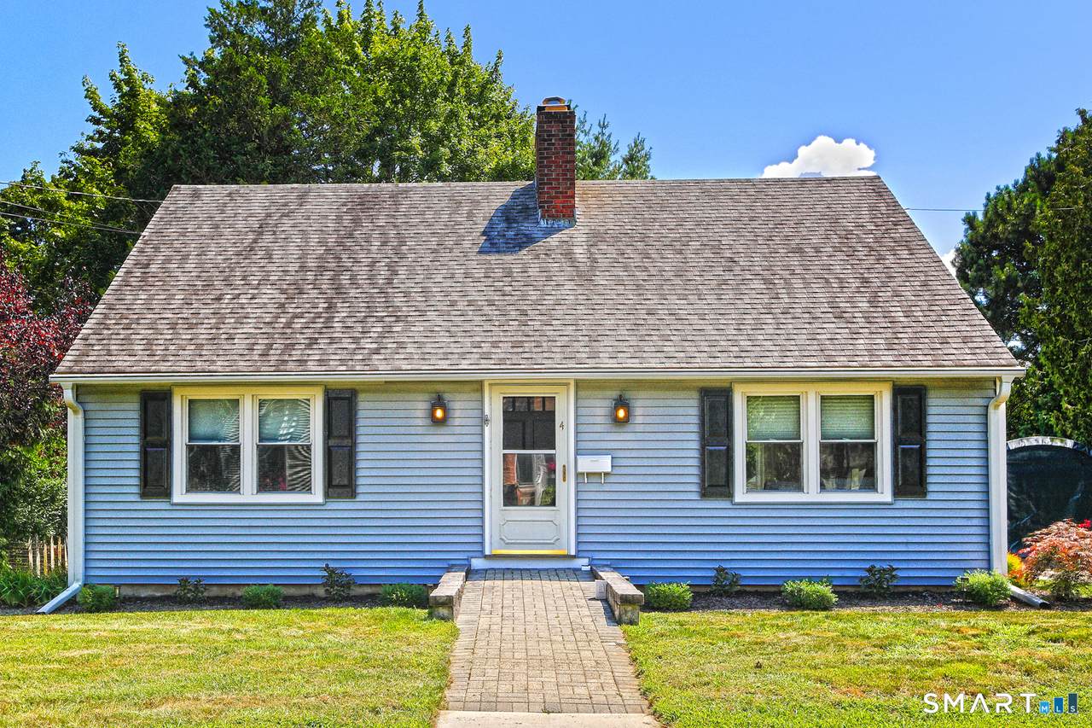
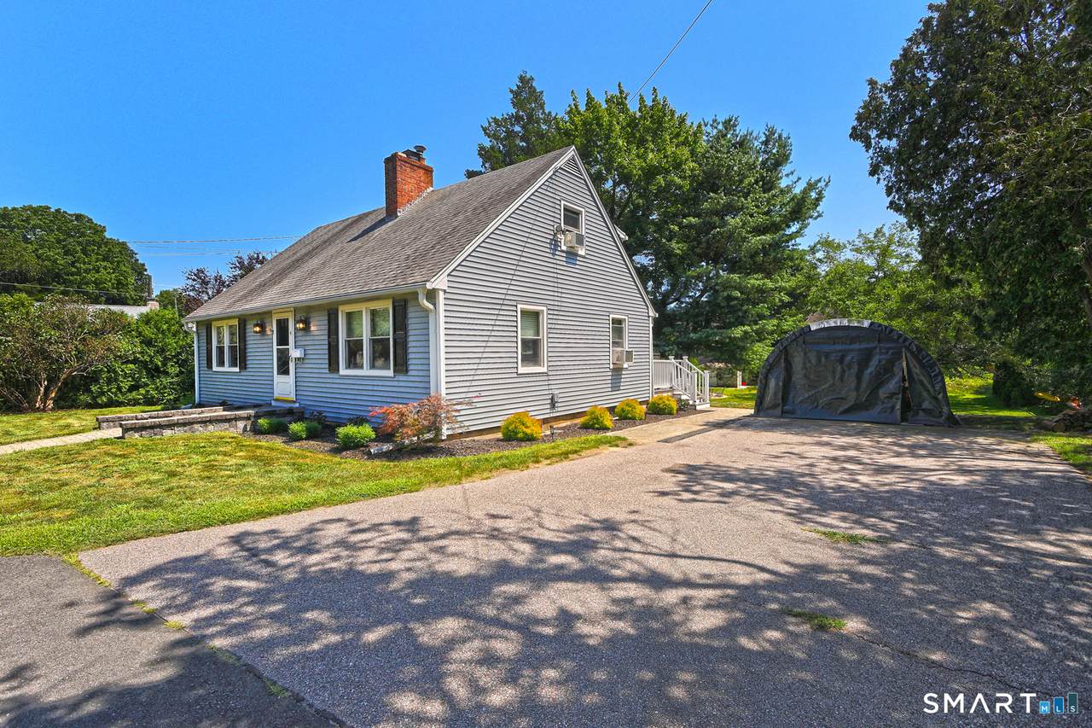
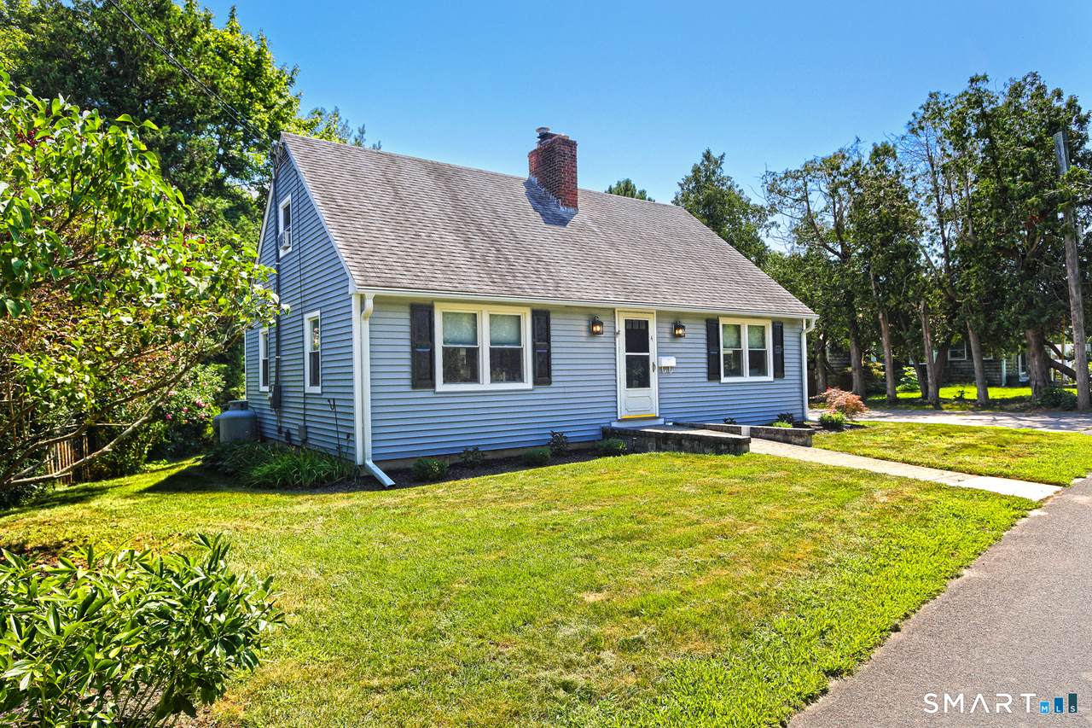
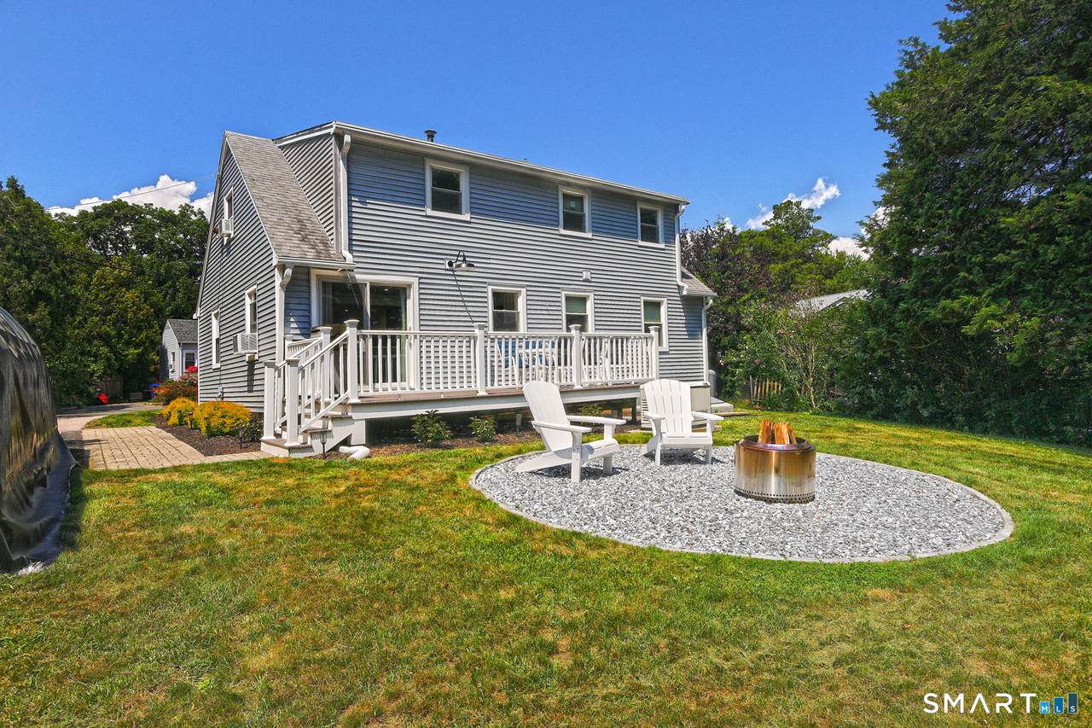
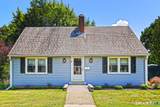
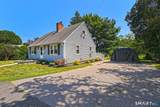
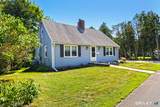
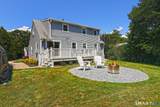
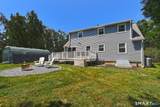
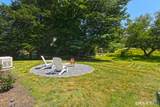
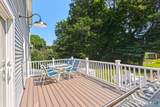
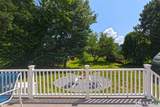
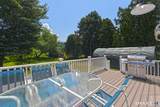
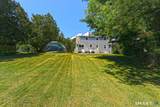
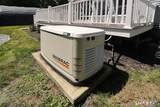
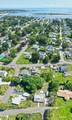
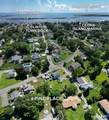
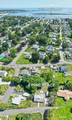
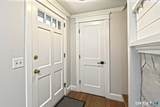
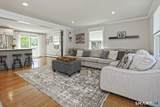
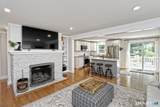
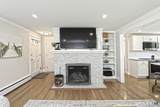
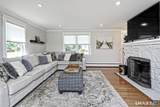
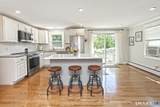
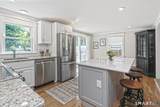
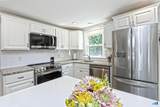
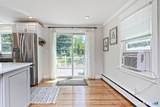
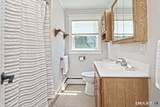
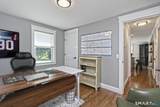
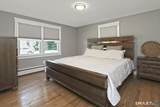
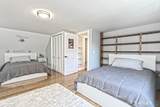
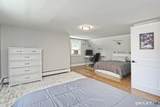
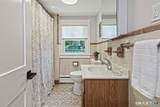
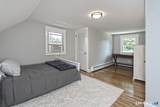
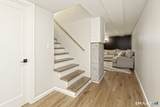
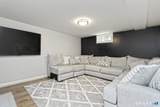
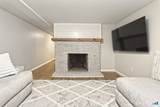
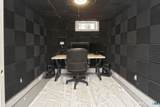
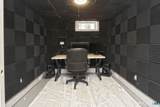
REDUCED PRICE! Welcome home to this charming and beautifully updated Cape nestled on a quiet dead-end street in a wonderful waterfront community. This inviting 4-bedroom, 2-full-bath home sits on a generous quarter-acre lot and is just a half-mile stroll to the town marina, waterfront, and local restaurants. The interior features beautifully refinished hardwood floors, elegant crown molding, and all-new interior doors and hardware. The living room offers custom built-ins and a cozy fireplace, while the updated eat-in kitchen features newer stainless steel appliances, providing a stylish and functional space for everyday living and entertaining. New sliders lead to the Trex deck, creating an easy connection to the outdoors. The finished lower level adds another 335 square feet of living space and features a second fireplace, offering a comfortable family room, recreation space, or home office. There is also a soundproof studio in the lower level, perfect for gaming or pursuing musical interests. Outside, enjoy the beautifully landscaped yard featuring new hydrangea plantings, a fire pit, and plenty of space for relaxing or entertaining. A hardwired generator provides added peace of mind. Ideally located within walking distance to the water, marina, and restaurants, this move-in-ready Cape combines classic charm, thoughtful updates, and an exceptional waterfront community setting.
-
4BEDS
-
0.25ACRES
-
2BATHS
-
01/2 BATHS
-
1,833SQFT
-
$360$/SQFT
Description
REDUCED PRICE! Welcome home to this charming and beautifully updated Cape nestled on a quiet dead-end street in a wonderful waterfront community. This inviting 4-bedroom, 2-full-bath home sits on a generous quarter-acre lot and is just a half-mile stroll to the town marina, waterfront, and local restaurants. The interior features beautifully refinished hardwood floors, elegant crown molding, and all-new interior doors and hardware. The living room offers custom built-ins and a cozy fireplace, while the updated eat-in kitchen features newer stainless steel appliances, providing a stylish and functional space for everyday living and entertaining. New sliders lead to the Trex deck, creating an easy connection to the outdoors. The finished lower level adds another 335 square feet of living space and features a second fireplace, offering a comfortable family room, recreation space, or home office. There is also a soundproof studio in the lower level, perfect for gaming or pursuing musical interests. Outside, enjoy the beautifully landscaped yard featuring new hydrangea plantings, a fire pit, and plenty of space for relaxing or entertaining. A hardwired generator provides added peace of mind. Ideally located within walking distance to the water, marina, and restaurants, this move-in-ready Cape combines classic charm, thoughtful updates, and an exceptional waterfront community setting.
The data relating to real estate for sale on this website appears in part through the SMARTMLS Internet Data Exchange program, a voluntary cooperative exchange of property listing data between licensed real estate brokerage firms, and is provided by SMARTMLS through a licensing agreement. Listing information is from various brokers who participate in the SMARTMLS IDX program and not all listings may be visible on the site. The property information being provided on or through the website is for the personal, non-commercial use of consumers and such information may not be used for any purpose other than to identify prospective properties consumers may be interested in purchasing. Some properties which appear for sale on the website may no longer be available because they are for instance, under contract, sold or are no longer being offered for sale. Property information displayed is deemed reliable but is not guaranteed. Copyright 2026 SmartMLS, Inc. Data last updated: 2026-10-08T18:10:18.853.