Skip To Content

4 Lantern Hill Road

Westport, CT 06880
  • $6,650,000
  • STATUS: Active
  • ON SITE: 68 Days
  • MLS #: 24196608
UPDATED: 18 min ago
$6,650,000
  • 5
    BEDS
  • 1.23
    ACRES
  • 5
    BATHS
  • 2
    1/2 BATHS
  • 11,000
    SQFT
  • $605
    $/SQFT
Type:
Single-Family Home
Built:
2027
County:
Area:

School Information

Elementary School:
High School:

Description

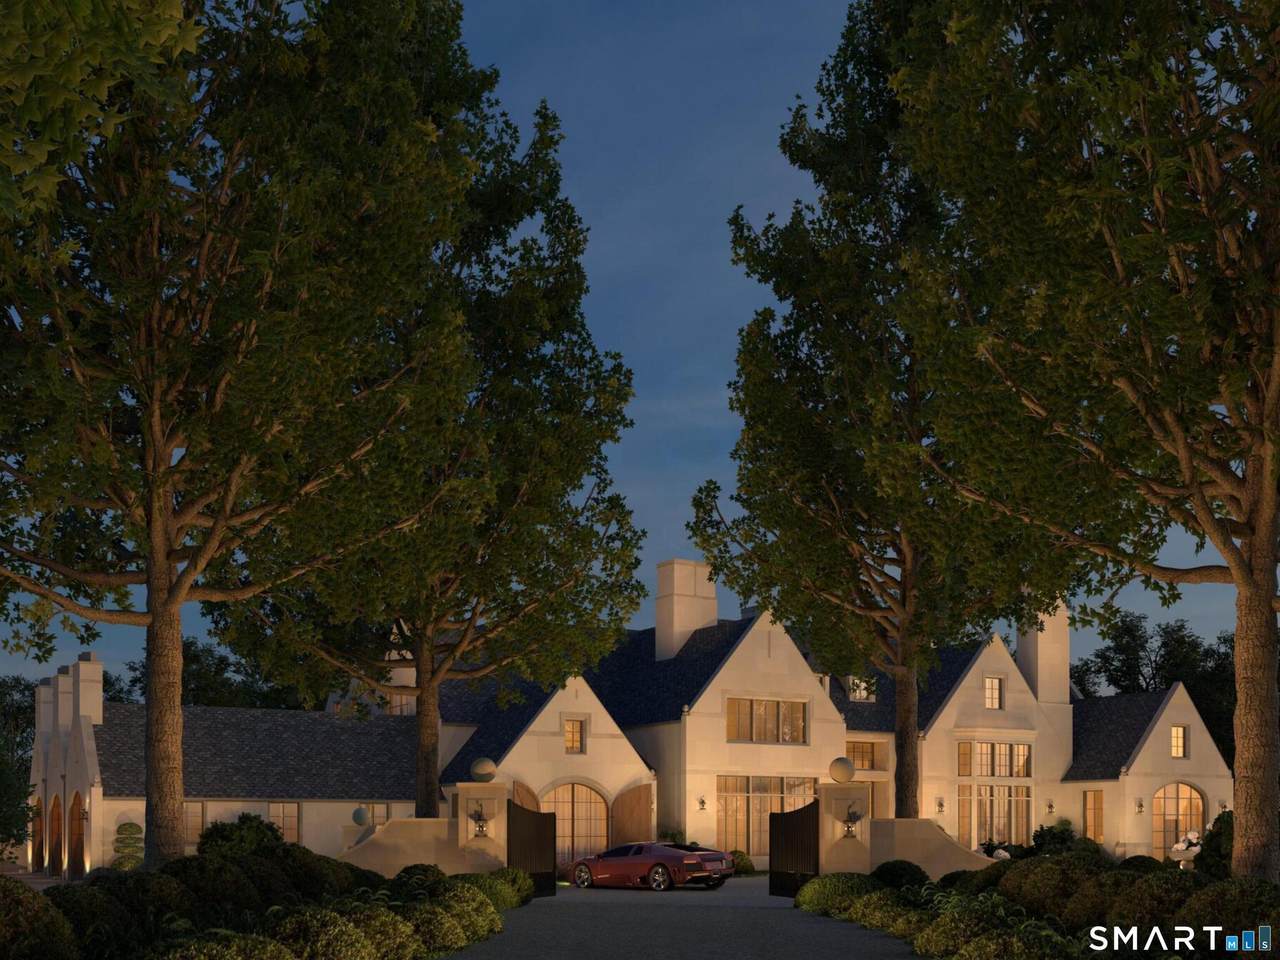
An exceptional opportunity to create a custom luxury residence on 1.2 acres in Westport. With approved plans and permits already in place, buyers may bring their preferred builder and collaborate with the project architect to tailor the home to their vision. The property offers a streamlined path toward creating a distinctive residence while retaining flexibility in design, specifications, and finishes. Plans and renderings are representative and subject to change.

Monthly Payment Calculator


The data relating to real estate for sale on this website appears in part through the SMARTMLS Internet Data Exchange program, a voluntary cooperative exchange of property listing data between licensed real estate brokerage firms, and is provided by SMARTMLS through a licensing agreement. Listing information is from various brokers who participate in the SMARTMLS IDX program and not all listings may be visible on the site. The property information being provided on or through the website is for the personal, non-commercial use of consumers and such information may not be used for any purpose other than to identify prospective properties consumers may be interested in purchasing. Some properties which appear for sale on the website may no longer be available because they are for instance, under contract, sold or are no longer being offered for sale. Property information displayed is deemed reliable but is not guaranteed. Copyright 2026 SmartMLS, Inc. Data last updated: 2026-10-11T14:09:47.59.
www.lowerhudsonvalleyproperties.com/homes/179735555
Print Image

4 Lantern Hill Road Westport, CT 06880

  • Price: $6,650,000
  • Status: Active
  • On Site: 68 Days
  • Updated: 18 min ago
  • MLS #: 24196608
5
Beds
5
Baths
2
½ Baths
1.23
Acres
11,000
SQFT
$605
$/SQFT
2027
Built
County:
Fairfield
Area:
Westport
Elementary School:
per board of ed
High School:
Staples
Property Description
An exceptional opportunity to create a custom luxury residence on 1.2 acres in Westport. With approved plans and permits already in place, buyers may bring their preferred builder and collaborate with the project architect to tailor the home to their vision. The property offers a streamlined path toward creating a distinctive residence while retaining flexibility in design, specifications, and finishes. Plans and renderings are representative and subject to change.
Exterior Features

Direct Waterfront YN No Exterior Features BalconyTerraceLightingFrench Doors Exterior Siding Clapboard Garage And Parking Attached Garage Lot Description Lightly WoodedLevel LotCleared Nearby Amenities Golf CourseHealth ClubShopping/MallStables/Riding Pool Description GuniteHeatedIn Ground Pool Roof Information Slate Style Colonial Swimming Pool YN Yes Waterfront Description Beach Rights

Interior Features

Appliances Included Allowance Attic YN No Basement Description FullFully FinishedInterior AccessLiveable Space Cooling System Central Air Fireplaces Total 2 Heat Type ZonedOther Home Automation AppliancesBuilt In AudioLightingLock(s)Security SystemThermostat(s) Interior Features Audio SystemAuto Garage Door OpenerElevatorOpen Floor PlanSaunaSecurity System Laundry Room Info Upper Level Laundry Room Location Second Level Laundry Living Area SQFTPer Public Record 2304 Rooms Primary BR Suite (Upper Level) Bedroom (Upper Level Full Bath) Library (Main Level) Bedroom (Upper Level Full Bath) Bedroom (Upper Level Full Bath) Primary BR Suite (Main Level) Living Room (Main Level) Great Room (Main Level) Office (Main Level) Rec/Play Room (Lower Level) Media Room (Lower Level) Formal Dining Room (Main Level) Sq Ft Est Heated Above Grade 9500 Sq Ft Est Heated Below Grade 1500 Total Rooms 20

Property Features

Agent Owner YN No Bank Owned Property No Foundation Type Concrete Home Owners Assocation No Home Warranty Offered YN Yes Hot Water Description Tankless Hotwater New Construction Type To Be Built Potential Short Sale No Sewage System Public Sewer Connected Tax Year July 2026-June 2027 Under Agreement Yn No Water Source Public Water Connected Zoning A

Listing information © 2026 Smart MLS
Listing provided courtesy of Ian Defronze of Serhant Connecticut, LLC: (646) 480-7665.


The data relating to real estate for sale on this website appears in part through the SMARTMLS Internet Data Exchange program, a voluntary cooperative exchange of property listing data between licensed real estate brokerage firms, and is provided by SMARTMLS through a licensing agreement. Listing information is from various brokers who participate in the SMARTMLS IDX program and not all listings may be visible on the site. The property information being provided on or through the website is for the personal, non-commercial use of consumers and such information may not be used for any purpose other than to identify prospective properties consumers may be interested in purchasing. Some properties which appear for sale on the website may no longer be available because they are for instance, under contract, sold or are no longer being offered for sale. Property information displayed is deemed reliable but is not guaranteed. Copyright 2026 SmartMLS, Inc. Data last updated: 2026-10-11T14:09:47.59.
 
https://bt-photos.global.ssl.fastly.net/ctmls/1280_boomver_2_24196608-1.jpg https://bt-photos.global.ssl.fastly.net/ctmls/1280_boomver_2_24196608-1.jpg https://bt-photos.global.ssl.fastly.net/ctmls/1280_boomver_2_24196608-1.jpg
Logo
Mark Seiden Real Estate Team
1238 Pleasantville Rd
Briarcliff Manor NY, 10510