Skip To Content

4 Jester Court

Dix Hills, NY 11746
  • $1,999,999
  • STATUS: Active
  • ON SITE: 64 Days
  • MLS #: 1037053
UPDATED: 9 min ago
$1,999,999
  • 5
    BEDS
  • 1.1
    ACRES
  • 6
    BATHS
  • 1
    1/2 BATHS
  • 4,704
    SQFT
  • $425
    $/SQFT
Neighborhood:
Type:
Single-Family Home
Built:
1987
County:
Area:

School Information

Elementary School:
Middle School:
School District:

Description

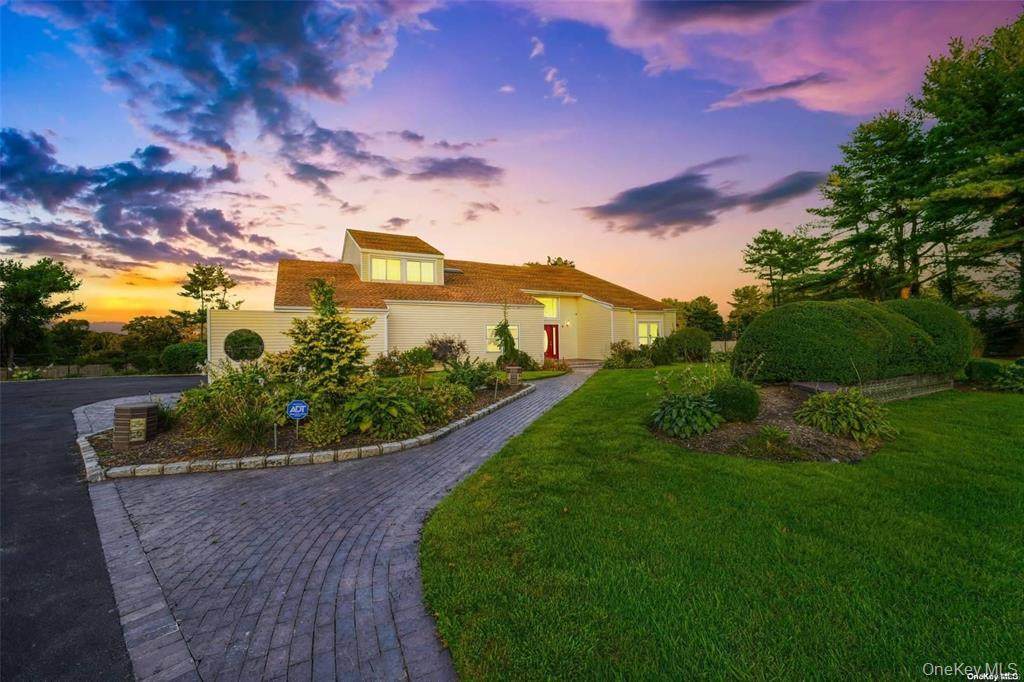
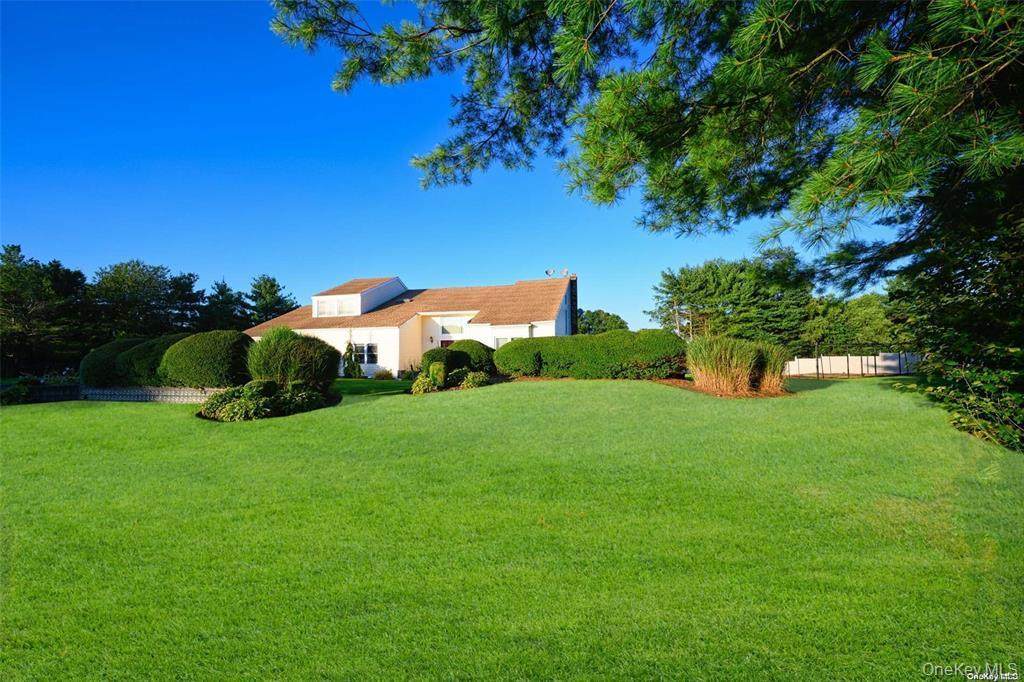
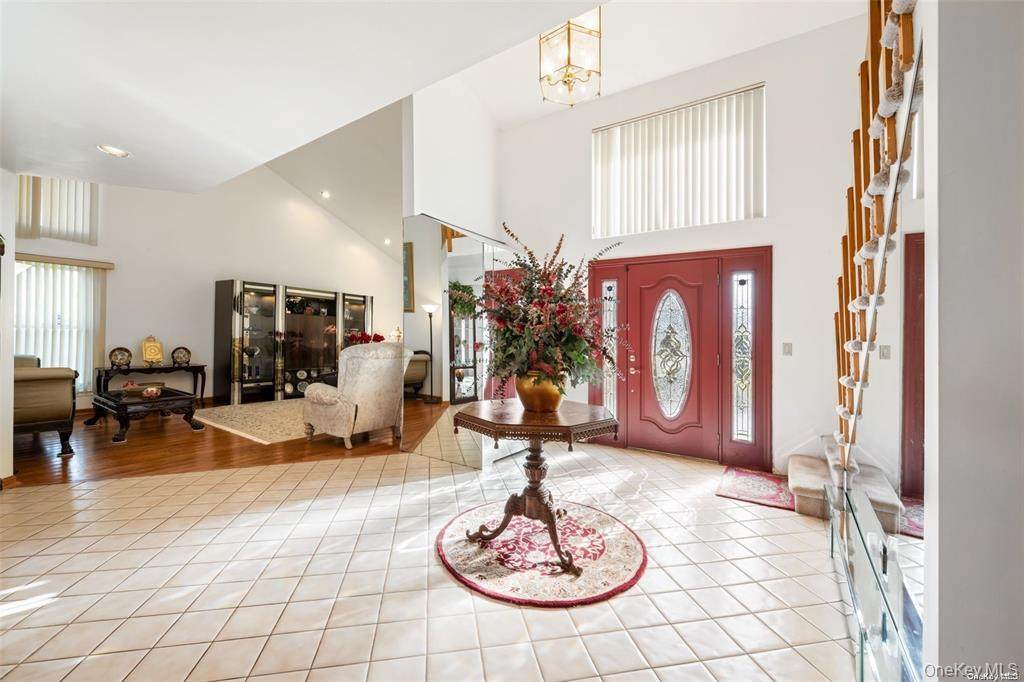
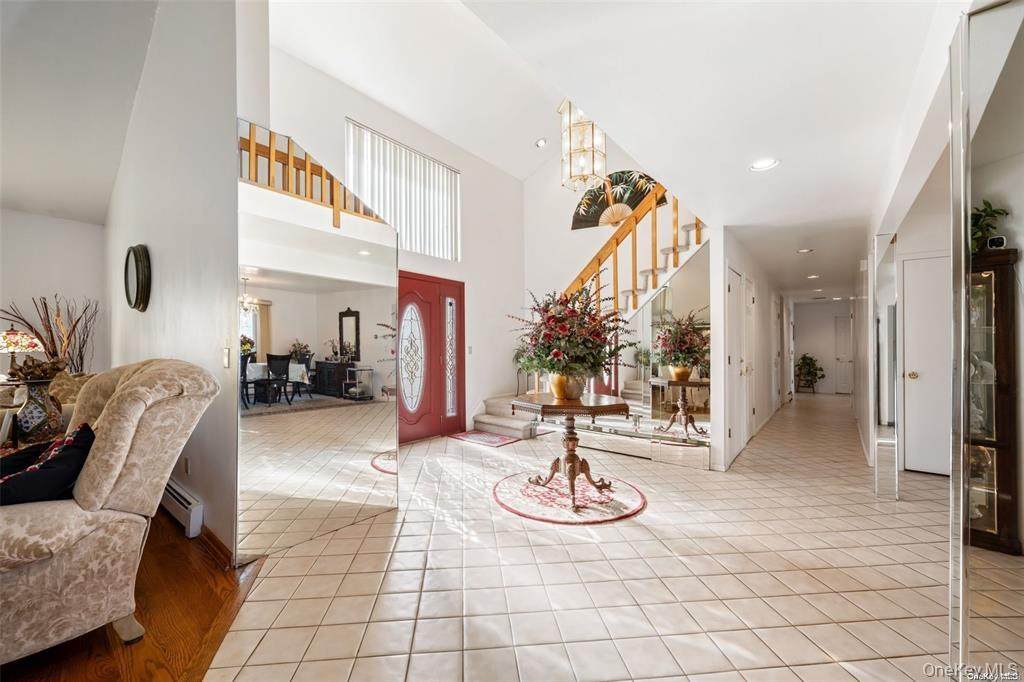
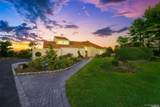
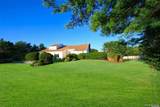
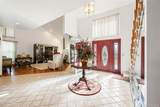
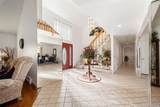
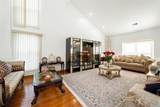
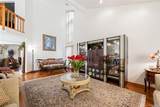
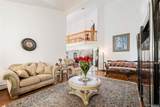
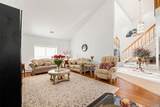
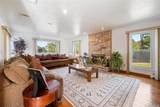
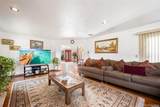
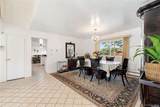
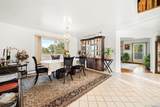
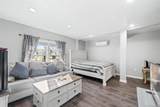
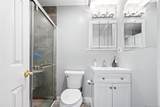
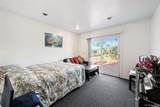
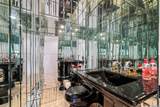
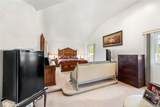
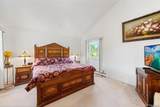
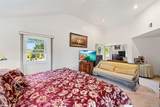
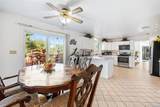
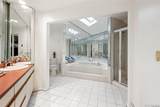
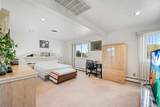
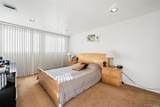
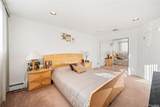
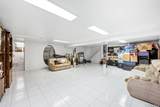
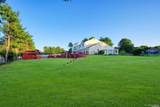
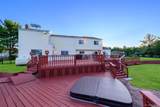
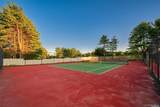
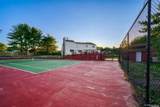
Nestled in a private cul-de-sac enclave of Dix Hills, this resort-like sanctuary spans over an acre of manicured grounds. The contemporary, open-concept design unveils soaring cathedral ceilings, 5 bedrooms (3 en-suites), and an entertainer’s dream with a true eat-in chef’s kitchen, formal dining, spa-inspired baths, cedar closets, library/den, and a finished lower level with bar. Outdoors, indulge in a 2600 sq ft multi-level deck, new hot tub, full pool house with bar, and freshly resurfaced 7200 sq ft tennis court. Thoughtful upgrades include a 2020 renovation that includes a tankless water heater, security system, and a spacious 2-car garage, and many other amenities—all within the sought-after Half Hollow Hills School District. A grand stone fireplace anchors the main living space, creating a warm and inviting ambiance year-round. The primary suite offers a tranquil retreat with its jacuzzi tub, walk-in closets, and private views of the serene backyard. Every corner of this home has been designed for both luxury living and effortless entertaining.

Monthly Payment Calculator


© 2026 OneKey MLS. All rights reserved. IDX information is provided exclusively for consumers' personal, non-commercial use and may not be used for any purpose other than to identify prospective properties consumers may be interested in purchasing. Information is deemed reliable but is not guaranteed accurate by the MLS or Mark Seiden Real Estate Team. Data last updated: 2026-10-14T19:22:23.883.
www.lowerhudsonvalleyproperties.com/homes/180000653
Print Image

4 Jester Court Dix Hills, NY 11746

  • Price: $1,999,999
  • Status: Active
  • On Site: 64 Days
  • Updated: 9 min ago
  • MLS #: 1037053
5
Beds
6
Baths
1
½ Baths
1.1
Acres
4,704
SQFT
$425
$/SQFT
1987
Built
Neighborhood:
Huntington
County:
Suffolk
Area:
Huntington
Elementary School:
Vanderbilt Elementary School
Middle School:
Candlewood Middle School
High School:
Half Hollow Hills High School West
School District:
Half Hollow Hills
Property Description
Nestled in a private cul-de-sac enclave of Dix Hills, this resort-like sanctuary spans over an acre of manicured grounds. The contemporary, open-concept design unveils soaring cathedral ceilings, 5 bedrooms (3 en-suites), and an entertainer’s dream with a true eat-in chef’s kitchen, formal dining, spa-inspired baths, cedar closets, library/den, and a finished lower level with bar. Outdoors, indulge in a 2600 sq ft multi-level deck, new hot tub, full pool house with bar, and freshly resurfaced 7200 sq ft tennis court. Thoughtful upgrades include a 2020 renovation that includes a tankless water heater, security system, and a spacious 2-car garage, and many other amenities—all within the sought-after Half Hollow Hills School District. A grand stone fireplace anchors the main living space, creating a warm and inviting ambiance year-round. The primary suite offers a tranquil retreat with its jacuzzi tub, walk-in closets, and private views of the serene backyard. Every corner of this home has been designed for both luxury living and effortless entertaining.
Exterior Features

Architectural Style Contemporary Carport YN No Construction Materials ClapboardFrame Exterior Features MailboxTennis Court(s) Fencing Back YardFenced Garage YN Yes Lot Features Cul-De-SacNear SchoolSprinklers In Front Parking Features Driveway Patio And Porch Features Deck Pool Private YN No Property Attached YN No Waterfront YN No Window Features Double Pane WindowsDrapesScreens

Interior Features

Appliances DishwasherDryerRefrigeratorTankless Water Heater Attic Scuttle Basement Details FinishedFull Basement YN Yes Cooling Central Air Fireplace Features Living Room Fireplace YN Yes Fireplaces Total 1 Flooring Hardwood Interior Features Cathedral Ceiling(s)Ceiling Fan(s)Eat-in KitchenFormal DiningPantryPrimary BathroomSaunaWalk-In Closet(s) Rooms Total 10 Security Features Security System

Property Features

Association YN No Down Payment Resource YN No Heating BaseboardOil Lease Considered YN No Property Sub Type Single Family Residence Road Frontage Type Easement Senior Community YN No Sewer Cesspool Special Listing Conditions None Tax Annual Amount 24893 Tax Source Municipality Utilities Cable ConnectedElectricity ConnectedPhone ConnectedSewer ConnectedTrash Collection PublicWater Connected Water Source Public

Listing courtesy of Amberene D. Vaswani of LAFFEY REAL ESTATE: 631-547-5300
© 2026 OneKey MLS. All rights reserved.


© 2026 OneKey MLS. All rights reserved. IDX information is provided exclusively for consumers' personal, non-commercial use and may not be used for any purpose other than to identify prospective properties consumers may be interested in purchasing. Information is deemed reliable but is not guaranteed accurate by the MLS or Mark Seiden Real Estate Team. Data last updated: 2026-10-14T19:22:23.883.
 
https://bt-photos.global.ssl.fastly.net/wpmls/orig_boomver_1_1037053-1.jpg https://bt-photos.global.ssl.fastly.net/wpmls/orig_boomver_1_1037053-1.jpg https://bt-photos.global.ssl.fastly.net/wpmls/orig_boomver_1_1037053-1.jpg
Logo
Mark Seiden Real Estate Team
1238 Pleasantville Rd
Briarcliff Manor NY, 10510