Skip To Content

4 Balsam Drive

Hicksville, NY 11801
  • $1,098,888
  • STATUS: Pending
  • ON SITE: 69 Days
  • MLS #: 1034569
Pending
UPDATED: 28 min ago
$1,098,888
  • 4
    BEDS
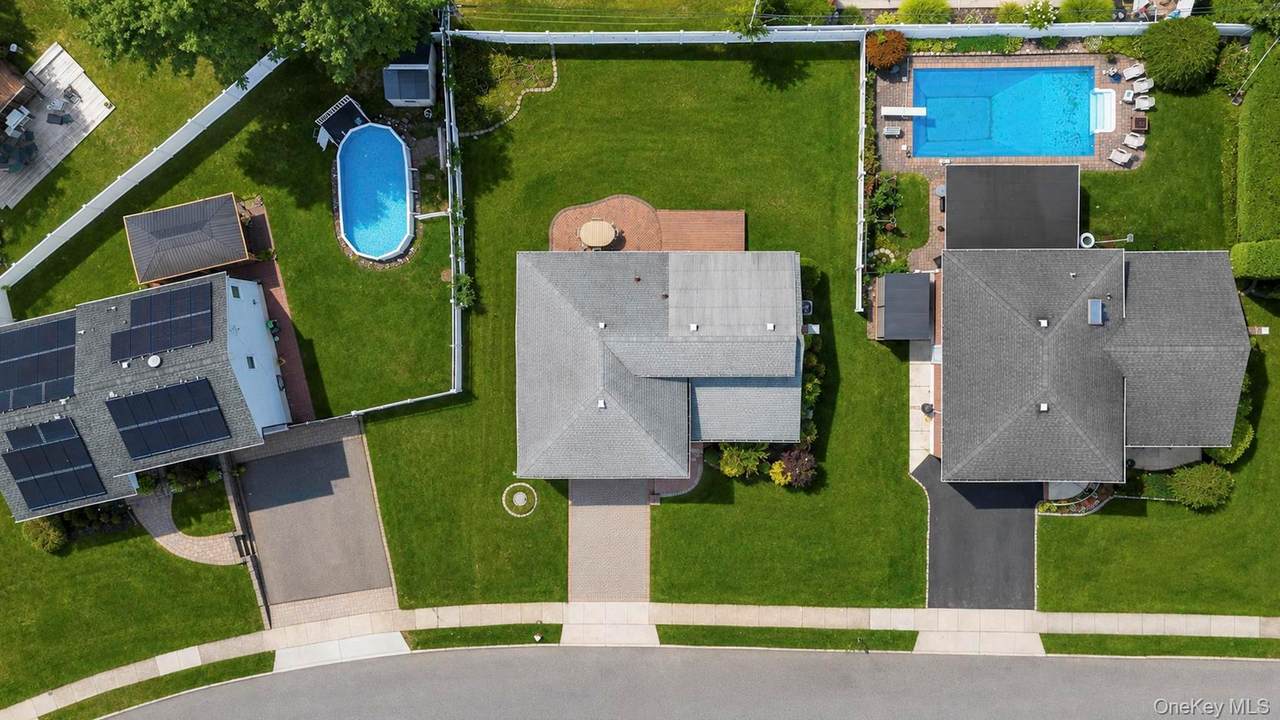
  • 0.16
    ACRES
  • 2
    BATHS
  • 1
    1/2 BATHS
  • 2,400
    SQFT
  • $458
    $/SQFT
Neighborhood:
Type:
Single-Family Home
Built:
1955
County:
Area:

School Information

Elementary School:
Middle School:
High School:
School District:

Description

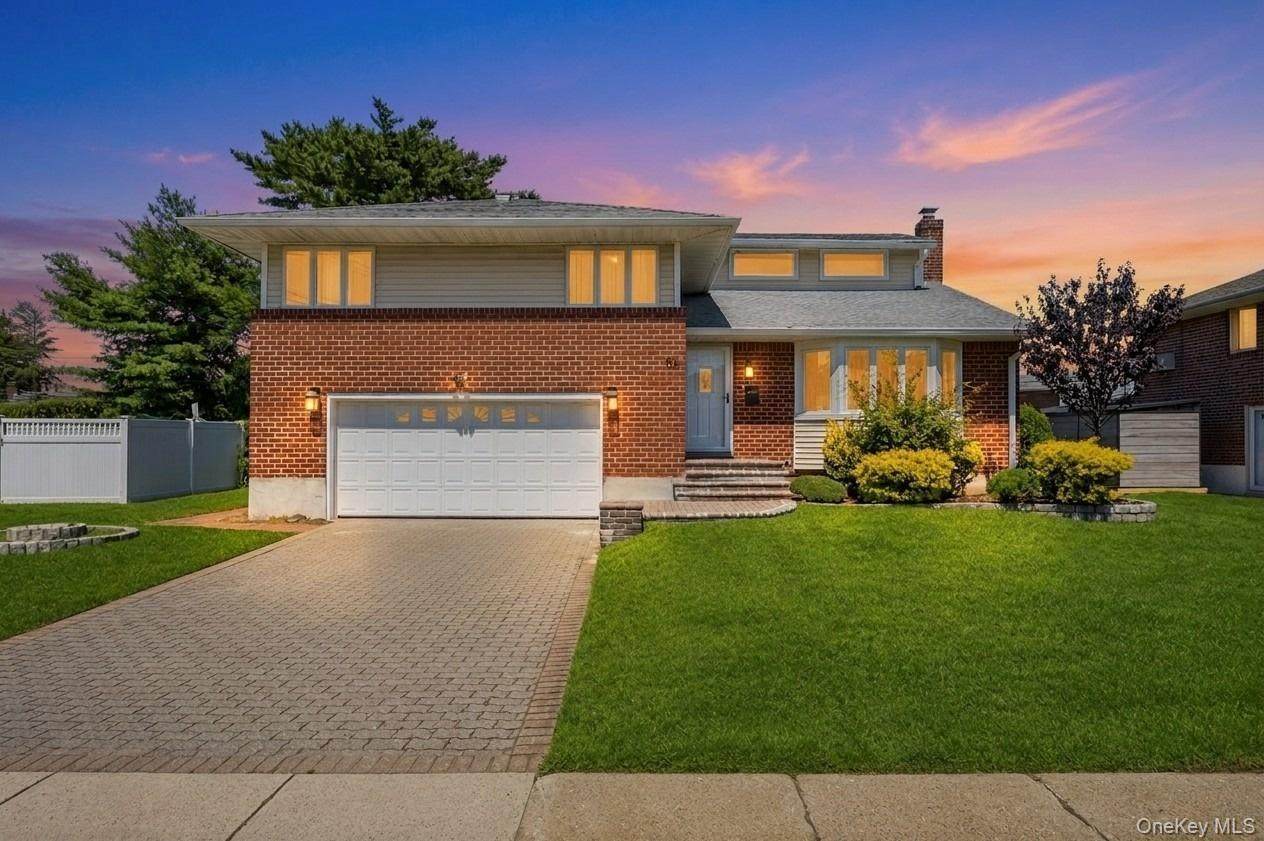
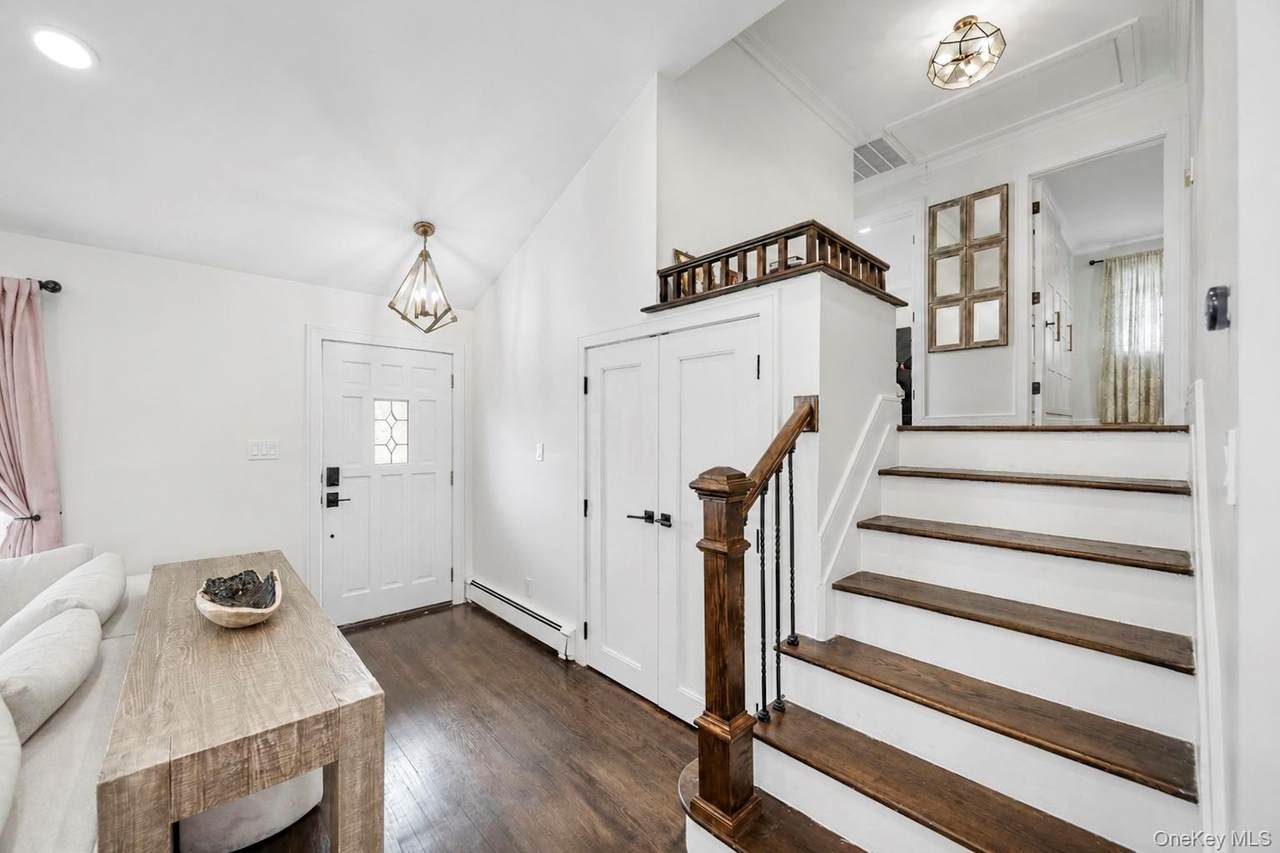
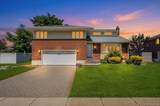
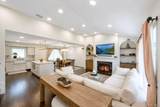
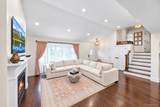
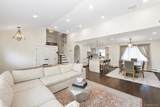
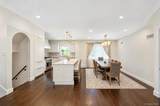
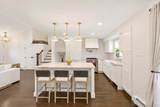
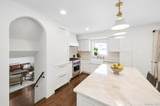
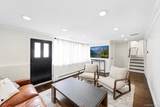
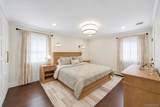
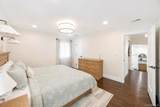
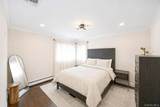
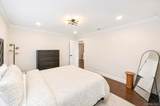
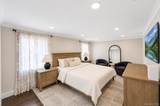
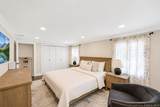
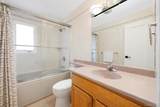
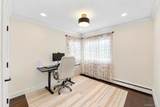
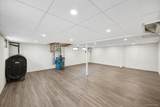
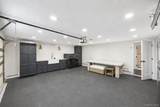
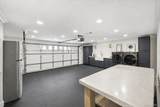
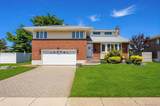
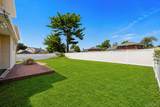
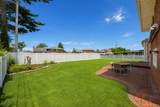
Modern Luxury Home Featuring Designer Finishes & Smart Upgrades. Welcome to this beautifully crafted modern home featuring an open-concept layout with hardwood flooring throughout and thoughtfully selected upgrades. The heart of the home is the combination of a designer kitchen with premium Taj Mahal quartz countertops and a custom media wall with fireplace, creating the perfect space for entertaining and everyday living. The kitchen features premium appliances, soft-close cabinetry, and elegant finishes throughout. Additional highlights include a brand new central AC system, Nest smart thermostat, Ring security cameras, and a versatile semi-finished basement ideal for a gym, office, playroom, or additional storage. Enjoy the convenience of a heated laundry area in the attached garage, ample storage throughout, and a thoughtfully designed exterior with modern architectural details. A perfect blend of luxury, comfort, technology, and modern functionality. Ideally located in the Hicksville School District, near local parks, schools, shopping centers, and public transit options. Don't miss the opportunity to own this turnkey Hicksville dream home.

Monthly Payment Calculator


© 2026 OneKey MLS. All rights reserved. IDX information is provided exclusively for consumers' personal, non-commercial use and may not be used for any purpose other than to identify prospective properties consumers may be interested in purchasing. Information is deemed reliable but is not guaranteed accurate by the MLS or Mark Seiden Real Estate Team. Data last updated: 2026-10-15T19:22:40.113.
www.lowerhudsonvalleyproperties.com/homes/179866050
Print Image

4 Balsam Drive Hicksville, NY 11801

  • Price: $1,098,888
  • Status: Pending
  • On Site: 69 Days
  • Updated: 28 min ago
  • MLS #: 1034569
4
Beds
2
Baths
1
½ Baths
0.16
Acres
2,400
SQFT
$458
$/SQFT
1955
Built
Neighborhood:
Oyster Bay
County:
Nassau
Area:
Oyster Bay
Elementary School:
Dutch Lane School
Middle School:
Hicksville Middle School
High School:
Hicksville High School
School District:
Hicksville
Property Description
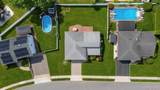
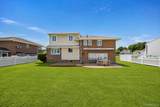
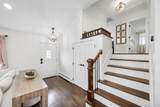
Modern Luxury Home Featuring Designer Finishes & Smart Upgrades. Welcome to this beautifully crafted modern home featuring an open-concept layout with hardwood flooring throughout and thoughtfully selected upgrades. The heart of the home is the combination of a designer kitchen with premium Taj Mahal quartz countertops and a custom media wall with fireplace, creating the perfect space for entertaining and everyday living. The kitchen features premium appliances, soft-close cabinetry, and elegant finishes throughout. Additional highlights include a brand new central AC system, Nest smart thermostat, Ring security cameras, and a versatile semi-finished basement ideal for a gym, office, playroom, or additional storage. Enjoy the convenience of a heated laundry area in the attached garage, ample storage throughout, and a thoughtfully designed exterior with modern architectural details. A perfect blend of luxury, comfort, technology, and modern functionality. Ideally located in the Hicksville School District, near local parks, schools, shopping centers, and public transit options. Don't miss the opportunity to own this turnkey Hicksville dream home.
Exterior Features

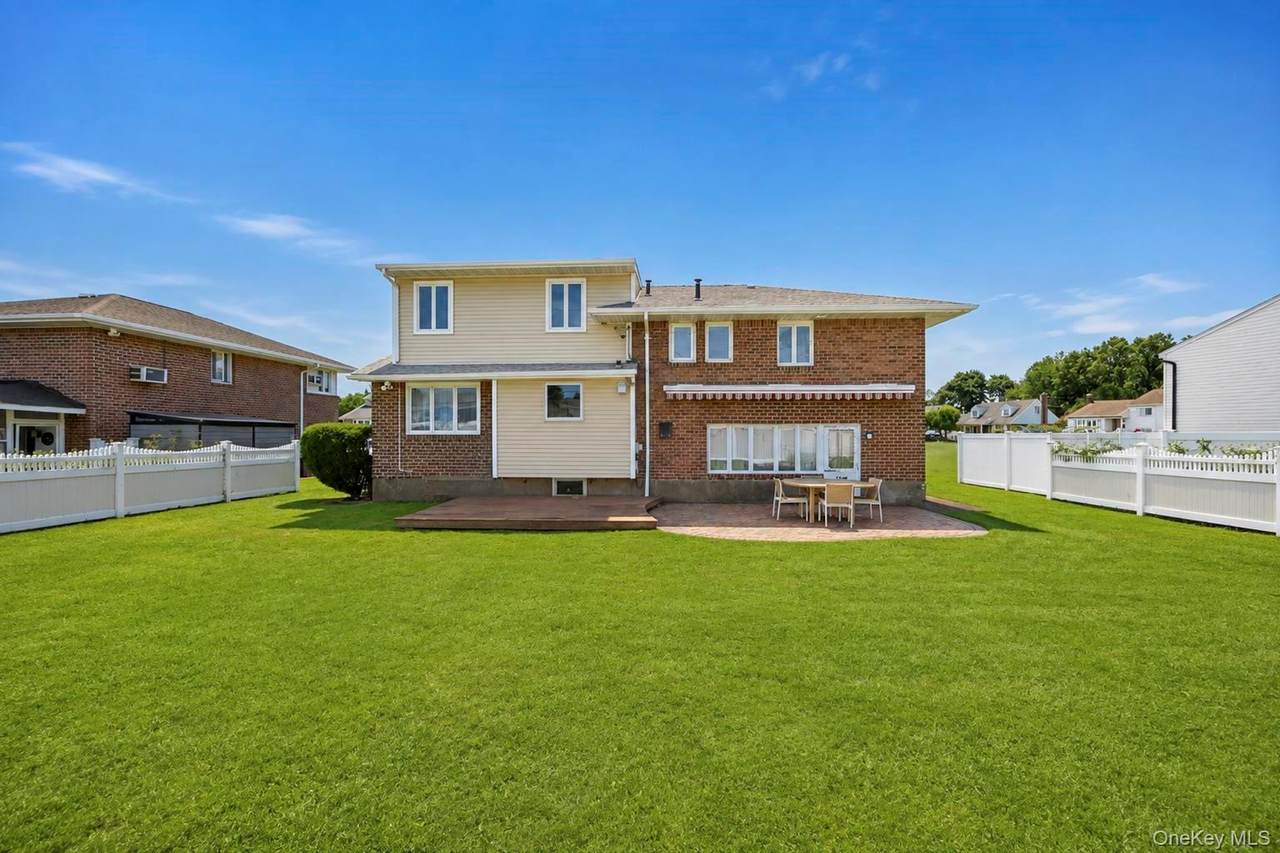
Architectural Style Split Level Carport YN No Construction Materials BrickFrameVinyl Siding Cross Street Jerome Avenue Fencing Fenced Garage YN Yes Levels Multi/Split Lot Features LevelNear Public TransitNear SchoolNear ShopsSprinklers In FrontSprinklers In Rear Parking Features AttachedDrivewayGarage Door OpenerHeated GaragePrivate Patio And Porch Features Deck Pool Private YN No Property Attached YN No Waterfront YN No Window Features Blinds

Interior Features

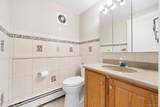
Appliances DishwasherDryerMicrowaveRefrigeratorWasher Attic Partial Basement Details Partially Finished Basement YN Yes Cooling Central Air Fireplace YN No Fireplaces Total 0 Flooring CarpetHardwood Interior Features Cathedral Ceiling(s)Eat-in KitchenEntrance FoyerFormal DiningPrimary BathroomWalk-In Closet(s) Laundry Features In Garage Number Of Kitchens 1 Rooms Total 8 Security Features Security SystemVideo Cameras

Property Features

Additional Fees YN No Association Amenities Park Association YN No Building Area Total 2400 Down Payment Resource YN Yes Heating Hot WaterOilSee Remarks Horse YN No Lease Considered YN No Property Condition Actual Property Sub Type Single Family Residence Senior Community YN No Sewer Public Sewer Spa YN No Special Listing Conditions None Tax Annual Amount 10246.23 Tax Source Other Utilities Trash Collection Public Water Access YN No Water Source Public

Listing courtesy of Rahul Jaggi of JAGGI Real Estate:
© 2026 OneKey MLS. All rights reserved.


© 2026 OneKey MLS. All rights reserved. IDX information is provided exclusively for consumers' personal, non-commercial use and may not be used for any purpose other than to identify prospective properties consumers may be interested in purchasing. Information is deemed reliable but is not guaranteed accurate by the MLS or Mark Seiden Real Estate Team. Data last updated: 2026-10-15T19:22:40.113.
 
https://bt-photos.global.ssl.fastly.net/wpmls/1280_boomver_1_1034569-1.jpg https://bt-photos.global.ssl.fastly.net/wpmls/1280_boomver_1_1034569-1.jpg https://bt-photos.global.ssl.fastly.net/wpmls/1280_boomver_1_1034569-1.jpg
Logo
Mark Seiden Real Estate Team
1238 Pleasantville Rd
Briarcliff Manor NY, 10510