


Description
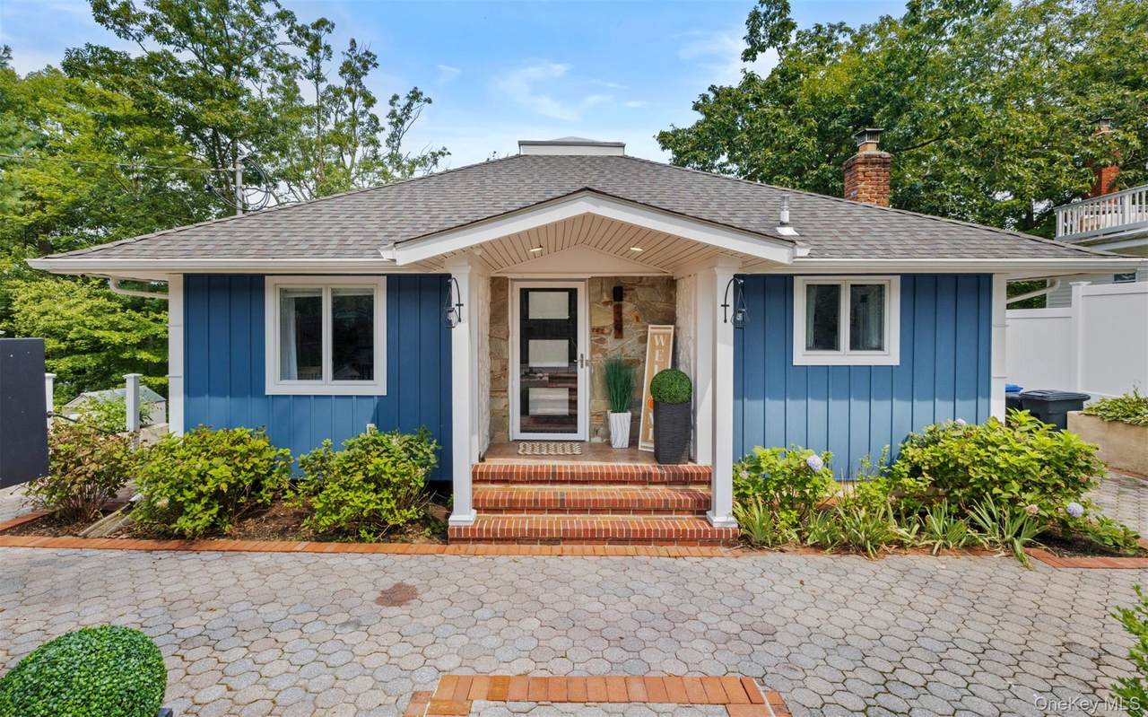
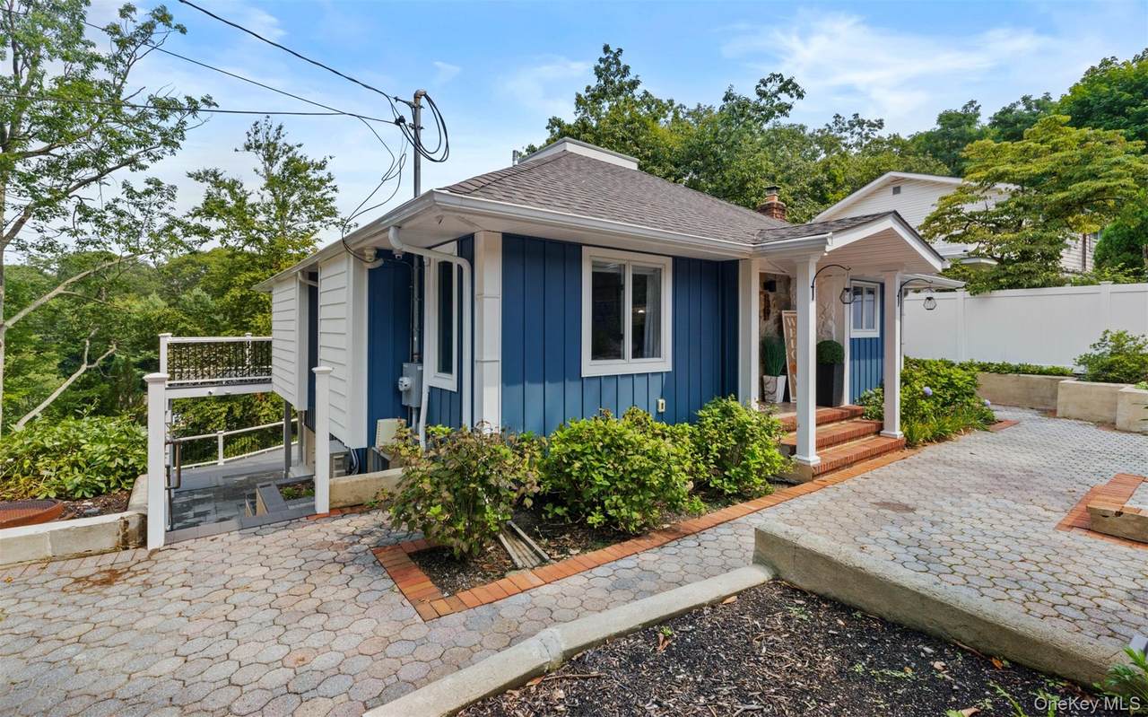
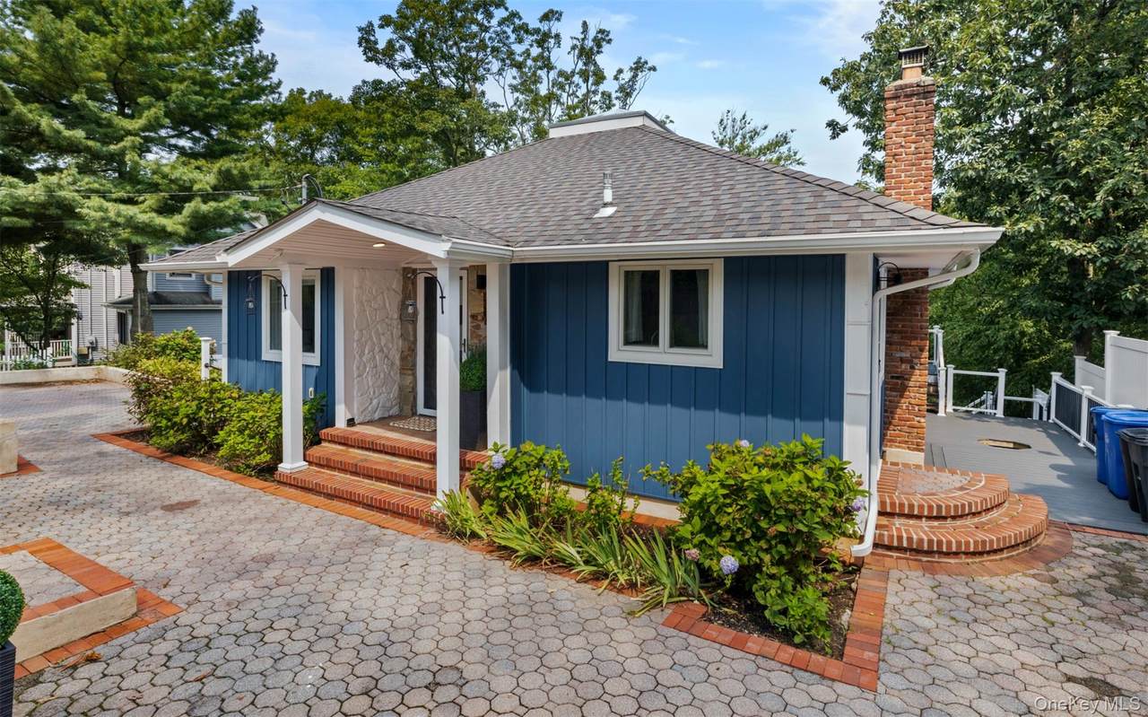
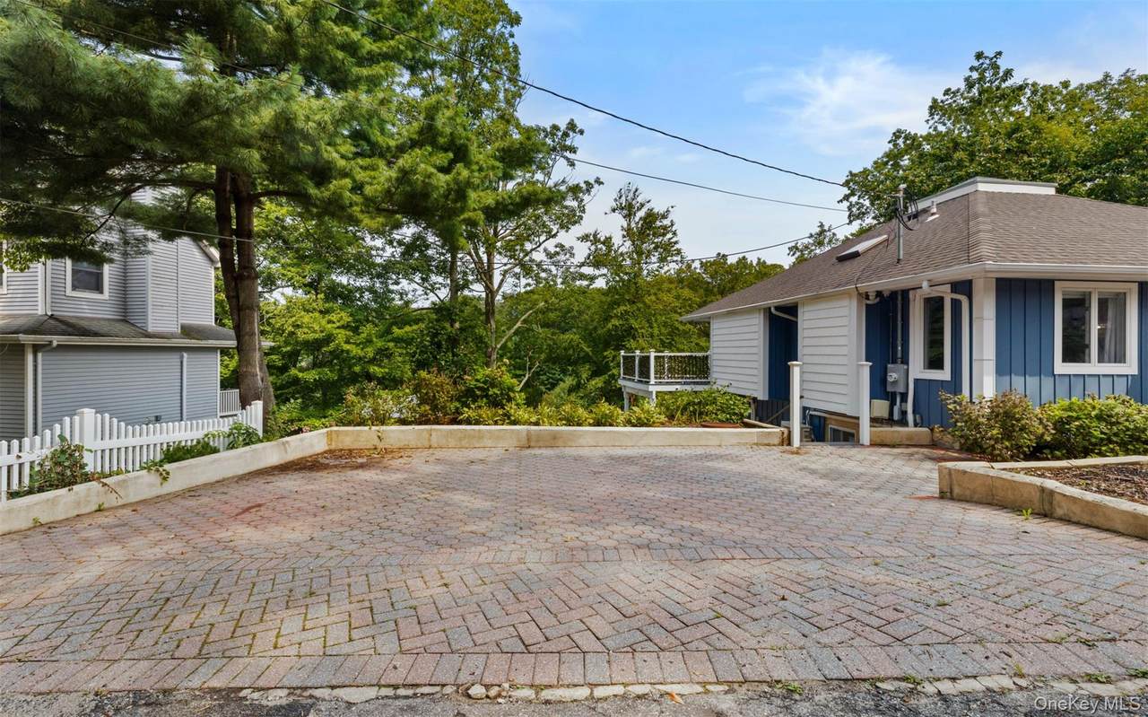
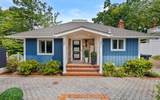
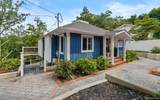
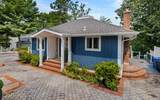
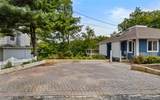
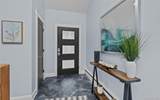
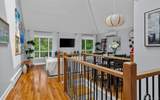
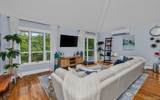
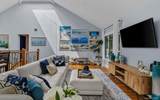
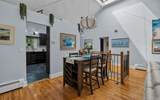
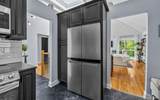
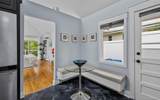
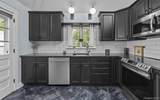
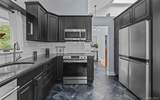
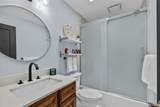
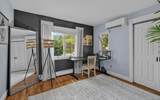
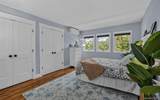
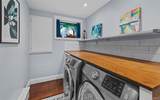
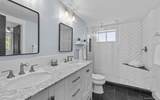
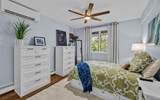
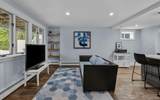
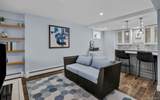
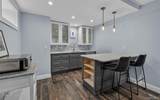
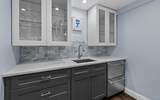
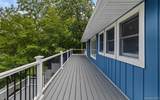
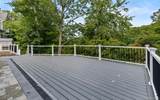
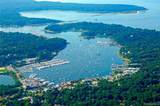
Set above Huntington Harbor on a private lane just blocks from Heckscher Park, this crisp navy-and-white contemporary is the kind of house that surprises you. A brick-paved courtyard driveway — room for a crowd — leads to a columned portico and stone-accented entry. Step inside and the ceiling lifts away: a soaring vaulted great room, sunlight pouring through an oversized skylight, walls of windows and glass sliders framing nothing but treetops. Warm hardwood floors run throughout, and from every seat the view is green. The open plan flows from living to dining, and the sliders open to a wide wraparound composite deck that feels suspended in the canopy — coffee at sunrise, a glass of wine at dusk, total privacy. A striking eat-in kitchen anchors the level with charcoal cabinetry, granite counters, white subway tile, stainless appliances including a French-door refrigerator, and a sunlit built-in banquette nook with its own door to the outdoors. Two generous bedrooms with treetop windows and mini-split comfort share this floor, along with a beautifully renovated full bath featuring a quartz-top vanity and a frameless glass tub and shower. Downstairs, the sun-filled lower level lives like its own private wing. A spacious family room with built-in shelving opens to the lower deck and adjoins a gorgeous new summer kitchen with quartz counters, marble-tiled backsplash, glass-front cabinetry, beverage drawers, and an island with seating built for entertaining. The third bedroom is a true retreat, served by a spa-caliber bath with dual access from both the bedroom and the hall: a double marble-top vanity, frameless herringbone-tiled walk-in shower with bench and rain head, and radiant heated floors underfoot. A charming laundry room with a stained-glass window and a workshop for the hobbyist complete the level. Minutes to marinas and boating, Huntington Village's restaurants and shops, Heckscher Park, town beaches, Huntington Hospital, and the LIRR. Turn down the lane and the world falls away.
-
3BEDS
-
0.15ACRES
-
2BATHS
-
01/2 BATHS
-
1,863SQFT
-
$429$/SQFT
School Information
Description
Set above Huntington Harbor on a private lane just blocks from Heckscher Park, this crisp navy-and-white contemporary is the kind of house that surprises you. A brick-paved courtyard driveway — room for a crowd — leads to a columned portico and stone-accented entry. Step inside and the ceiling lifts away: a soaring vaulted great room, sunlight pouring through an oversized skylight, walls of windows and glass sliders framing nothing but treetops. Warm hardwood floors run throughout, and from every seat the view is green. The open plan flows from living to dining, and the sliders open to a wide wraparound composite deck that feels suspended in the canopy — coffee at sunrise, a glass of wine at dusk, total privacy. A striking eat-in kitchen anchors the level with charcoal cabinetry, granite counters, white subway tile, stainless appliances including a French-door refrigerator, and a sunlit built-in banquette nook with its own door to the outdoors. Two generous bedrooms with treetop windows and mini-split comfort share this floor, along with a beautifully renovated full bath featuring a quartz-top vanity and a frameless glass tub and shower. Downstairs, the sun-filled lower level lives like its own private wing. A spacious family room with built-in shelving opens to the lower deck and adjoins a gorgeous new summer kitchen with quartz counters, marble-tiled backsplash, glass-front cabinetry, beverage drawers, and an island with seating built for entertaining. The third bedroom is a true retreat, served by a spa-caliber bath with dual access from both the bedroom and the hall: a double marble-top vanity, frameless herringbone-tiled walk-in shower with bench and rain head, and radiant heated floors underfoot. A charming laundry room with a stained-glass window and a workshop for the hobbyist complete the level. Minutes to marinas and boating, Huntington Village's restaurants and shops, Heckscher Park, town beaches, Huntington Hospital, and the LIRR. Turn down the lane and the world falls away.
© 2026 OneKey MLS. All rights reserved. IDX information is provided exclusively for consumers' personal, non-commercial use and may not be used for any purpose other than to identify prospective properties consumers may be interested in purchasing. Information is deemed reliable but is not guaranteed accurate by the MLS or Mark Seiden Real Estate Team. Data last updated: 2026-10-15T18:22:59.51.