




Description
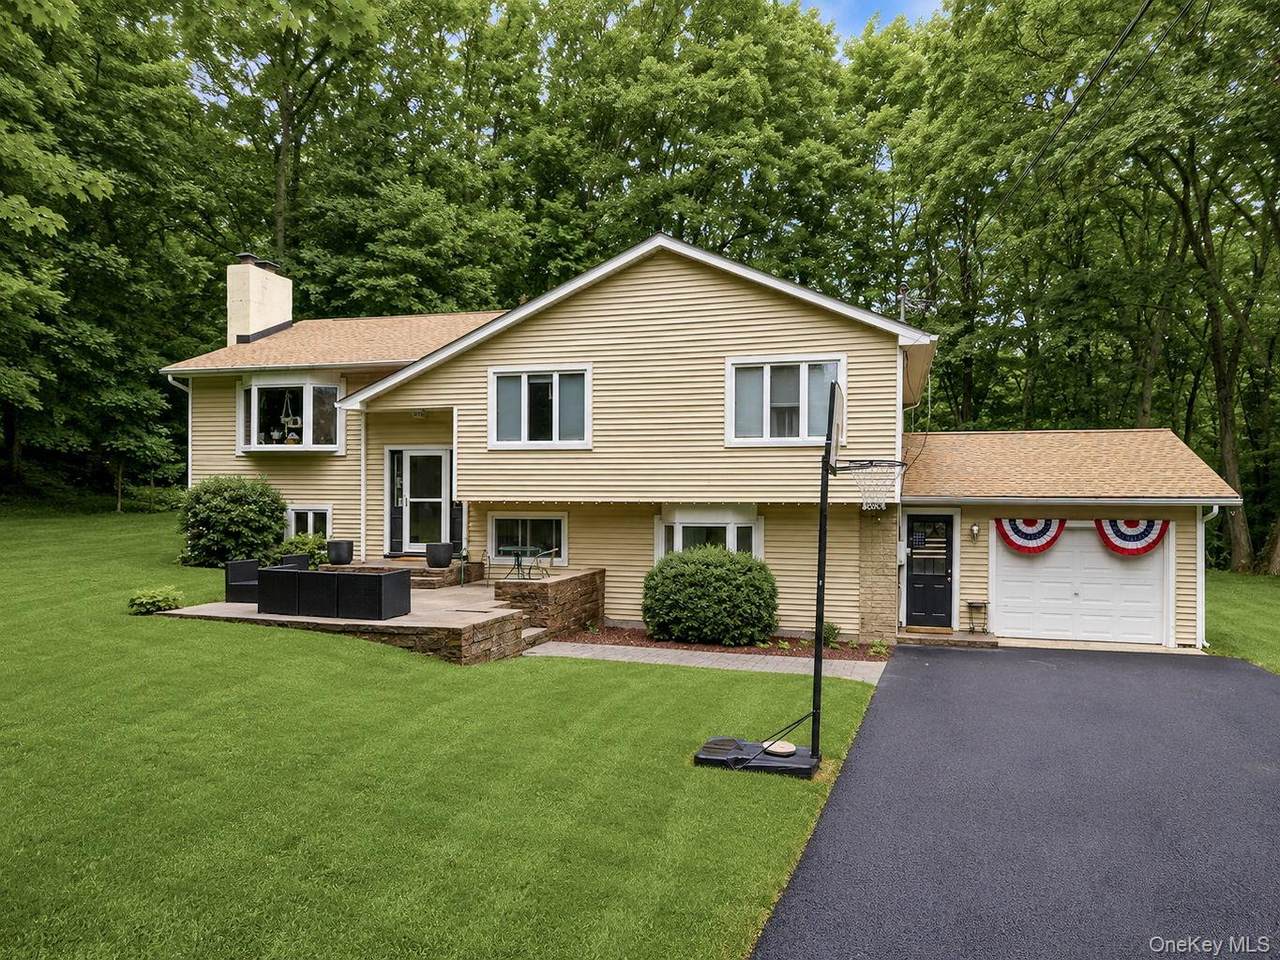
Looking for a home that actually works for extended family, guests, or live-in help — without anyone feeling like they're living on top of each other? This one was made for it. This spacious split-level sits on a beautifully wooded, private lot with a paved driveway, one-car garage, and mature trees that make the whole property feel like a retreat. Inside, you get a full upper level and a full lower level, each with its own kitchen — a rare "summer kitchen" setup with two separate utility meters, giving real flexibility for multigenerational living, an au pair or caregiver, or simply two households sharing one roof comfortably. Upper level features an updated kitchen with quartz counters and stainless appliances, an open dining and living area, a cozy family room with a wood-burning fireplace, and bright bedrooms with statement accent walls. Step outside to a large deck overlooking the private backyard — perfect for entertaining or just enjoying the quiet. Lower level is a complete second living space: a second kitchen, a spacious family room, a den/study, an additional living room, a full bathroom, and washer/dryer hookups. It's set up beautifully for extended family or live-in support — while it's not configured as a separate bedroom suite, it offers all the everyday living space needed for a second household under one roof. Outside, enjoy a full basketball hoop setup in the driveway, a storage shed, and a huge, flat, tree-lined backyard with room to roam. A finished lower-level media/theater room with a wet-bar-style setup rounds out the entertaining space. This is a home built for flexibility — whether that means aging parents, adult kids, guests, or generating rental/in-law income potential (buyer to verify with local zoning).
-
4BEDS
-
1.08ACRES
-
3BATHS
-
01/2 BATHS
-
2,600SQFT
-
$231$/SQFT
School Information
Description
Looking for a home that actually works for extended family, guests, or live-in help — without anyone feeling like they're living on top of each other? This one was made for it. This spacious split-level sits on a beautifully wooded, private lot with a paved driveway, one-car garage, and mature trees that make the whole property feel like a retreat. Inside, you get a full upper level and a full lower level, each with its own kitchen — a rare "summer kitchen" setup with two separate utility meters, giving real flexibility for multigenerational living, an au pair or caregiver, or simply two households sharing one roof comfortably. Upper level features an updated kitchen with quartz counters and stainless appliances, an open dining and living area, a cozy family room with a wood-burning fireplace, and bright bedrooms with statement accent walls. Step outside to a large deck overlooking the private backyard — perfect for entertaining or just enjoying the quiet. Lower level is a complete second living space: a second kitchen, a spacious family room, a den/study, an additional living room, a full bathroom, and washer/dryer hookups. It's set up beautifully for extended family or live-in support — while it's not configured as a separate bedroom suite, it offers all the everyday living space needed for a second household under one roof. Outside, enjoy a full basketball hoop setup in the driveway, a storage shed, and a huge, flat, tree-lined backyard with room to roam. A finished lower-level media/theater room with a wet-bar-style setup rounds out the entertaining space. This is a home built for flexibility — whether that means aging parents, adult kids, guests, or generating rental/in-law income potential (buyer to verify with local zoning).
© 2026 OneKey MLS. All rights reserved. IDX information is provided exclusively for consumers' personal, non-commercial use and may not be used for any purpose other than to identify prospective properties consumers may be interested in purchasing. Information is deemed reliable but is not guaranteed accurate by the MLS or Mark Seiden Real Estate Team. Data last updated: 2026-10-08T17:24:02.767.