
































Description
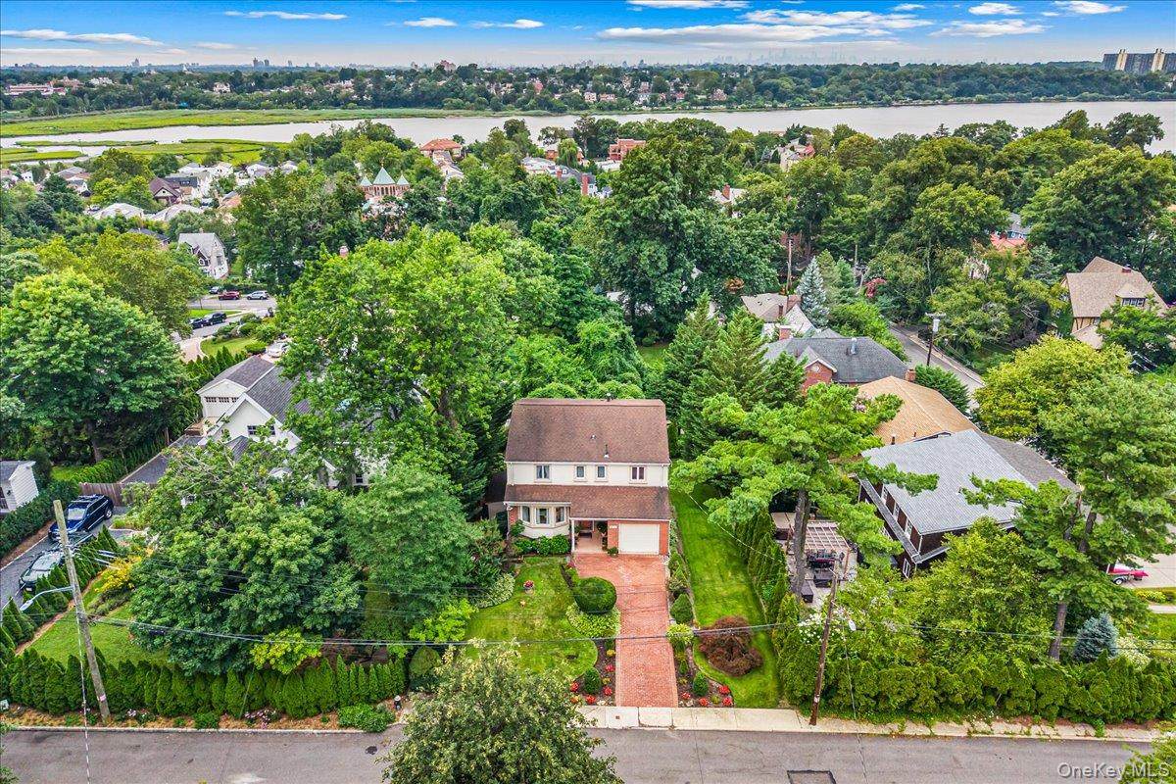
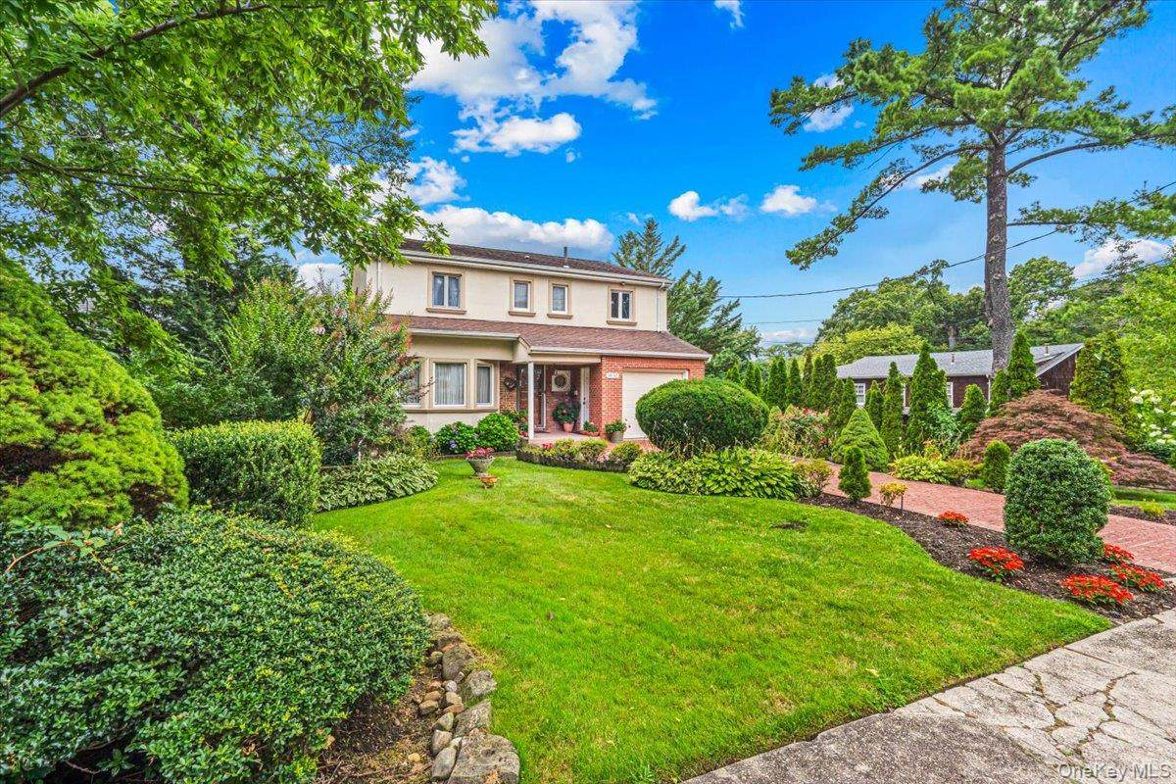
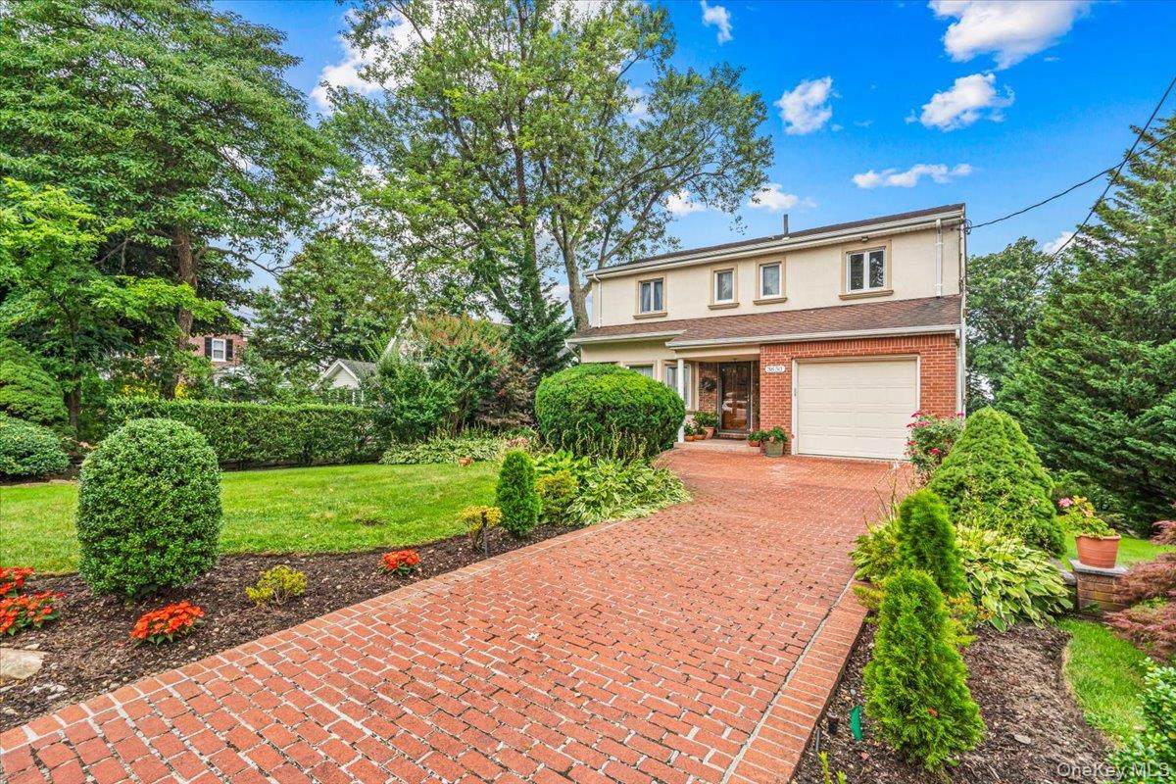
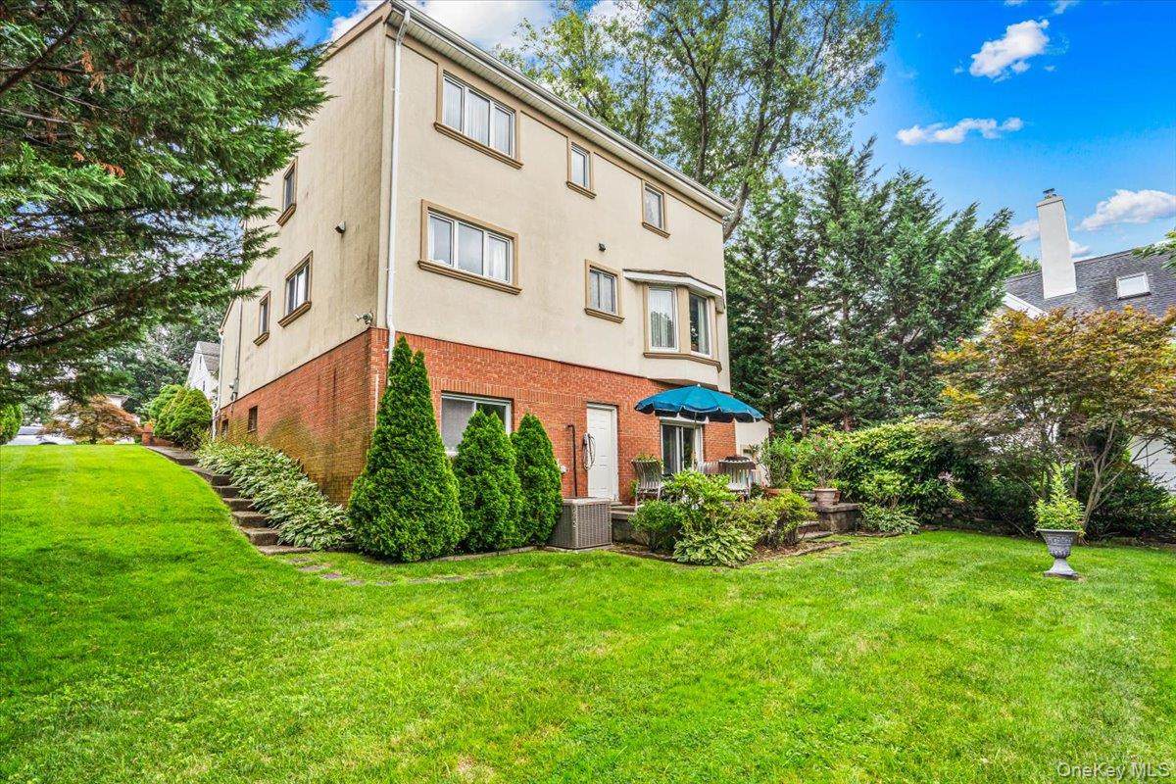
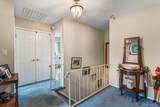
A meticulously maintained home in the coveted Douglaston, NY neighborhood. Only one block from the historic Douglas Manor. During the winter months enjoy views of Manhattan and Little Neck bay from the two upstairs bedrooms providing a potential upgrade opportunity. Experience the perfect blend of suburban tranquility and New York City convenience in this 5-bedroom, 3 full bath, and 1 half bath home, with a separate basement walk out entrance. Ideally situated in this highly sought-after neighborhood. Designed with flexibility in mind, this exceptional residence is thoughtfully configured for multi-generational living, offering an ideal layout for extended family, guests, or private living arrangements while maintaining comfort and privacy. Spacious living areas, generous bedrooms, and thoughtful updates make this home perfect for both everyday living and entertaining. Located in the award-winning NYC School District 26, this home is just a short walk to the Long Island Rail Road, shopping, restaurants, houses of worship, parks, and schools, providing unmatched convenience while preserving the charm of a suburban lifestyle. Enjoy proximity to the prestigious Douglaston Club and the Douglaston Golf Course, along with access to Little Neck Bay for boating, kayaking, paddle boarding, or simply enjoying the waterfront lifestyle. Whether you're looking for top-rated schools, a home designed for multi-generational living, or an unbeatable location, this property presents a rare opportunity to own one of Douglaston's finest homes.
-
5BEDS
-
0.13ACRES
-
3BATHS
-
11/2 BATHS
-
3,000SQFT
-
$565$/SQFT
School Information
Description
A meticulously maintained home in the coveted Douglaston, NY neighborhood. Only one block from the historic Douglas Manor. During the winter months enjoy views of Manhattan and Little Neck bay from the two upstairs bedrooms providing a potential upgrade opportunity. Experience the perfect blend of suburban tranquility and New York City convenience in this 5-bedroom, 3 full bath, and 1 half bath home, with a separate basement walk out entrance. Ideally situated in this highly sought-after neighborhood. Designed with flexibility in mind, this exceptional residence is thoughtfully configured for multi-generational living, offering an ideal layout for extended family, guests, or private living arrangements while maintaining comfort and privacy. Spacious living areas, generous bedrooms, and thoughtful updates make this home perfect for both everyday living and entertaining. Located in the award-winning NYC School District 26, this home is just a short walk to the Long Island Rail Road, shopping, restaurants, houses of worship, parks, and schools, providing unmatched convenience while preserving the charm of a suburban lifestyle. Enjoy proximity to the prestigious Douglaston Club and the Douglaston Golf Course, along with access to Little Neck Bay for boating, kayaking, paddle boarding, or simply enjoying the waterfront lifestyle. Whether you're looking for top-rated schools, a home designed for multi-generational living, or an unbeatable location, this property presents a rare opportunity to own one of Douglaston's finest homes.
© 2026 OneKey MLS. All rights reserved. IDX information is provided exclusively for consumers' personal, non-commercial use and may not be used for any purpose other than to identify prospective properties consumers may be interested in purchasing. Information is deemed reliable but is not guaranteed accurate by the MLS or Mark Seiden Real Estate Team. Data last updated: 2026-10-14T19:22:23.883.