











Description
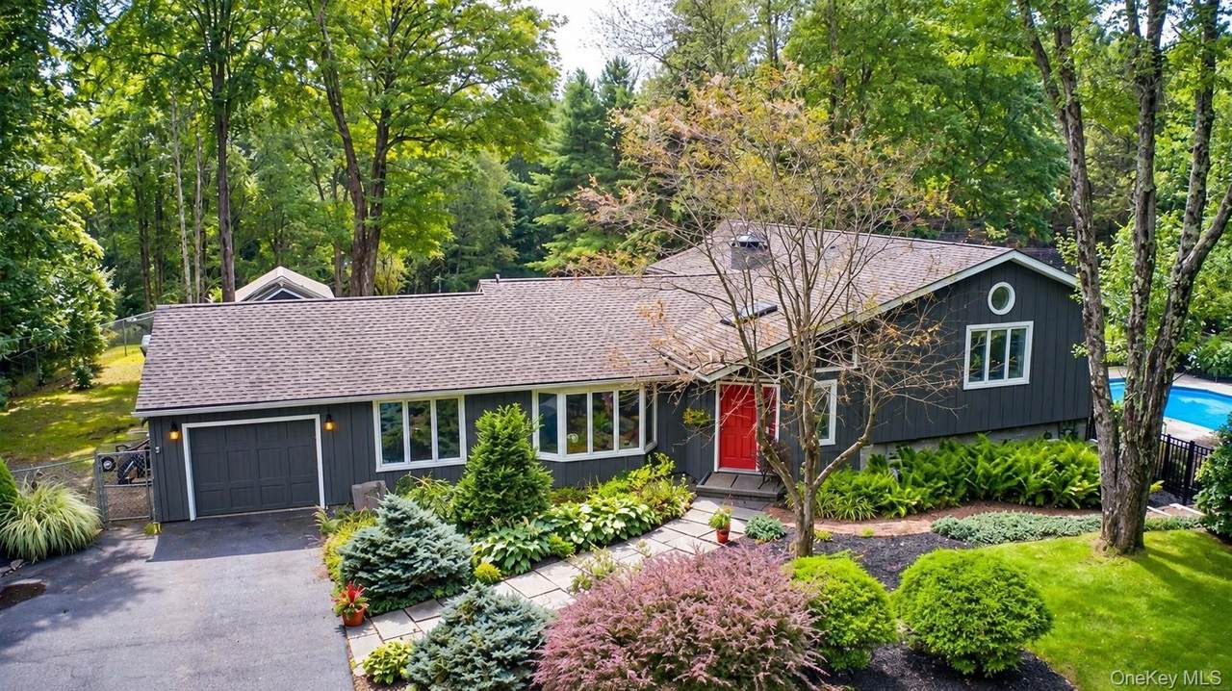
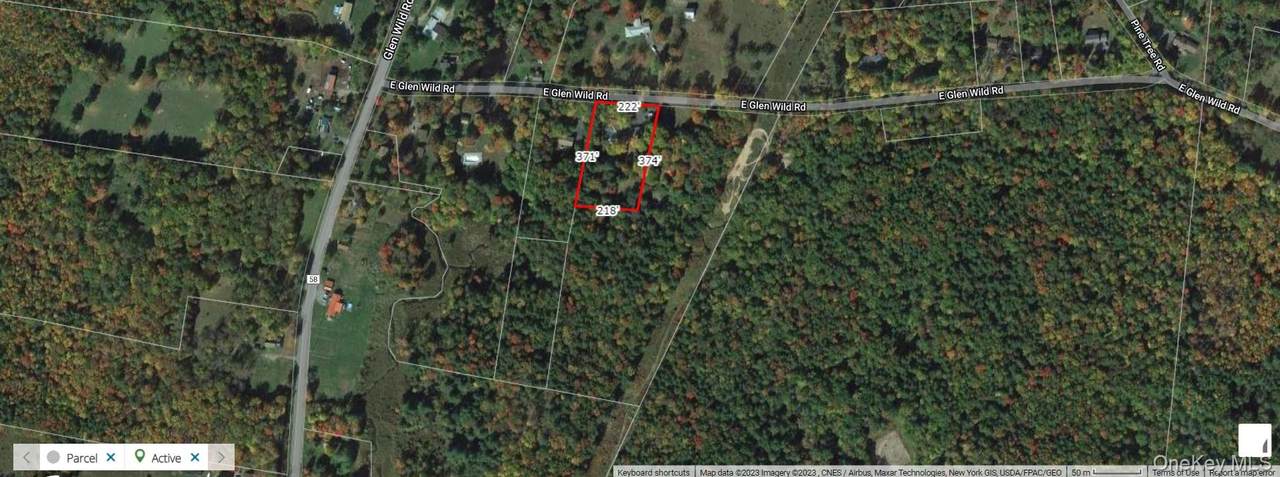
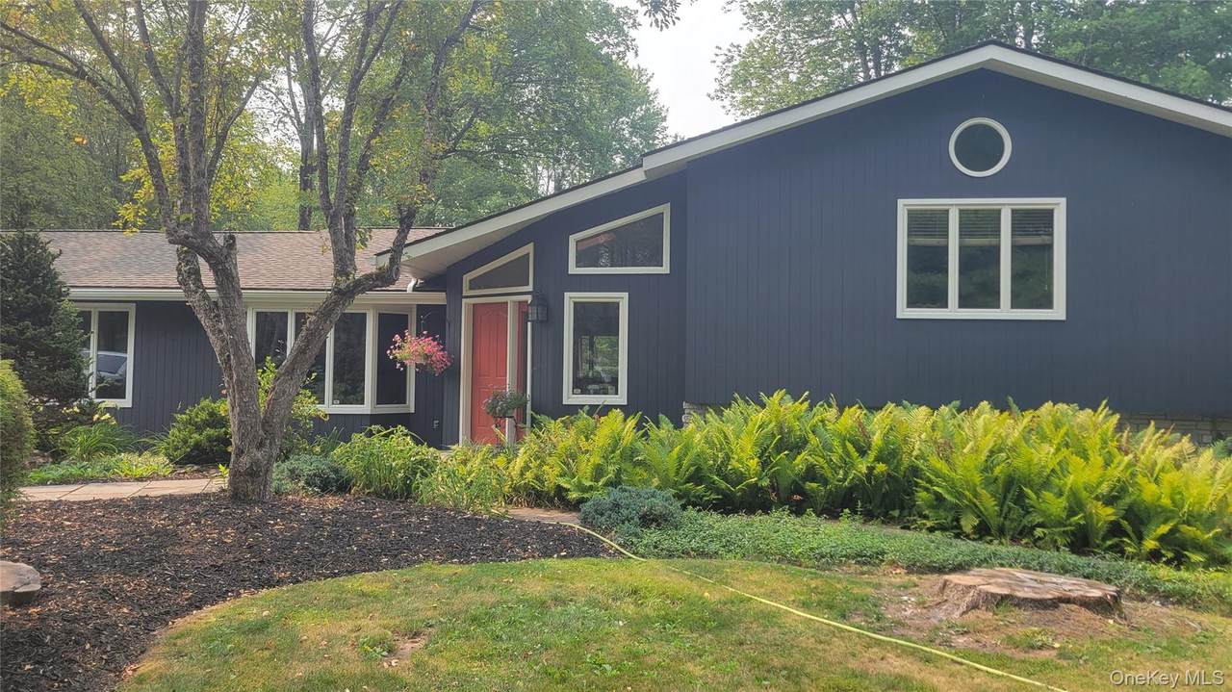
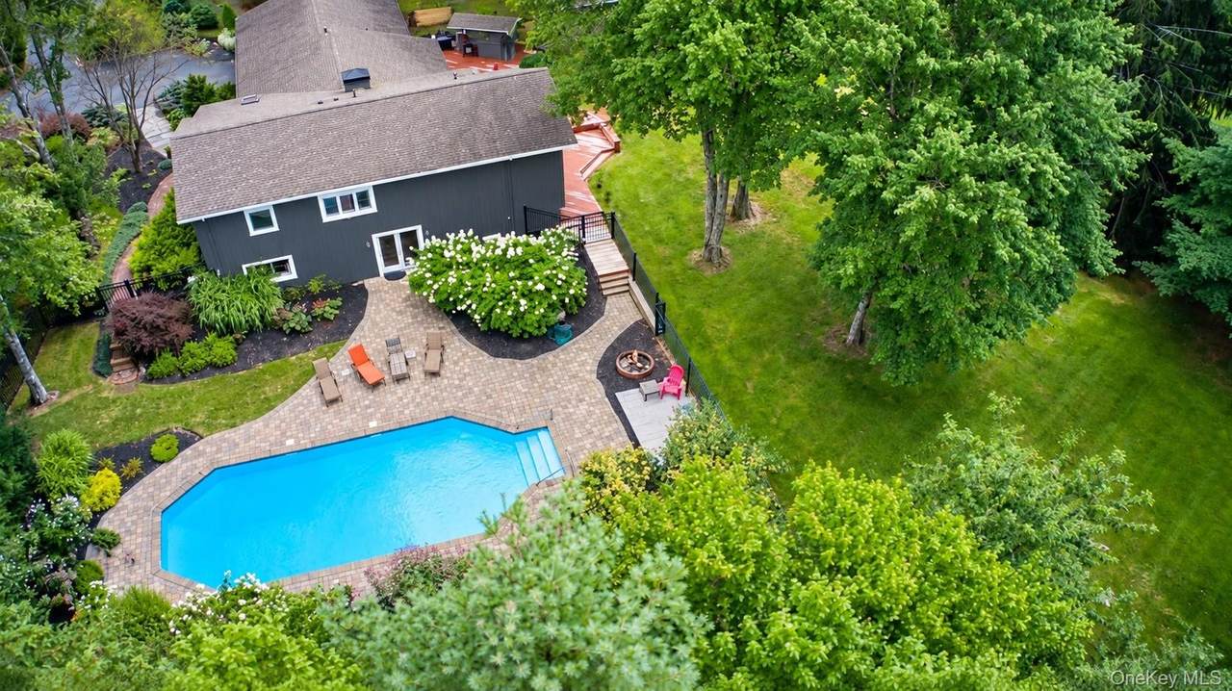
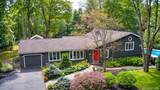
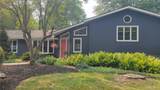
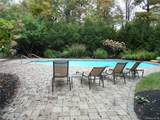
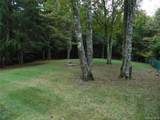
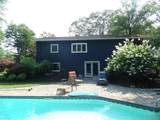
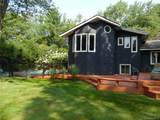
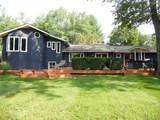
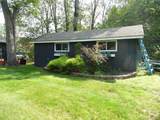
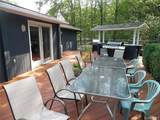
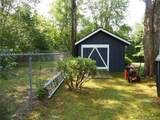
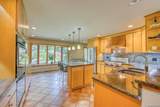
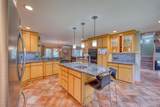
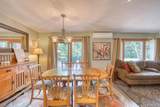
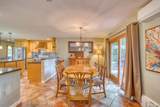
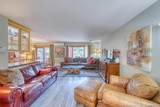
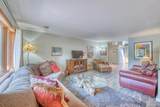
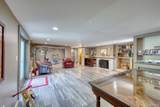
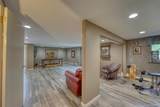
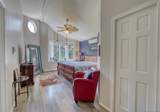
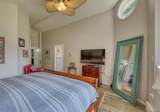
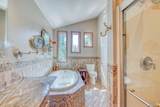
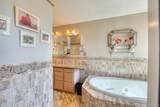
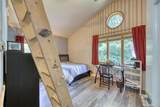
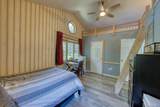
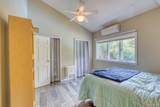
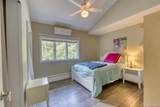
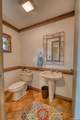
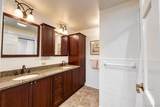
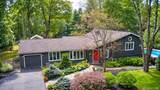
ONE-OF-A-KIND CONTEMPORARY RETREAT – ROCK HILL, NY Tucked away on a quiet country road in the sought-after bedroom community of Rock Hill, this exceptional contemporary split-level offers the perfect blend of privacy, luxury, and convenience—all approximately 90 minutes from New York City. Beautifully renovated in recent years, this impressive three-bedroom, four-bath home features a spacious and thoughtfully designed interior with quality finishes throughout. The finished lower level provides additional living and recreational space, along with the potential for a fourth bedroom. Home recently painted inside and out. New bathroom shower installed. The centerpiece of the home is the spectacular chef’s kitchen, meticulously designed for both serious cooking and entertaining. Granite countertops, a generous center island, two wall ovens, abundant cabinetry, and a large commercial-grade stove create a kitchen that is as functional as it is impressive. The expansive main-floor primary suite is a private retreat of its own, highlighted by a dramatic vaulted ceiling and a luxurious en-suite bathroom featuring both a soaking tub and separate shower. An inviting family room with a fireplace opens directly to the outdoor living area, where an enormous deck and heated in-ground swimming pool overlook the beautifully landscaped backyard. Whether hosting family and friends, enjoying summer afternoons by the pool, or simply relaxing in the peaceful surroundings, this property was designed for comfortable indoor-outdoor living. Adding to the appeal, most of the home’s furniture is included in the sale, providing an outstanding opportunity for a truly turnkey purchase. Buyers looking for even greater privacy, recreation, or future possibilities also have the opportunity to purchase an additional 10.86 acres of contiguous land. The location is equally impressive. Resorts World Catskills Casino, The Kartrite Resort & Indoor Waterpark, Thompson Town Park, shopping, dining, and other area attractions are all just minutes away. This is far more than a typical home—it is a distinctive Rock Hill property offering generous living space, resort-style amenities, beautiful grounds, and exceptional privacy, all within approximately an hour and a half of New York City. A truly special property that must be seen to be fully appreciated.
-
3BEDS
-
1.75ACRES
-
3BATHS
-
11/2 BATHS
-
3,050SQFT
-
$225$/SQFT
School Information
Description
ONE-OF-A-KIND CONTEMPORARY RETREAT – ROCK HILL, NY Tucked away on a quiet country road in the sought-after bedroom community of Rock Hill, this exceptional contemporary split-level offers the perfect blend of privacy, luxury, and convenience—all approximately 90 minutes from New York City. Beautifully renovated in recent years, this impressive three-bedroom, four-bath home features a spacious and thoughtfully designed interior with quality finishes throughout. The finished lower level provides additional living and recreational space, along with the potential for a fourth bedroom. Home recently painted inside and out. New bathroom shower installed. The centerpiece of the home is the spectacular chef’s kitchen, meticulously designed for both serious cooking and entertaining. Granite countertops, a generous center island, two wall ovens, abundant cabinetry, and a large commercial-grade stove create a kitchen that is as functional as it is impressive. The expansive main-floor primary suite is a private retreat of its own, highlighted by a dramatic vaulted ceiling and a luxurious en-suite bathroom featuring both a soaking tub and separate shower. An inviting family room with a fireplace opens directly to the outdoor living area, where an enormous deck and heated in-ground swimming pool overlook the beautifully landscaped backyard. Whether hosting family and friends, enjoying summer afternoons by the pool, or simply relaxing in the peaceful surroundings, this property was designed for comfortable indoor-outdoor living. Adding to the appeal, most of the home’s furniture is included in the sale, providing an outstanding opportunity for a truly turnkey purchase. Buyers looking for even greater privacy, recreation, or future possibilities also have the opportunity to purchase an additional 10.86 acres of contiguous land. The location is equally impressive. Resorts World Catskills Casino, The Kartrite Resort & Indoor Waterpark, Thompson Town Park, shopping, dining, and other area attractions are all just minutes away. This is far more than a typical home—it is a distinctive Rock Hill property offering generous living space, resort-style amenities, beautiful grounds, and exceptional privacy, all within approximately an hour and a half of New York City. A truly special property that must be seen to be fully appreciated.
© 2026 OneKey MLS. All rights reserved. IDX information is provided exclusively for consumers' personal, non-commercial use and may not be used for any purpose other than to identify prospective properties consumers may be interested in purchasing. Information is deemed reliable but is not guaranteed accurate by the MLS or Mark Seiden Real Estate Team. Data last updated: 2026-11-09T00:17:52.447.