













Description
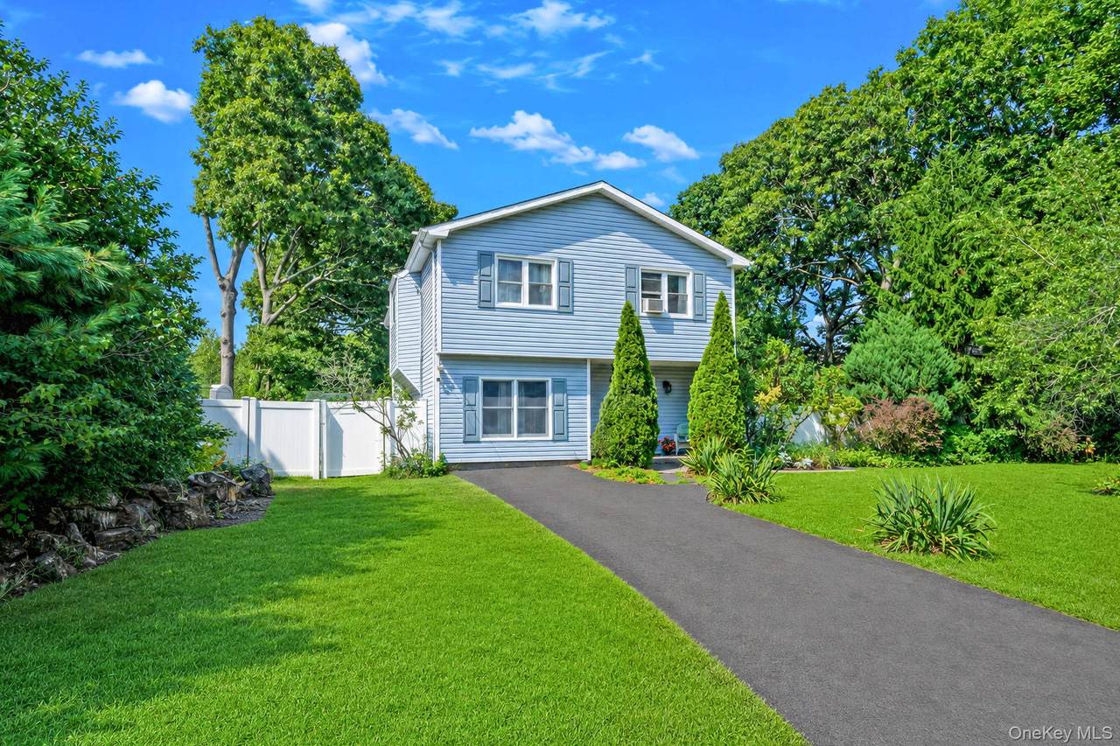
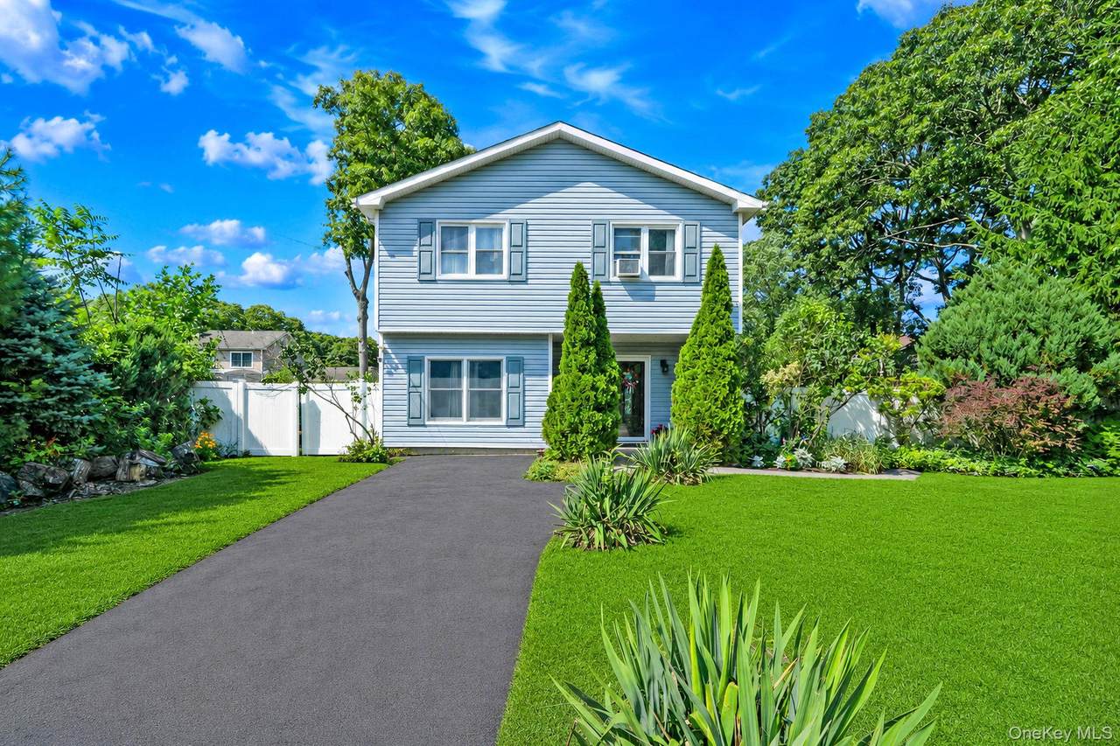
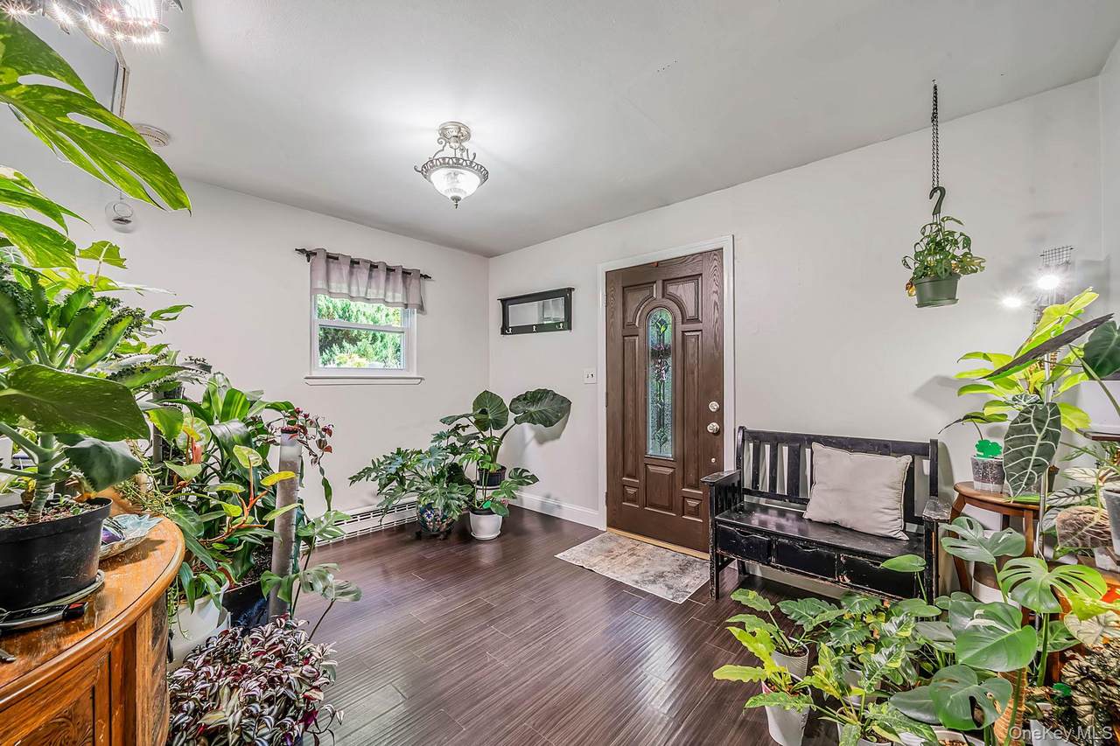
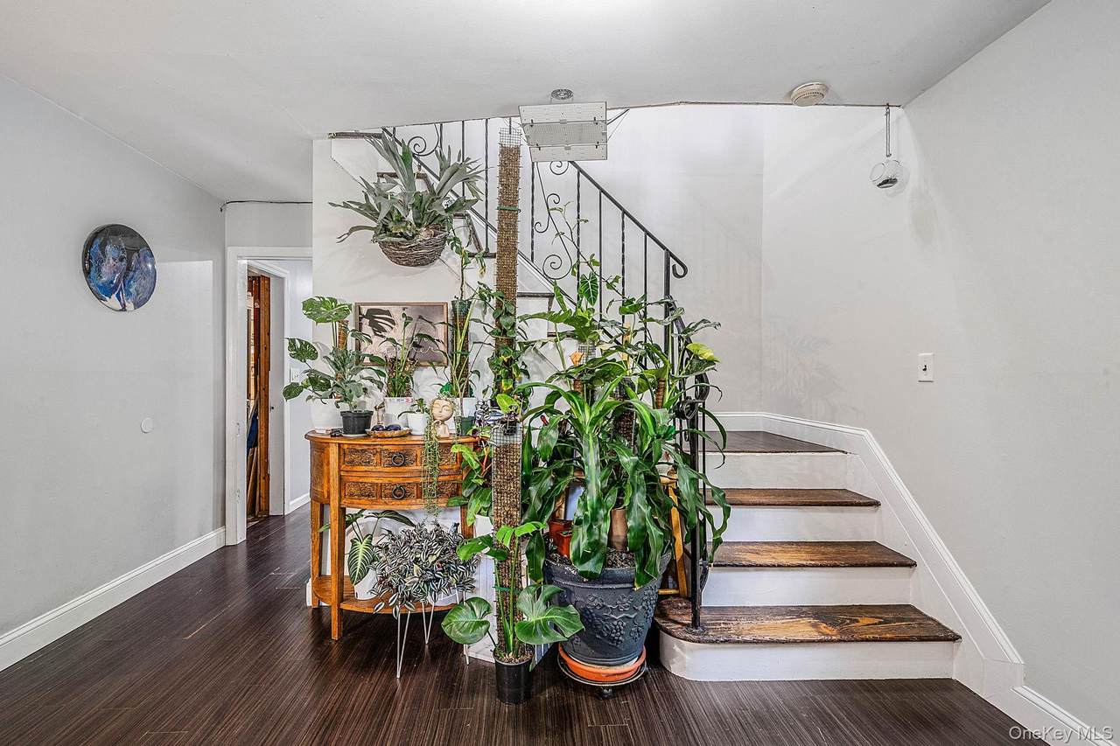
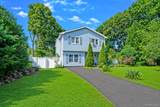
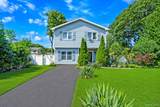
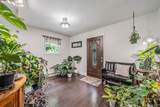
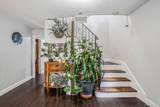
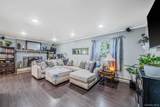
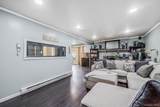
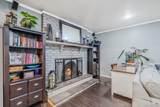
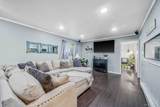
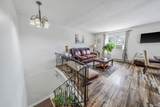
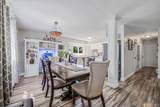
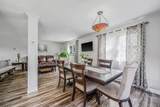
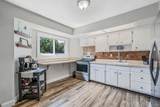
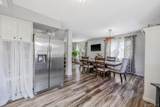
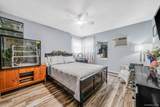
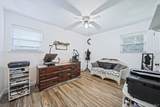
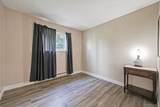
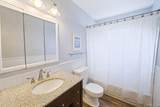
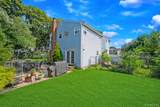
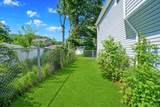
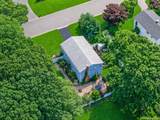
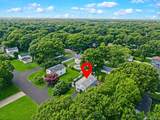
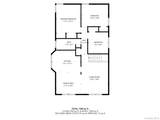
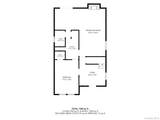
Welcome to 37 Main Avenue, a spacious 4-bedroom, 2-bath High Ranch offering approximately 2,041 sq. ft. of living space, situated on a generous 100' x 100' property and tucked away on a quiet, low-traffic street offering a wonderful sense of privacy. Freshly painted and featuring vinyl flooring throughout, this home offers a versatile layout designed to accommodate a variety of needs. The main level offers the primary living spaces, while the expansive lower level provides tremendous flexibility with a large recreation room, bedroom, full bath, walk-in closet, and convenient side entrance. Plumbing for a future lower-level kitchen is already in place, offering excellent potential for an accessory apartment or extended living setup with proper permits and approvals. The outdoor space is a true highlight. An approximately 1,000 sq. ft. Nicolock patio provides plenty of room for entertaining, dining, and relaxing. Enjoy the peaceful koi pond with koi included, along with an established garden featuring elderberry, strawberries, raspberries, and perennial herbs that return year after year. Solar exterior downlighting extends the enjoyment of the backyard well into the evening. A double gate along the left side of the home provides convenient access for potential boat or RV storage. A 6-zone in-ground sprinkler system helps maintain the property, while electrical outlets at both the front and rear of the home add everyday convenience. Additional improvements include the main line to the septic system replaced with PVC piping, septic treatment completed in June, and a freshly painted interior. With 4 bedrooms, 2 full baths, approximately 2,041 sq. ft., a 100' x 100' property, flexible lower-level space, separate entrance, and an impressive backyard setup, 37 Main Avenue delivers the space, privacy, and versatility that can be hard to find.
-
4BEDS
-
0.23ACRES
-
2BATHS
-
01/2 BATHS
-
2,041SQFT
-
$289$/SQFT
School Information
Description
Welcome to 37 Main Avenue, a spacious 4-bedroom, 2-bath High Ranch offering approximately 2,041 sq. ft. of living space, situated on a generous 100' x 100' property and tucked away on a quiet, low-traffic street offering a wonderful sense of privacy. Freshly painted and featuring vinyl flooring throughout, this home offers a versatile layout designed to accommodate a variety of needs. The main level offers the primary living spaces, while the expansive lower level provides tremendous flexibility with a large recreation room, bedroom, full bath, walk-in closet, and convenient side entrance. Plumbing for a future lower-level kitchen is already in place, offering excellent potential for an accessory apartment or extended living setup with proper permits and approvals. The outdoor space is a true highlight. An approximately 1,000 sq. ft. Nicolock patio provides plenty of room for entertaining, dining, and relaxing. Enjoy the peaceful koi pond with koi included, along with an established garden featuring elderberry, strawberries, raspberries, and perennial herbs that return year after year. Solar exterior downlighting extends the enjoyment of the backyard well into the evening. A double gate along the left side of the home provides convenient access for potential boat or RV storage. A 6-zone in-ground sprinkler system helps maintain the property, while electrical outlets at both the front and rear of the home add everyday convenience. Additional improvements include the main line to the septic system replaced with PVC piping, septic treatment completed in June, and a freshly painted interior. With 4 bedrooms, 2 full baths, approximately 2,041 sq. ft., a 100' x 100' property, flexible lower-level space, separate entrance, and an impressive backyard setup, 37 Main Avenue delivers the space, privacy, and versatility that can be hard to find.
© 2026 OneKey MLS. All rights reserved. IDX information is provided exclusively for consumers' personal, non-commercial use and may not be used for any purpose other than to identify prospective properties consumers may be interested in purchasing. Information is deemed reliable but is not guaranteed accurate by the MLS or Mark Seiden Real Estate Team. Data last updated: 2026-10-08T14:23:22.227.