


Description
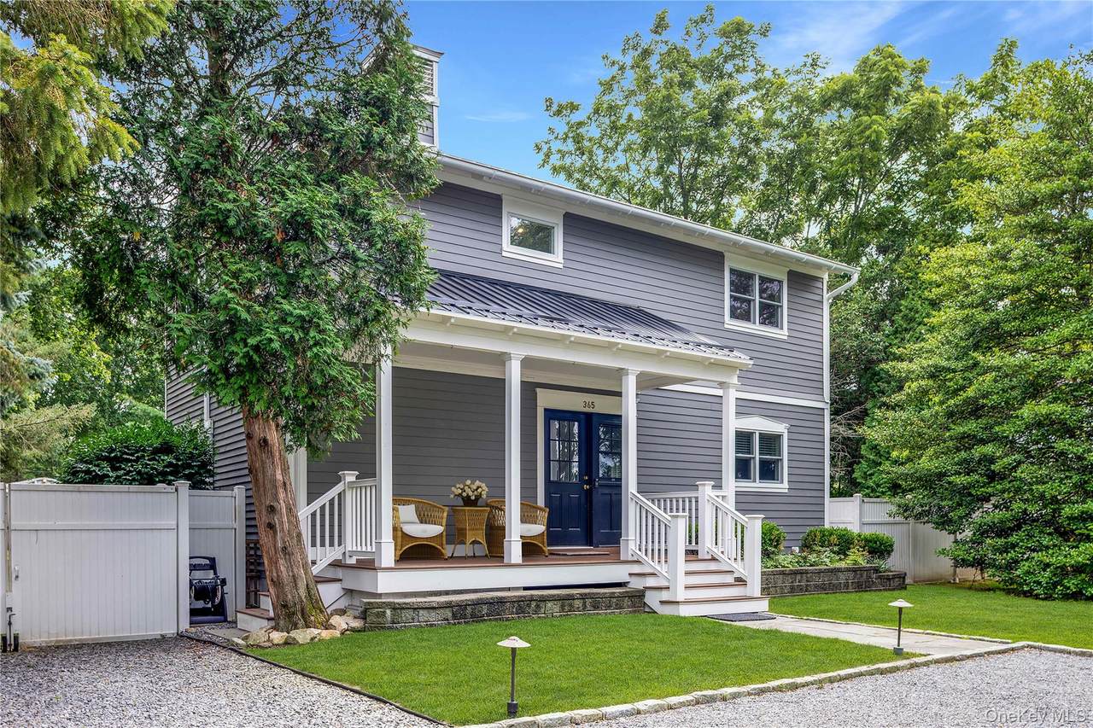
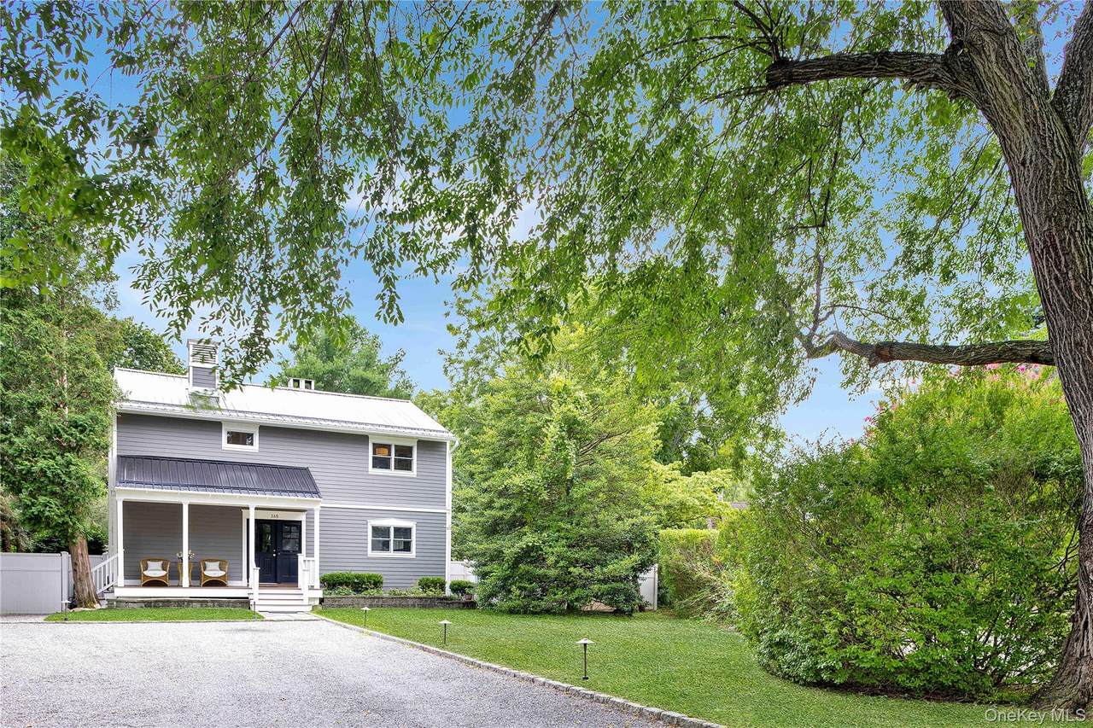
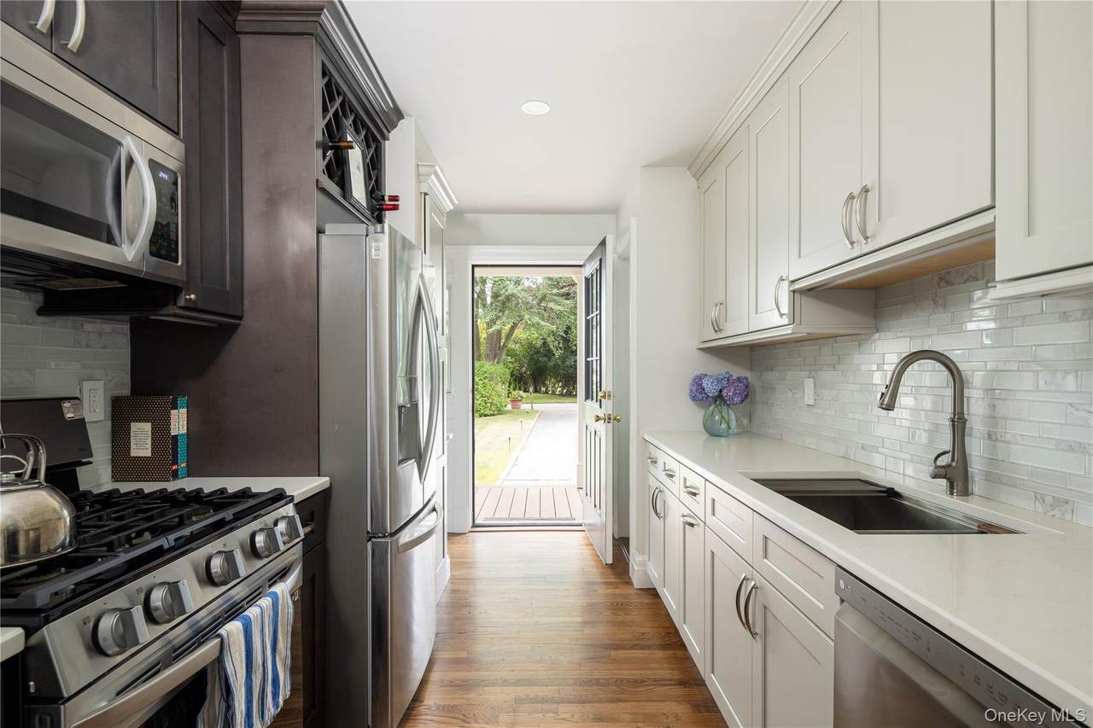
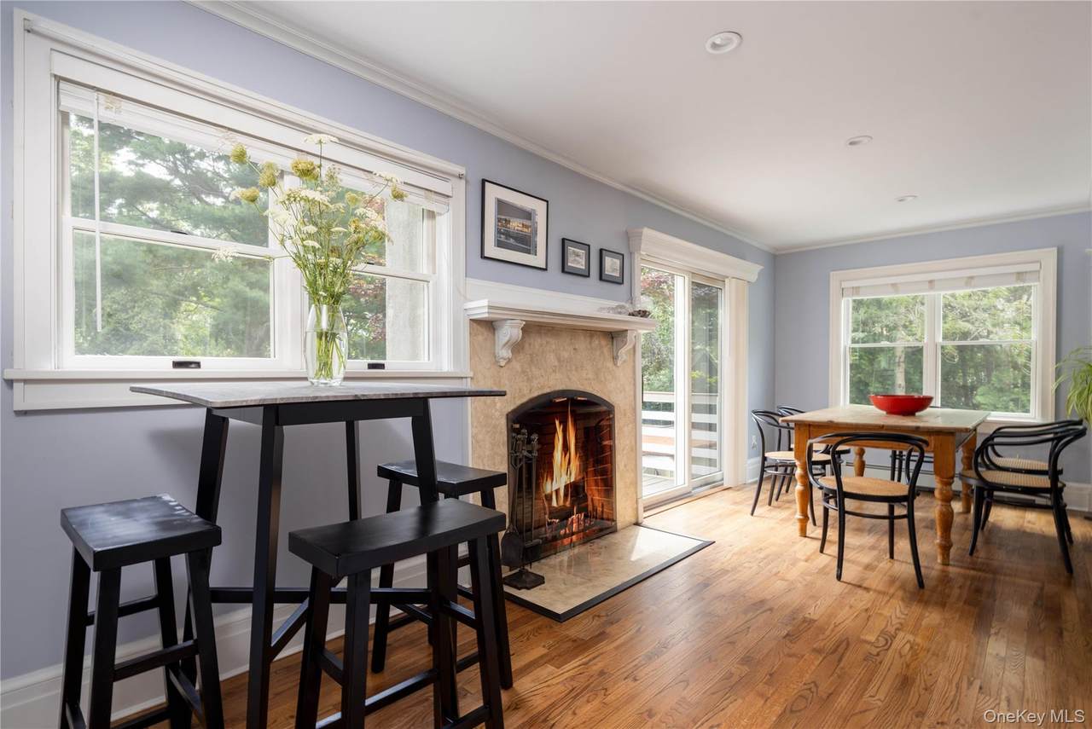
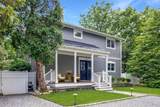
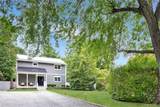
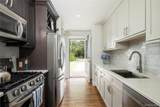
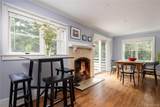
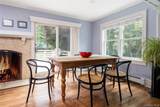
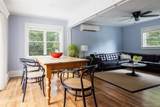
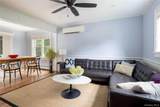
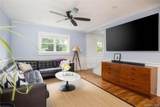
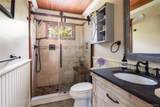
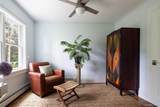
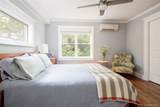
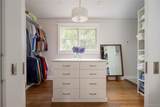
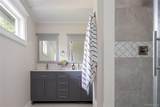
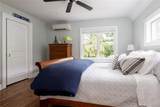
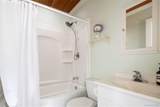
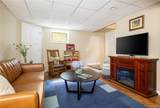
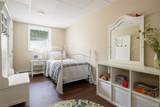
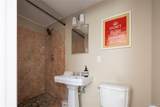
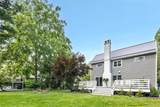
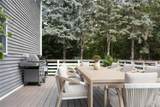
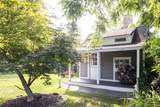
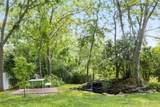
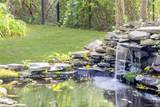
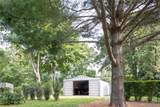
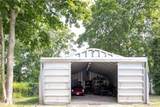
A Rare North Fork Farmhouse with a Heated Barn and Endless Possibilities Tucked away on three-quarters of an acre in a quiet Mattituck neighborhood, this beautifully updated North Fork farmhouse offers the perfect blend of timeless charm, modern updates, and exceptional versatility. Surrounded by a peaceful setting, the property provides plenty of room to relax, entertain, and enjoy the North Fork lifestyle, with thoughtfully designed indoor and outdoor spaces that make you feel right at home. Designed for comfortable living and effortless entertaining, the home features four bedrooms and four full bathrooms across three finished levels. The thoughtfully renovated interior showcases hardwood floors, custom millwork, a beautifully appointed quartz kitchen with shaker cabinetry, and a wood-burning fireplace that anchors the inviting living and dining areas. All four bathrooms feature radiant heated floors, providing comfort and warmth throughout the year. A first-floor bedroom and full bath provide flexibility for guests or single-level living, while the finished lower level—with an additional bedroom, full bath, and spacious family room—offers exceptional space for recreation, a home office, or extended stays. Upstairs, the primary suite features a generous walk-in closet and beautifully appointed bath, while the second upstairs bedroom also enjoys its own walk-in closet. A standing-seam metal roof, approximately five years old, adds lasting value and peace of mind. Step outside to enjoy a freshly painted rear deck overlooking a newly fenced backyard designed for outdoor living, complete with mature landscaping, a tranquil koi pond, hot tub, dedicated fenced garden area, charming playhouse, and abundant space for a future swimming pool. A truly exceptional feature is the property's heated nearly 1,000-square-foot galvanized steel barn with convenient secondary access from Main Road. Equipped with electricity, oversized doors, soaring ceilings, a durable 12-inch concrete floor, and a wood-burning stove, this remarkable space offers endless possibilities as an artist's studio, workshop, garage, collector's showcase, or substantial storage for boats, vehicles, equipment, and hobbies. Few North Fork properties combine an updated farmhouse with a heated barn of this size and versatility. Paired with its peaceful setting just minutes from Love Lane, the grocery store, beaches, wineries, and farm stands, this is a property that offers exceptional flexibility for the way people live today.
-
4BEDS
-
0.75ACRES
-
4BATHS
-
01/2 BATHS
-
2,053SQFT
-
$560$/SQFT
School Information
Description
A Rare North Fork Farmhouse with a Heated Barn and Endless Possibilities Tucked away on three-quarters of an acre in a quiet Mattituck neighborhood, this beautifully updated North Fork farmhouse offers the perfect blend of timeless charm, modern updates, and exceptional versatility. Surrounded by a peaceful setting, the property provides plenty of room to relax, entertain, and enjoy the North Fork lifestyle, with thoughtfully designed indoor and outdoor spaces that make you feel right at home. Designed for comfortable living and effortless entertaining, the home features four bedrooms and four full bathrooms across three finished levels. The thoughtfully renovated interior showcases hardwood floors, custom millwork, a beautifully appointed quartz kitchen with shaker cabinetry, and a wood-burning fireplace that anchors the inviting living and dining areas. All four bathrooms feature radiant heated floors, providing comfort and warmth throughout the year. A first-floor bedroom and full bath provide flexibility for guests or single-level living, while the finished lower level—with an additional bedroom, full bath, and spacious family room—offers exceptional space for recreation, a home office, or extended stays. Upstairs, the primary suite features a generous walk-in closet and beautifully appointed bath, while the second upstairs bedroom also enjoys its own walk-in closet. A standing-seam metal roof, approximately five years old, adds lasting value and peace of mind. Step outside to enjoy a freshly painted rear deck overlooking a newly fenced backyard designed for outdoor living, complete with mature landscaping, a tranquil koi pond, hot tub, dedicated fenced garden area, charming playhouse, and abundant space for a future swimming pool. A truly exceptional feature is the property's heated nearly 1,000-square-foot galvanized steel barn with convenient secondary access from Main Road. Equipped with electricity, oversized doors, soaring ceilings, a durable 12-inch concrete floor, and a wood-burning stove, this remarkable space offers endless possibilities as an artist's studio, workshop, garage, collector's showcase, or substantial storage for boats, vehicles, equipment, and hobbies. Few North Fork properties combine an updated farmhouse with a heated barn of this size and versatility. Paired with its peaceful setting just minutes from Love Lane, the grocery store, beaches, wineries, and farm stands, this is a property that offers exceptional flexibility for the way people live today.
© 2026 OneKey MLS. All rights reserved. IDX information is provided exclusively for consumers' personal, non-commercial use and may not be used for any purpose other than to identify prospective properties consumers may be interested in purchasing. Information is deemed reliable but is not guaranteed accurate by the MLS or Mark Seiden Real Estate Team. Data last updated: 2026-10-08T14:23:22.227.