



Description
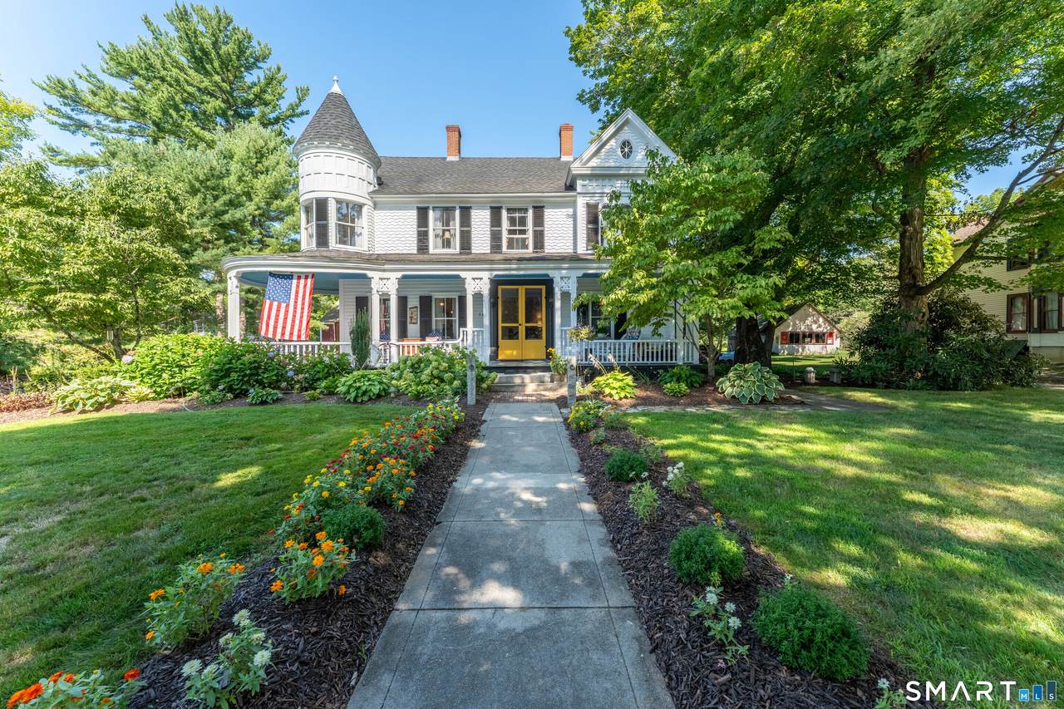
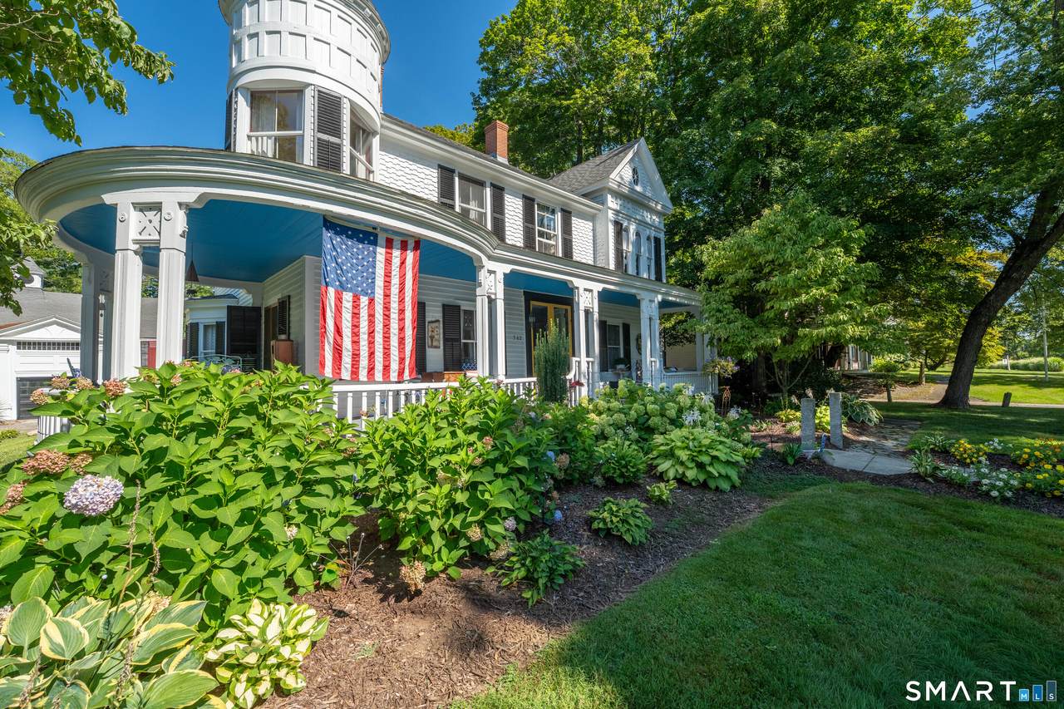
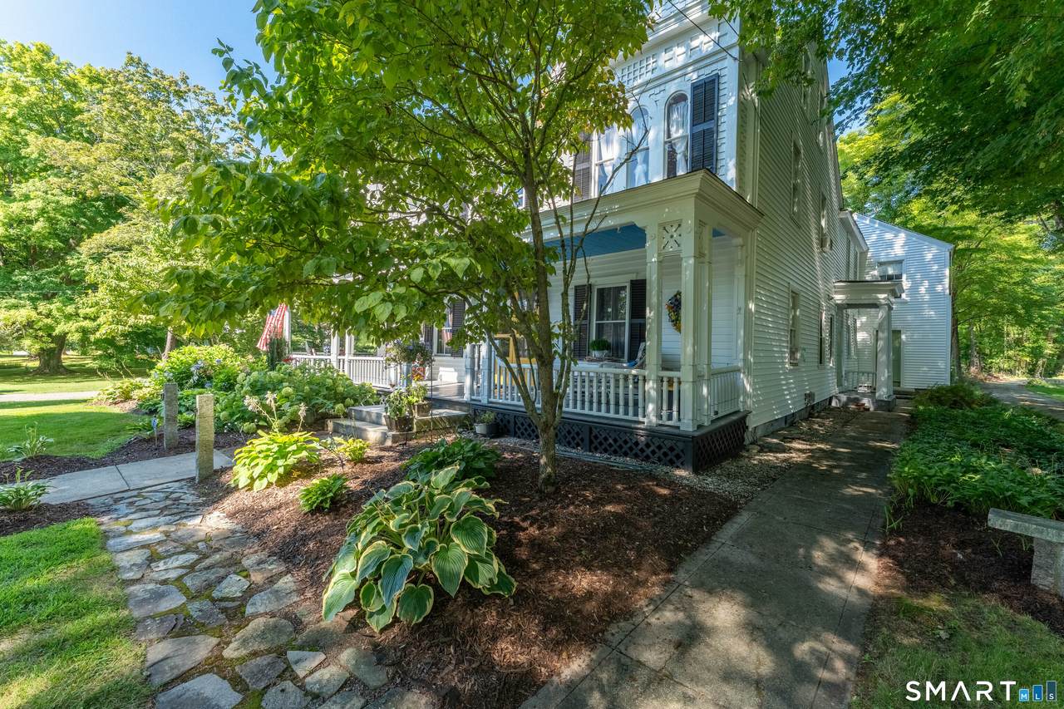
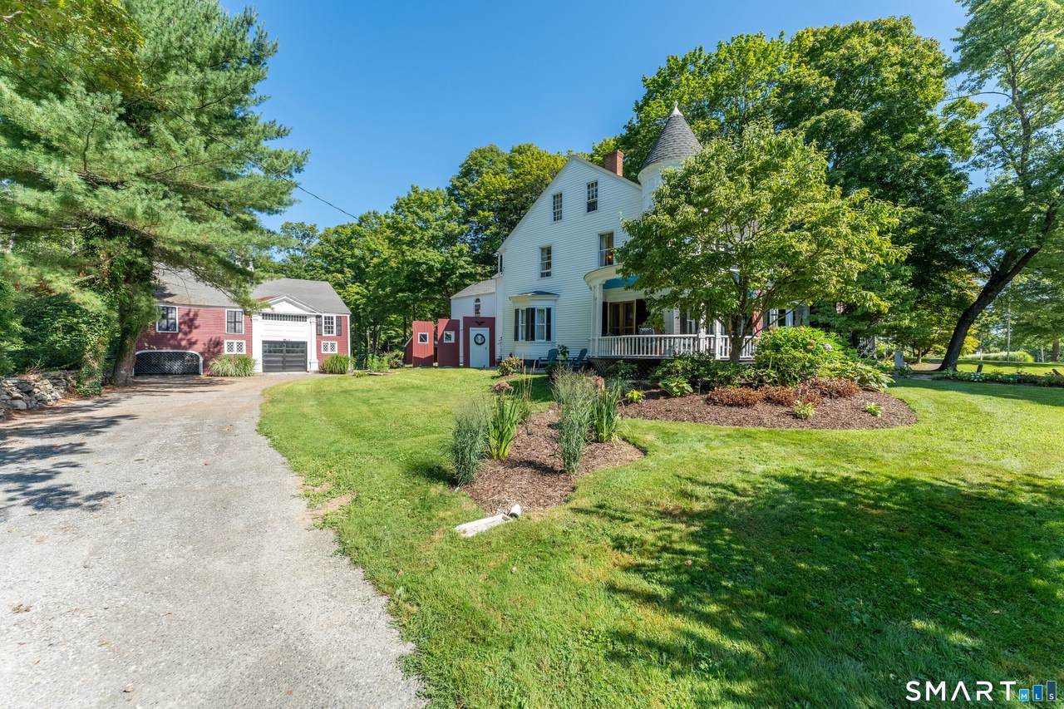
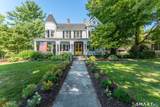
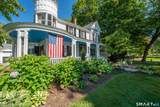
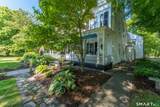
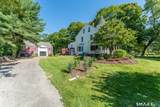
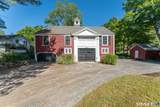
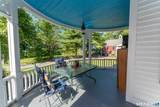
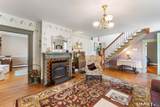
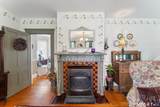
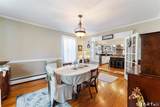
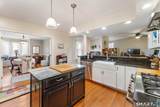
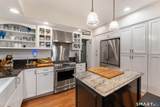
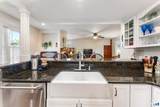
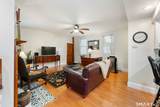
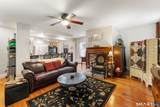
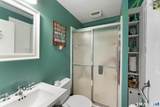
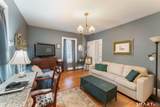
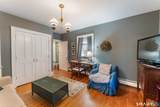
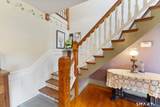
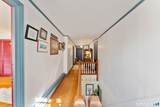
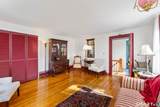
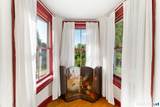
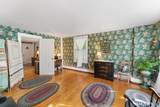
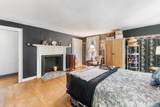
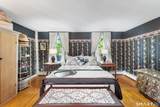
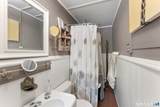
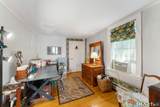
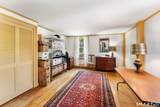
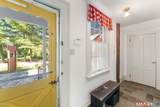
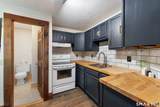
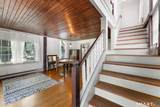
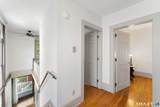
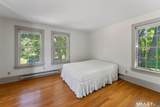
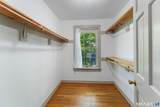
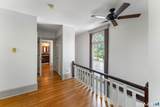
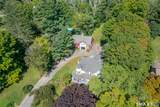
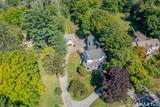
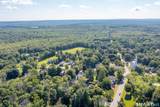
Step back in time while enjoying the comforts of today in this exceptional Antique Colonial, built in 1830 and proudly situated on historic Thompson Hill. From the moment you arrive, the home makes a lasting impression with its welcoming wrap-around front porch, tastefully landscaped grounds, and classic circular driveway. The property also features a sizeable barn, offering abundant storage and endless possibilities. There is even an original "privy"! Inside, the 5-bedroom main residence offers generous closet space, 2 full baths, a thoughtfully designed updated kitchen, both formal and informal dining spaces, and beautifully updated bathrooms.A convenient first-floor laundry adds to the functionality of this spacious home, while the property's original character provides the warmth and charm that only an antique Colonial can offer. A standout feature is the spacious two-story in-law apartment, complete with a private entrance and rear deck. With 2 bedrooms and 1 1/2 baths, this versatile space is perfect for extended family, guests, a home office, or other living arrangements. The property has been thoughtfully improved with updated mechanical systems and a brand-new septic system, providing modern peace of mind while maintaining the home's historic character. This home is ideally located just minutes from the Massachusetts and Rhode Island state lines and major commuter routes allowing quick and easy access to the Arts, Dining, Shopping, Medical facilities and Airports offered in Providence, Hartford, Worcester & Boston. This special property offers a wonderful combination of historic New England charm, flexible living space, and convenient access to surrounding communities. A truly distinctive property with character, versatility, and space to make it your own. Come experience the timeless appeal of this Thompson Hill Antique Colonial!
-
7BEDS
-
1.16ACRES
-
3BATHS
-
11/2 BATHS
-
4,231SQFT
-
$177$/SQFT
School Information
Description
Step back in time while enjoying the comforts of today in this exceptional Antique Colonial, built in 1830 and proudly situated on historic Thompson Hill. From the moment you arrive, the home makes a lasting impression with its welcoming wrap-around front porch, tastefully landscaped grounds, and classic circular driveway. The property also features a sizeable barn, offering abundant storage and endless possibilities. There is even an original "privy"! Inside, the 5-bedroom main residence offers generous closet space, 2 full baths, a thoughtfully designed updated kitchen, both formal and informal dining spaces, and beautifully updated bathrooms.A convenient first-floor laundry adds to the functionality of this spacious home, while the property's original character provides the warmth and charm that only an antique Colonial can offer. A standout feature is the spacious two-story in-law apartment, complete with a private entrance and rear deck. With 2 bedrooms and 1 1/2 baths, this versatile space is perfect for extended family, guests, a home office, or other living arrangements. The property has been thoughtfully improved with updated mechanical systems and a brand-new septic system, providing modern peace of mind while maintaining the home's historic character. This home is ideally located just minutes from the Massachusetts and Rhode Island state lines and major commuter routes allowing quick and easy access to the Arts, Dining, Shopping, Medical facilities and Airports offered in Providence, Hartford, Worcester & Boston. This special property offers a wonderful combination of historic New England charm, flexible living space, and convenient access to surrounding communities. A truly distinctive property with character, versatility, and space to make it your own. Come experience the timeless appeal of this Thompson Hill Antique Colonial!
The data relating to real estate for sale on this website appears in part through the SMARTMLS Internet Data Exchange program, a voluntary cooperative exchange of property listing data between licensed real estate brokerage firms, and is provided by SMARTMLS through a licensing agreement. Listing information is from various brokers who participate in the SMARTMLS IDX program and not all listings may be visible on the site. The property information being provided on or through the website is for the personal, non-commercial use of consumers and such information may not be used for any purpose other than to identify prospective properties consumers may be interested in purchasing. Some properties which appear for sale on the website may no longer be available because they are for instance, under contract, sold or are no longer being offered for sale. Property information displayed is deemed reliable but is not guaranteed. Copyright 2026 SmartMLS, Inc. Data last updated: 2026-10-15T19:10:30.413.