



Description
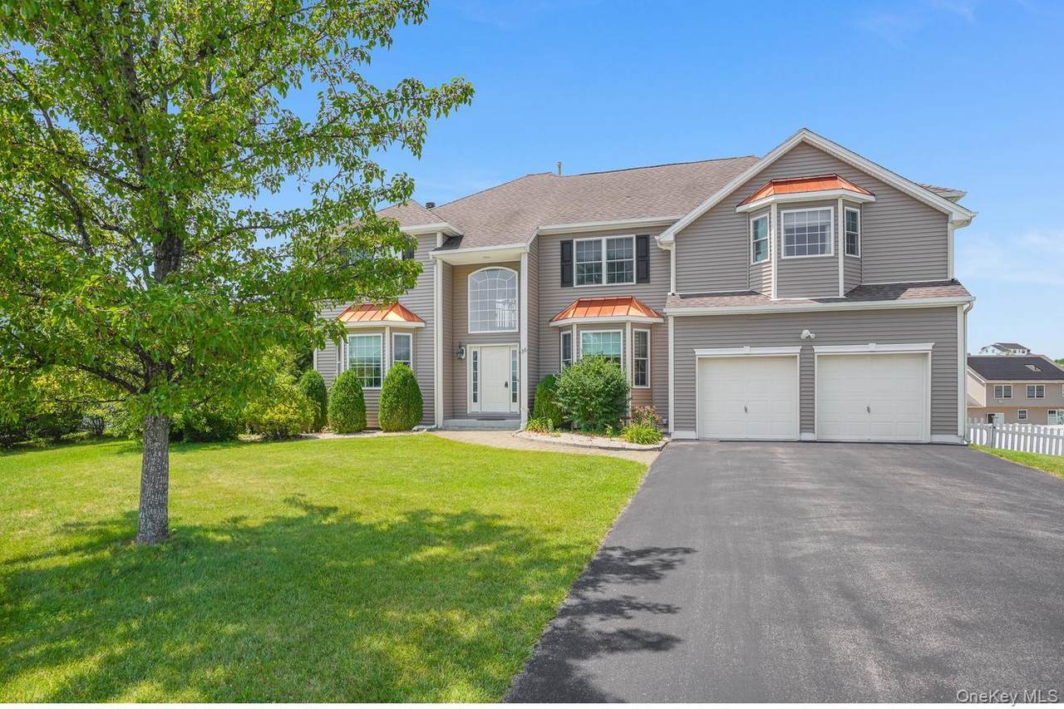
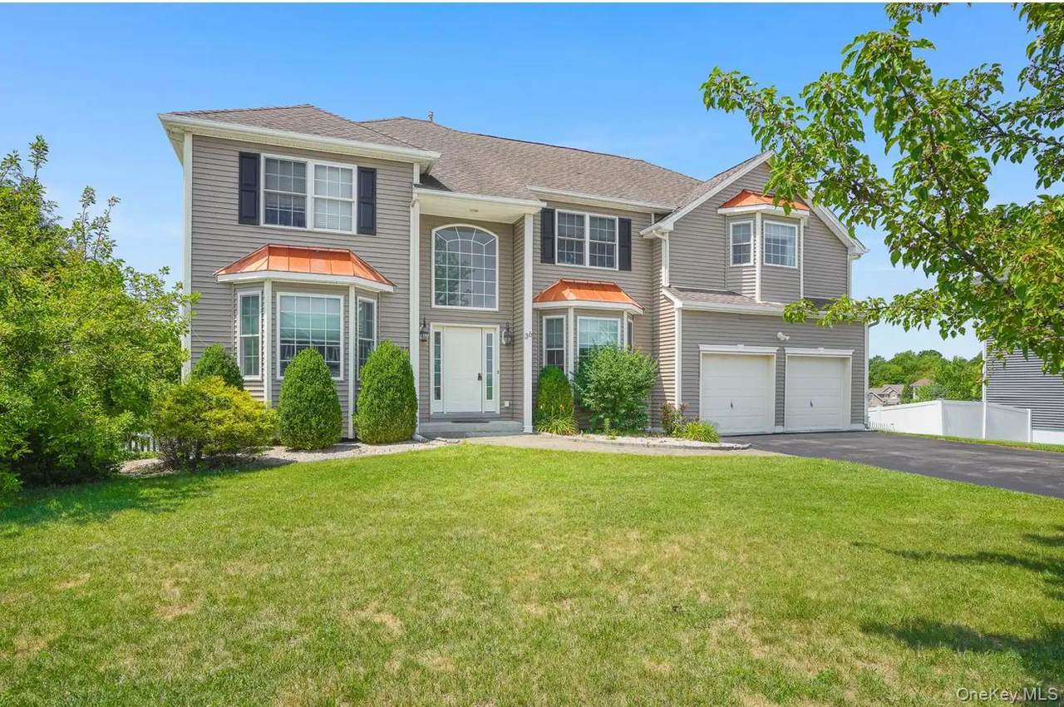
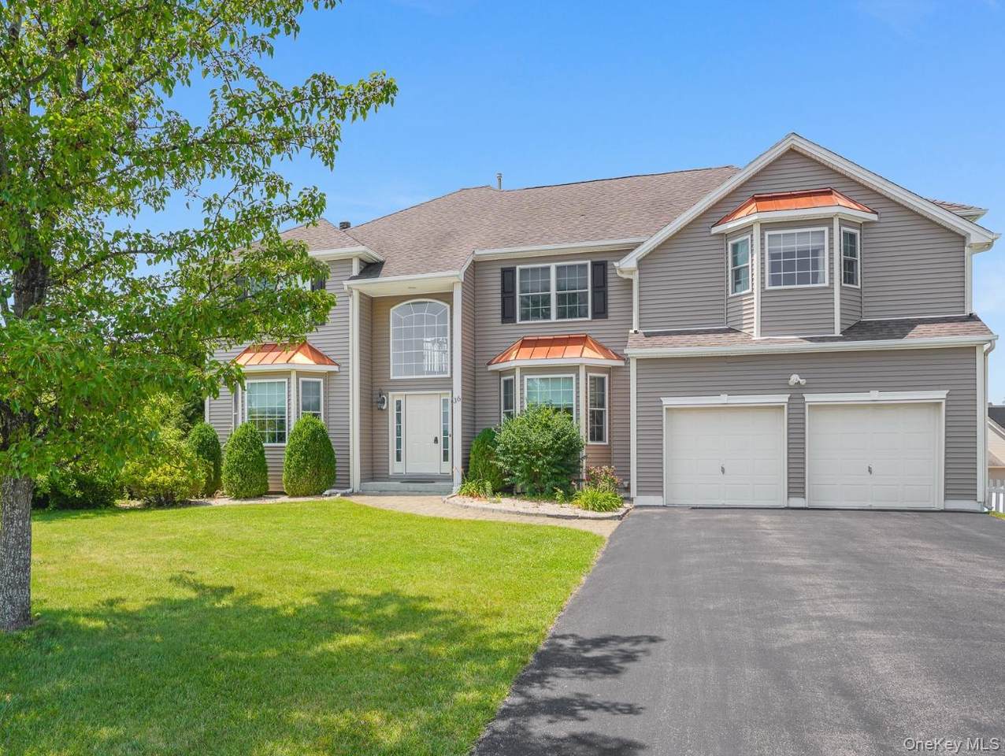
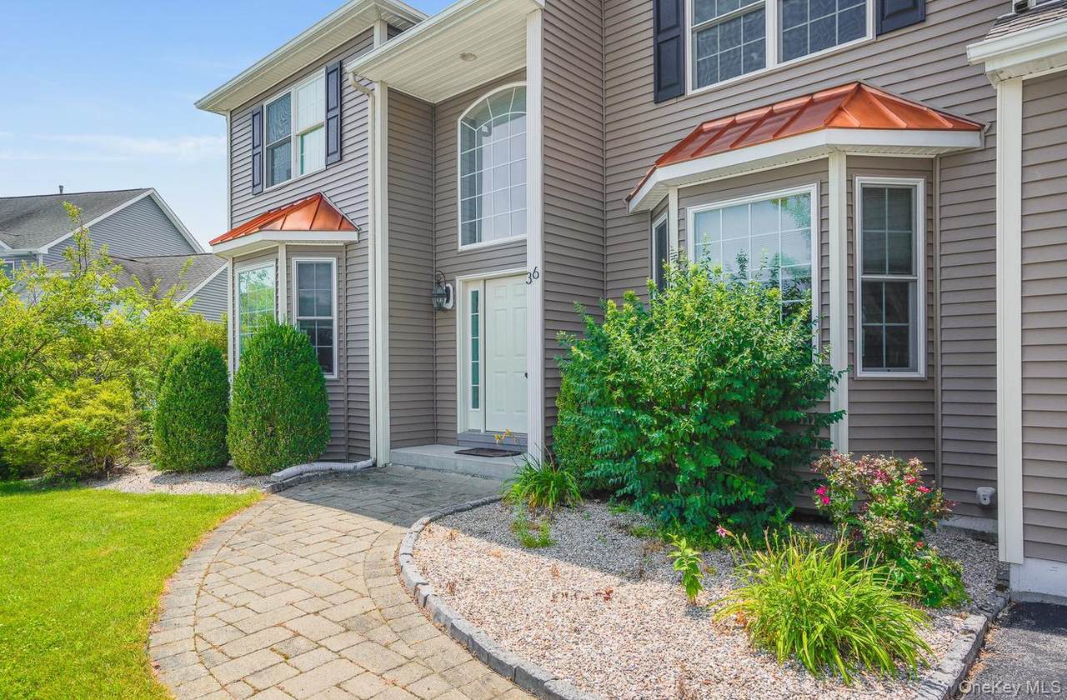
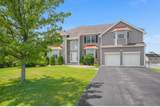
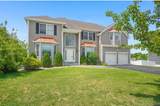
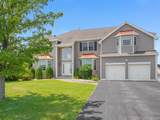
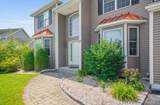
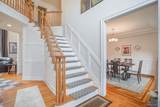
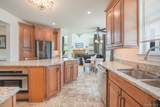
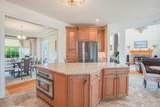
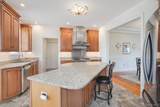
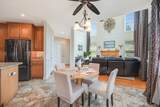
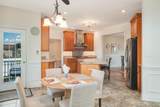
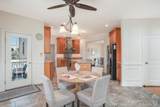
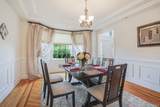
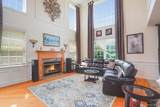
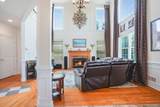
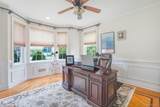
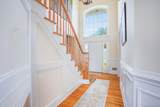
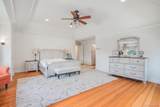
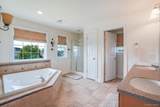
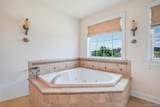
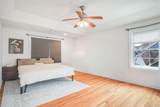
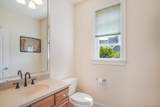
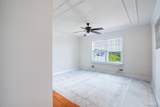
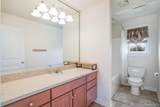
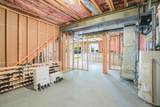
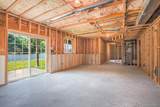
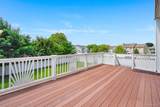
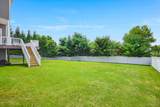
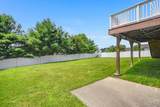
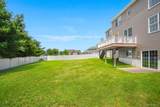
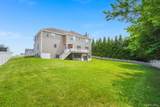
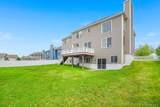
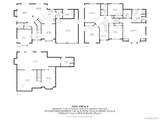
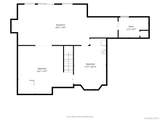
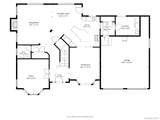
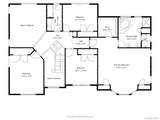
Welcome Home! Stunning four-bedroom, 3.5-bath Center Hall Colonial located in the highly desirable Stratford Farms community. This exceptional Essex model home showcases impressive architectural details throughout, including tray ceilings, crown molding, chair rail, recessed lighting, soaring two-story ceilings, brand new siding, bay windows with elegant copper gable accents, and gleaming hardwood floors. Designed with both everyday living and entertaining in mind, the thoughtfully crafted open floor plan features a gourmet chef’s kitchen with abundant cabinetry, spacious center island, and seamless flow into the dramatic great room with a cozy wood-burning fireplace. The elegant formal living and dining areas provide additional space for gathering with family and friends. The luxurious primary suite is a true retreat, offering a private sitting area, walk-in closet, and spa-like bath complete with a Jacuzzi tub, separate shower, and double vanity. Three additional generously sized bedrooms provide plenty of room for family or guests. The walkout basement offers endless possibilities and is ready to be finished to suit your needs. Step outside to a level, fenced backyard with a large deck—perfect for summer entertaining, barbecues, and outdoor fun. Loaded with upgrades and exceptional craftsmanship, this beautiful home truly has it all. Prime lot on a cul-de-sac, with a convenient location near hospitals, colleges, shopping, restaurants, and Metro-North trains for an easy commute. Don’t miss the opportunity to make this spectacular Stratford Farms home your own!
-
4BEDS
-
0.32ACRES
-
2BATHS
-
11/2 BATHS
-
3,067SQFT
-
$240$/SQFT
School Information
Description
Welcome Home! Stunning four-bedroom, 3.5-bath Center Hall Colonial located in the highly desirable Stratford Farms community. This exceptional Essex model home showcases impressive architectural details throughout, including tray ceilings, crown molding, chair rail, recessed lighting, soaring two-story ceilings, brand new siding, bay windows with elegant copper gable accents, and gleaming hardwood floors. Designed with both everyday living and entertaining in mind, the thoughtfully crafted open floor plan features a gourmet chef’s kitchen with abundant cabinetry, spacious center island, and seamless flow into the dramatic great room with a cozy wood-burning fireplace. The elegant formal living and dining areas provide additional space for gathering with family and friends. The luxurious primary suite is a true retreat, offering a private sitting area, walk-in closet, and spa-like bath complete with a Jacuzzi tub, separate shower, and double vanity. Three additional generously sized bedrooms provide plenty of room for family or guests. The walkout basement offers endless possibilities and is ready to be finished to suit your needs. Step outside to a level, fenced backyard with a large deck—perfect for summer entertaining, barbecues, and outdoor fun. Loaded with upgrades and exceptional craftsmanship, this beautiful home truly has it all. Prime lot on a cul-de-sac, with a convenient location near hospitals, colleges, shopping, restaurants, and Metro-North trains for an easy commute. Don’t miss the opportunity to make this spectacular Stratford Farms home your own!
© 2026 OneKey MLS. All rights reserved. IDX information is provided exclusively for consumers' personal, non-commercial use and may not be used for any purpose other than to identify prospective properties consumers may be interested in purchasing. Information is deemed reliable but is not guaranteed accurate by the MLS or Mark Seiden Real Estate Team. Data last updated: 2026-10-08T14:23:22.227.